
411 Sugar Highland Boulevard, Houma, LA 70360
Local realty services provided by:Better Homes and Gardens Real Estate Rhodes Realty
411 Sugar Highland Boulevard,Houma, LA 70360
$539,000
- 5 Beds
- 3 Baths
- 2,531 sq. ft.
- Single family
- Active
Listed by: todd m manno
Office: keller williams realty bayou p
MLS#:BY2026009356
Source:LA_RAAMLS
Price summary
- Price:$539,000
- Price per sq. ft.:$148.57
About this home
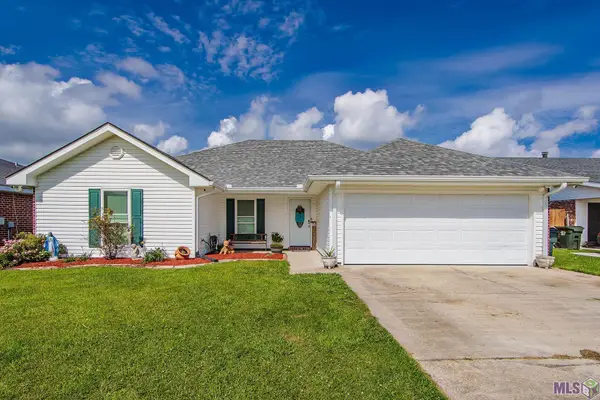
Put away your renovation budget, because this home has everything you want. Start with high ceilings, stacked crown molding, coffered ceilings, and eight-foot doors to match. Window treatments include plantation shutters on the interior and storm shutters on the exterior. Floor coverings are wood-grained porcelain tiles for the modern look and lifetime durability. The kitchen is spacious and open to the living and dining rooms, featuring custom cabinets and appliances, a wraparound island bar, and a large pantry. Now that you're in love with the interior, step out to the screened patio and carport area, with over 900 sf, for endless parties or quiet family nights, next to the gas log fireplace and overlooking the in-ground, heated gunite pool with a salt-water chlorination system. The pool was built in 2021. Still want more? Schedule a tour. We've only scratched the surface of all this house has to offer. This property is located in flood zone X.
Contact an agent
Home facts
- Year built:2018
- Listing ID #:BY2026009356
- Added:3 day(s) ago
- Updated:May 25, 2026 at 03:05 PM
Rooms and interior
- Bedrooms:5
- Total bathrooms:3
- Full bathrooms:2
- Half bathrooms:1
- Flooring:Tile
- Bathrooms Description:Bathroom 1, Bathroom 2, Bathroom 3, Bedroom 1, Bedroom 3
- Kitchen Description:Dishwasher, Disposal, Gas Cooktop, Granite Counters, Kitchen, Kitchen Island, Pantry
- Living area:2,531 sq. ft.
Heating and cooling
- Cooling:Central Air
- Heating:Central Heat, Natural Gas
- Central air:Yes
Structure and exterior
- Roof:Composition
- Year built:2018
- Building area:2,531 sq. ft.
- Lot area:0.25 Acres
- Architectural Style:Traditional
- Construction Materials:Brick, Frame, Synthetic Stucco
- Exterior Features:Covered Patio
- Foundation Description:Post Tension
- Levels:1 Story
Finances and disclosures
- Price:$539,000
- Price per sq. ft.:$148.57
Features and amenities
- Appliances:Dishwasher
- Amenities:Crown Molding, High Ceilings, Utility Room, Varied Ceiling Heights, Walk-In Closet(s)
- Pool features:Gunite, In Ground Pool
Parking
- Parking description:Attached, Carport, Carport Rear
New listings near 411 Sugar Highland Boulevard
- New
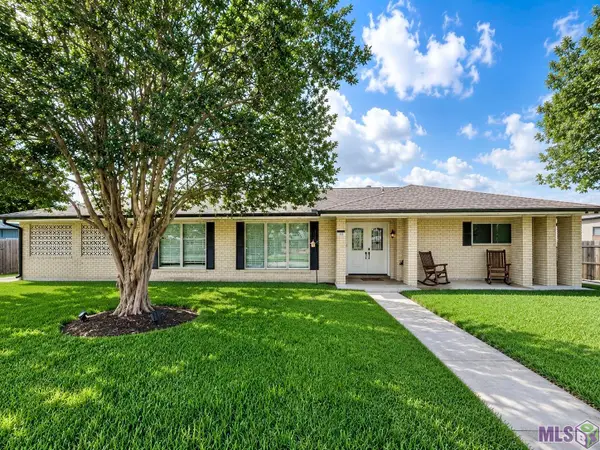 $285,000Active4 beds 2 baths2,275 sq. ft.
102 Highland Dr, Houma, LA 70360
MLS# BY2026009492Listed by: KELLER WILLIAMS REALTY BAYOU P - New
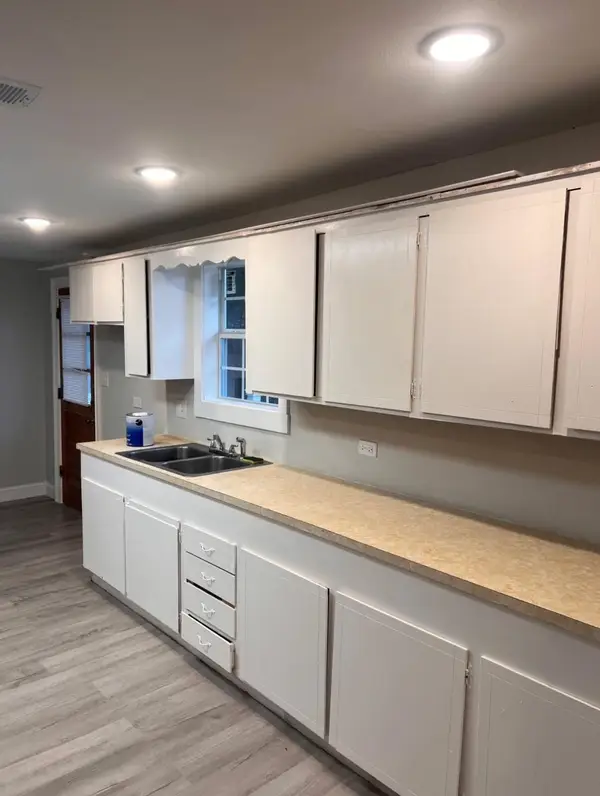 $120,000Active3 beds 1 baths1,025 sq. ft.
7445 Main St, Houma, LA 70360
MLS# 2026009479Listed by: KELLER WILLIAMS REALTY BAYOU P - New
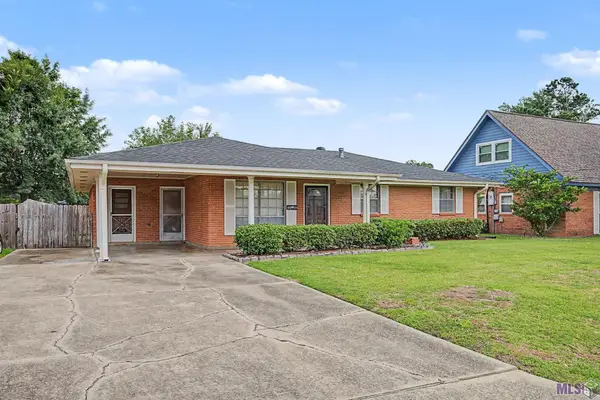 $192,000Active3 beds 2 baths1,320 sq. ft.
313 Everette Drive, Houma, LA 70364
MLS# BY2026009433Listed by: KELLER WILLIAMS REALTY BAYOU P - New
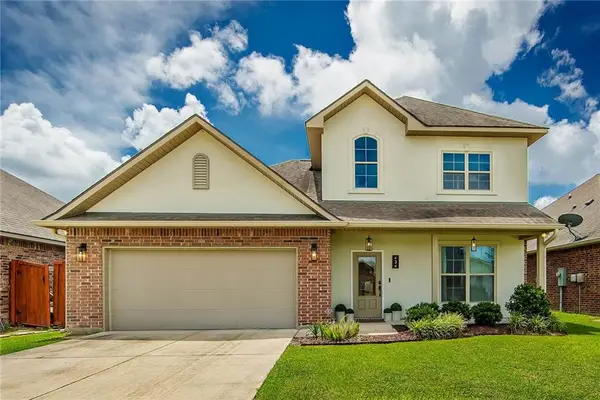 $259,900Active4 beds 3 baths1,881 sq. ft.
434 Cypress Garden Drive, Houma, LA 70364
MLS# 2559430Listed by: COMPASS DESTREHAN - New
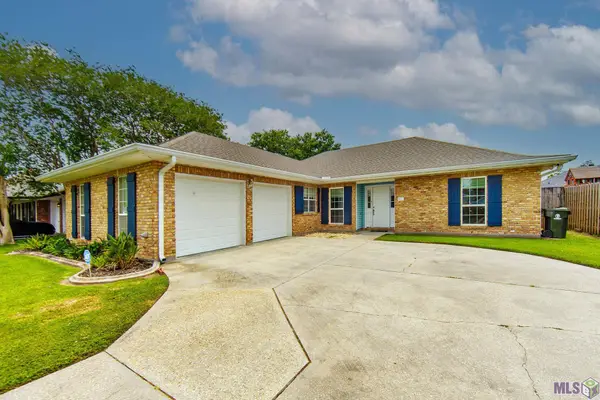 $268,900Active3 beds 2 baths1,980 sq. ft.
507 Vanessa Dr, Houma, LA 70360
MLS# BY2026009406Listed by: KELLER WILLIAMS REALTY BAYOU P - New
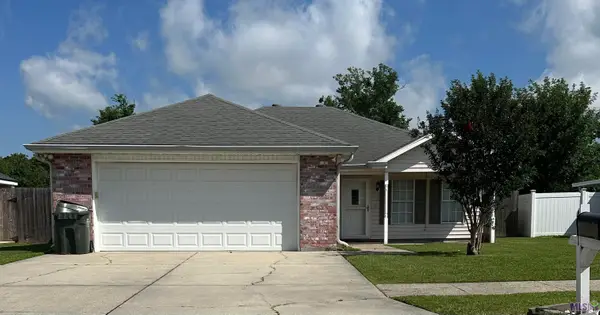 $180,000Active3 beds 2 baths1,369 sq. ft.
421 Cavaness Dr, Houma, LA 70364
MLS# BY2026009394Listed by: PROPRIE'TE' SHOPPE, LLC - New
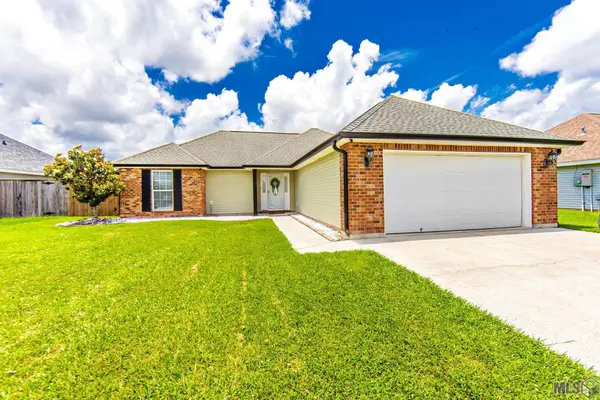 $209,900Active3 beds 2 baths1,354 sq. ft.
264 Revere Lane, Houma, LA 70363
MLS# BY2026009320Listed by: KELLER WILLIAMS REALTY BAYOU P - New
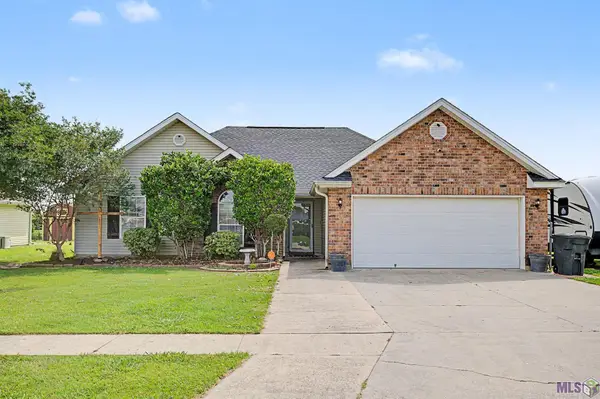 $235,000Active3 beds 2 baths1,502 sq. ft.
468 Baptiste Cir, Houma, LA 70363
MLS# BY2026009327Listed by: GULF COAST REAL ESTATE, LLC - New
 $240,000Active3 beds 2 baths1,612 sq. ft.
6791 Willie Lou Avenue, Houma, LA 70364
MLS# BY2026009312Listed by: REAL ESTATE SPECIALISTS OF LOUISIANA INC


Protect your home and budget from life's surprises with an Assurant Home Warranty, backed by a partner that supports you through every step of homeownership. Explore Plans.
© 2026 Better Homes and Gardens Real Estate LLC. An Anywhere Real Estate company. All rights reserved. Better Homes and Gardens® Real Estate is a registered trademark owned by Meredith Operations Corporation, licensed to Better Homes and Gardens Real Estate LLC and used with permission. Better Homes and Gardens Real Estate LLC fully supports the principles of the Fair Housing Act and the Equal Opportunity Act. Listing information is deemed reliable but is not guaranteed accurate.
Each office is independently owned and operated.
Any services or products provided by third parties are not provided by, affiliated with or related to Better Homes and Gardens Real Estate LLC, or its affiliated companies.