
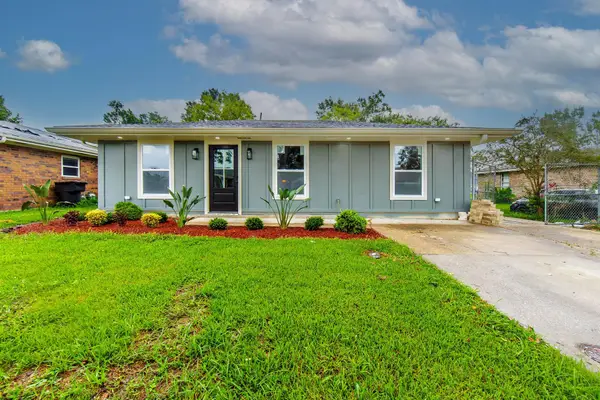
204 Midland Dr, Houma, LA 70360
Local realty services provided by:Better Homes and Gardens Real Estate Rhodes Realty
204 Midland Dr,Houma, LA 70360
$295,000
- 4 Beds
- 3 Baths
- 2,087 sq. ft.
- Single family
- Active
Listed by: gwendolyn a barrilleaux
Office: canal & main realty
MLS#:BY2026012717
Source:LA_RAAMLS
Price summary
- Price:$295,000
- Price per sq. ft.:$97.07
About this home
4 Bedroom home offering 2087 square feet of comfortable living space designed for both everyday living and entertaining. Kitchen features granite countertops, beautiful backsplash, and a gas stove. Step outside to enjoy the covered patio, ideal for morning coffee, weekend barbecues, or unwinding after a long day. The fully fenced backyard offers privacy and security while the rear yard access makes storing your boat a breeze (an incredible feature for the avid fisherman or outdoor enthusiast. The covered storage shed is perfect for housing a boat or lawn equipment, or recreational gear. A two car garage adds even more convenience and functionality. Schedule your private showing today and discover everything this wonderful Houma property has to offer. Note the portable shed does not remain.
Contact an agent
Home facts
- Year built:1985
- Listing ID #:BY2026012717
- Added:77 day(s) ago
- Updated:August 25, 2026 at 03:58 PM
Rooms and interior
- Bedrooms:4
- Total bathrooms:3
- Full bathrooms:2
- Half bathrooms:1
- Flooring:Laminate, Tile, Wood
- Bathrooms Description:Bedroom 1, Bedroom 3, Separate Shower
- Kitchen Description:Gas Cooktop, Gas Stove Con, Microwave
- Living area:2,087 sq. ft.
Heating and cooling
- Cooling:Central Air, Multi Units
- Heating:Central Heat
- Central air:Yes
Structure and exterior
- Year built:1985
- Building area:2,087 sq. ft.
- Lot area:0.21 Acres
- Architectural Style:Traditional
- Construction Materials:Brick
- Exterior Features:Covered Patio, Privacy Fence, Workshop
- Foundation Description:Slab
- Levels:2 Story
Finances and disclosures
- Price:$295,000
- Price per sq. ft.:$97.07
Features and amenities
- Appliances:Gas Stove Con, Microwave
- Amenities:Separate Shower
Parking
- Parking description:Garage
- Garage:Yes
New listings near 204 Midland Dr
- New
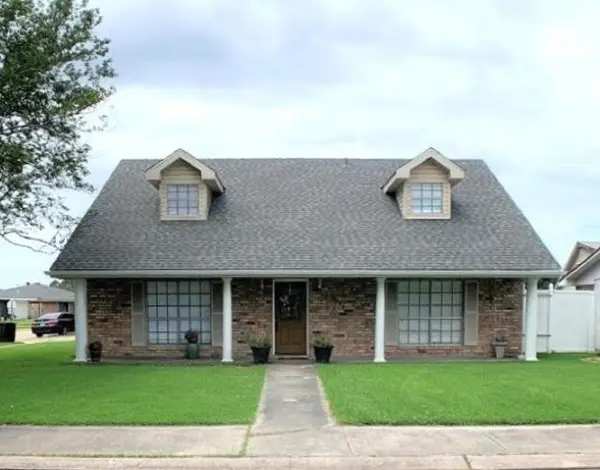 $224,000Active3 beds 2 baths2,384 sq. ft.
2216 Acadian Dr, Houma, LA 70363
MLS# 2026017662Listed by: JOLLETTE JAGNEAUX REAL ESTATE 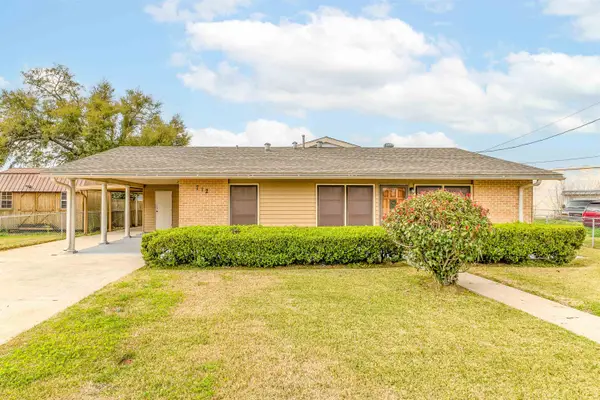 $194,000Pending3 beds 2 baths1,800 sq. ft.
712 May St, Houma, LA 70363
MLS# 2026017657Listed by: 1 PERCENT LISTS UNITED- New
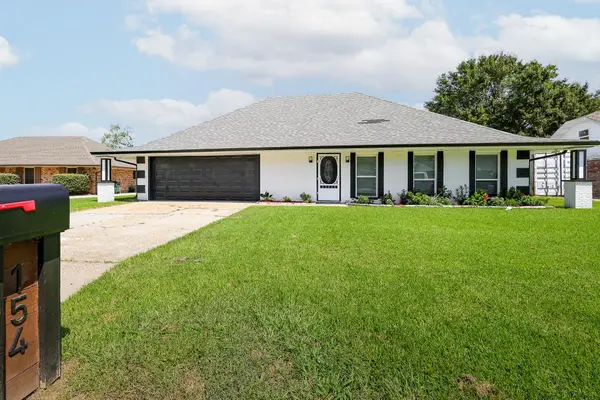 $310,000Active4 beds 3 baths3,017 sq. ft.
154 Presque Isle Drive, Houma, LA 70363
MLS# 2026017646Listed by: KELLER WILLIAMS REALTY BAYOU P - New
 $193,000Active3 beds 2 baths1,488 sq. ft.
155 Ozia Skyline Drive, Houma, LA 70364
MLS# 2026017584Listed by: KELLER WILLIAMS REALTY BAYOU P - New
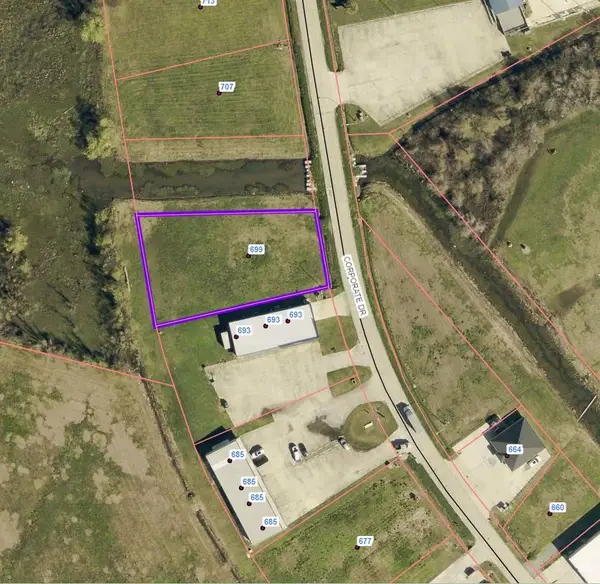 $142,500Active0.54 Acres
699 Corporate Drive, Houma, LA 70360
MLS# 2026017594Listed by: REAL ESTATE EXPRESS - New
 $135,000Active-- beds -- baths3,987 sq. ft.
1301 & 1301 1/2 Bourg St, Houma, LA 70364
MLS# 2026017521Listed by: 1 PERCENT LISTS UNITED - New
 $524,900Active4 beds 2 baths2,310 sq. ft.
492 Independence Drive, Houma, LA 70360
MLS# 2026017525Listed by: KELLER WILLIAMS REALTY BAYOU P - New
 $95,000Active0.61 Acres
127 Farmington Court, Houma, LA 70364
MLS# 2026017492Listed by: GOOD EARTH REALTY, INC. - New
 $75,000Active-- beds -- baths2,800 sq. ft.
600 Columbus St, Houma, LA 70364
MLS# 2026017477Listed by: 1 PERCENT LISTS UNITED - New
 $159,000Active3 beds 1 baths1,265 sq. ft.
2210 Percy Street, Houma, LA 70363
MLS# 2026017479Listed by: KELLER WILLIAMS REALTY BAYOU P


Protect your home and budget from life's surprises with an Assurant Home Warranty, backed by a partner that supports you through every step of homeownership. Explore Plans.
© 2026 Better Homes and Gardens Real Estate LLC. An Anywhere Real Estate company. All rights reserved. Better Homes and Gardens® Real Estate is a registered trademark owned by Meredith Operations Corporation, licensed to Better Homes and Gardens Real Estate LLC and used with permission. Better Homes and Gardens Real Estate LLC fully supports the principles of the Fair Housing Act and the Equal Opportunity Act. Listing information is deemed reliable but is not guaranteed accurate.
Each office is independently owned and operated.
Any services or products provided by third parties are not provided by, affiliated with or related to Better Homes and Gardens Real Estate LLC, or its affiliated companies.