
305 Louis Dr, Houma, LA 70364
Local realty services provided by:Better Homes and Gardens Real Estate Rhodes Realty
305 Louis Dr,Houma, LA 70364
$205,000
- 3 Beds
- 2 Baths
- 1,169 sq. ft.
- Single family
- Active
Listed by: jenna n guerrero, james w leblanc
Office: canal & main realty
MLS#:BY2026014827
Source:LA_RAAMLS
Price summary
- Price:$205,000
- Price per sq. ft.:$121.88
About this home
Welcome to 305 Louis Drive in the West Houma area. This 3 bedroom, 2 bathroom property is located less than a mile from two grocery stores and the West Houma Parade route. This property is located in a Flood Zone X. The exterior of the home features mature landscaping, concrete driveway with single car garage, fenced in back yard with storage shed, and a covered and decked patio. The roof was replaced in 2022. The HVAC unit was completely replaced in 2026. The freshly painted interior features ceramic tile flooring in the living room, kitchen, and bathrooms. The kitchen contains a tile backsplash, composite farm style sink, and stainless steel appliances. The bedrooms and hallway feature new LVP flooring. Seller is an owner/agent.
Contact an agent
Home facts
- Year built:1983
- Subdivision & Development:Cadiere Park Heights
- Listing ID #:BY2026014827
- Added:44 day(s) ago
- Updated:August 25, 2026 at 03:58 PM
Rooms and interior
- Bedrooms:3
- Total bathrooms:2
- Full bathrooms:2
- Flooring:Tile, Vinyl Tile
- Bathrooms Description:Bathroom 1, Bedroom 1
- Kitchen Description:Dishwasher, Disposal, Electric Stove Con, Kitchen, Refrigerator
- Living area:1,169 sq. ft.
Heating and cooling
- Cooling:Central Air
- Heating:Central Heat, Electric
- Central air:Yes
Structure and exterior
- Year built:1983
- Building area:1,169 sq. ft.
- Lot area:0.12 Acres
- Lot Features:Level
- Architectural Style:Traditional
- Construction Materials:Brick, Frame, Vinyl Siding
- Exterior Features:Covered Patio, Workshop
- Foundation Description:Slab
- Levels:1 Story
Finances and disclosures
- Price:$205,000
- Price per sq. ft.:$121.88
Features and amenities
- Appliances:Dishwasher, Electric Stove Con, Refrigerator
- Laundry features:Electric Dryer Hookup, Laundry Room, Washer Hookup
Parking
- Parking description:Attached, Garage
- Garage:Yes
New listings near 305 Louis Dr
- New
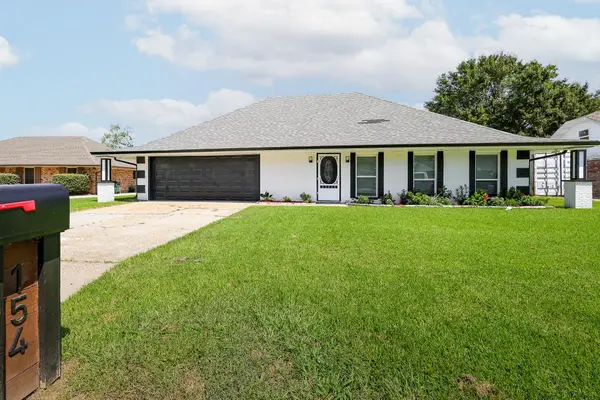 $310,000Active4 beds 3 baths3,017 sq. ft.
154 Presque Isle Drive, Houma, LA 70363
MLS# 2026017646Listed by: KELLER WILLIAMS REALTY BAYOU P - New
 $193,000Active3 beds 2 baths1,488 sq. ft.
155 Ozia Skyline Drive, Houma, LA 70364
MLS# 2026017584Listed by: KELLER WILLIAMS REALTY BAYOU P - New
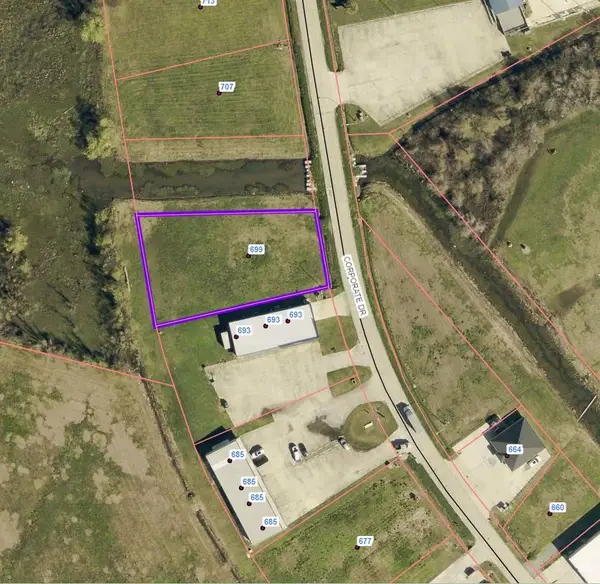 $142,500Active0.54 Acres
699 Corporate Drive, Houma, LA 70360
MLS# 2026017594Listed by: REAL ESTATE EXPRESS - New
 $135,000Active-- beds -- baths3,987 sq. ft.
1301 & 1301 1/2 Bourg St, Houma, LA 70364
MLS# 2026017521Listed by: 1 PERCENT LISTS UNITED - New
 $524,900Active4 beds 2 baths2,310 sq. ft.
492 Independence Drive, Houma, LA 70360
MLS# 2026017525Listed by: KELLER WILLIAMS REALTY BAYOU P - New
 $95,000Active0.61 Acres
127 Farmington Court, Houma, LA 70364
MLS# 2026017492Listed by: GOOD EARTH REALTY, INC. - New
 $75,000Active-- beds -- baths2,800 sq. ft.
600 Columbus St, Houma, LA 70364
MLS# 2026017477Listed by: 1 PERCENT LISTS UNITED - New
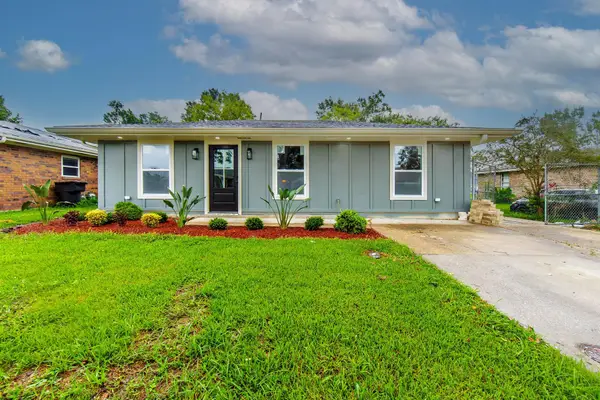 $159,000Active3 beds 1 baths1,265 sq. ft.
2210 Percy Street, Houma, LA 70363
MLS# 2026017479Listed by: KELLER WILLIAMS REALTY BAYOU P - New
 $468,750Active0.86 Acres
Lot 3 Westside Extension, Houma, LA 70360
MLS# 2026017442Listed by: COLDWELL BANKER LARUSSA REAL ESTATE - New
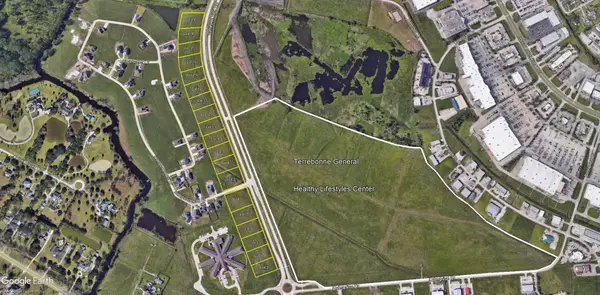 $468,750Active0.86 Acres
Lot 4 Westside Extension, Houma, LA 70360
MLS# 2026017447Listed by: COLDWELL BANKER LARUSSA REAL ESTATE


Protect your home and budget from life's surprises with an Assurant Home Warranty, backed by a partner that supports you through every step of homeownership. Explore Plans.
© 2026 Better Homes and Gardens Real Estate LLC. An Anywhere Real Estate company. All rights reserved. Better Homes and Gardens® Real Estate is a registered trademark owned by Meredith Operations Corporation, licensed to Better Homes and Gardens Real Estate LLC and used with permission. Better Homes and Gardens Real Estate LLC fully supports the principles of the Fair Housing Act and the Equal Opportunity Act. Listing information is deemed reliable but is not guaranteed accurate.
Each office is independently owned and operated.
Any services or products provided by third parties are not provided by, affiliated with or related to Better Homes and Gardens Real Estate LLC, or its affiliated companies.