
318 Harding Street, Jefferson, LA 70121
Local realty services provided by:Better Homes and Gardens Real Estate Rhodes Realty
Listed by: rachel i silvers
Office: galiano realty
MLS#:200UGP
Source:ROAM
Price summary
- Price:$149,000
- Price per sq. ft.:$177.8
About this home
GREAT opportunity to make this home in OLD JEFFERSON at an AMAZING price your own!...This 1 bedroom, 1 bathroom home with original wood floors, STUNNING crowned molding and curved archways showcases a SPACIOUS, SUNLIT living room with an additional BONUS room and separate dining room...The exterior spotlights a MASSIVE backyard and gated off-street parking with REAR YARD ACCESS...This property offers a great chance to renovate and MAKE IT YOUR OWN... SCHEDULE your PRIVATE viewing today!
Contact an agent
Home facts
- Year built:1950
- Subdivision & Development:Not a Subdivision
- Listing ID #:200UGP
- Added:1 day(s) ago
- Updated:November 12, 2026 at 11:09 PM
Rooms and interior
- Bedrooms:1
- Total bathrooms:1
- Full bathrooms:1
- Rooms Total:6
- Flooring:Wood
- Kitchen Description:Gas Oven, Oven, Pantry, Range, Refrigerator, appl_Gas Range
- Living area:838 sq. ft.
Heating and cooling
- Cooling:Window Unit(s)
- Heating:Floor Furnace
Structure and exterior
- Year built:1950
- Building area:838 sq. ft.
- Lot area:0.11 Acres
- Lot Features:Back Yard, Rear Yard Vehicle Access, Shade Tree(s)
- Construction Materials:Vinyl Siding
Utilities
- Water:Public
- Sewer:Public Sewer
Finances and disclosures
- Price:$149,000
- Price per sq. ft.:$177.8
Features and amenities
- Appliances:Gas Range, Oven, Range, Refrigerator
- Amenities:Built-in Features, Crown Molding, Pantry, Shower/Tub Combo, Wood Frames
Parking
- Parking description:Concrete, Driveway, Off Street, Open, RV Access/Parking
New listings near 318 Harding Street
- New
 $235,000Active4 beds 2 baths3,400 sq. ft.
18 Karen Court, Jefferson, LA 70121
MLS# 200UBDListed by: COASTAL REALTY AND APPRAISALS - New
 $109,000Active0.11 Acres
907 Kaye Street, Jefferson, LA 70121
MLS# 200SVQListed by: DEMAND REALTY - New
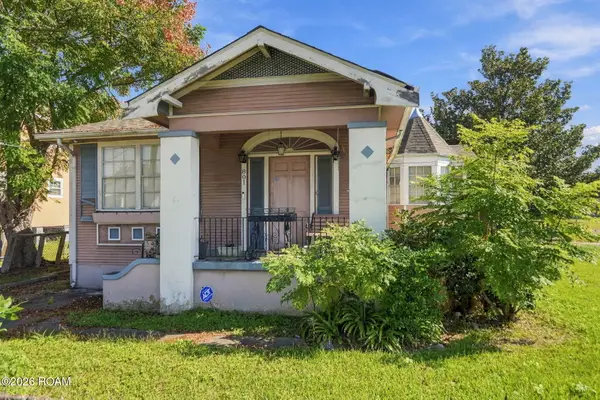 $225,000Active3 beds 2 baths1,798 sq. ft.
801 Claiborne Drive, Jefferson, LA 70121
MLS# 200SGBListed by: KELLER WILLIAMS REALTY NEW ORLEANS - New
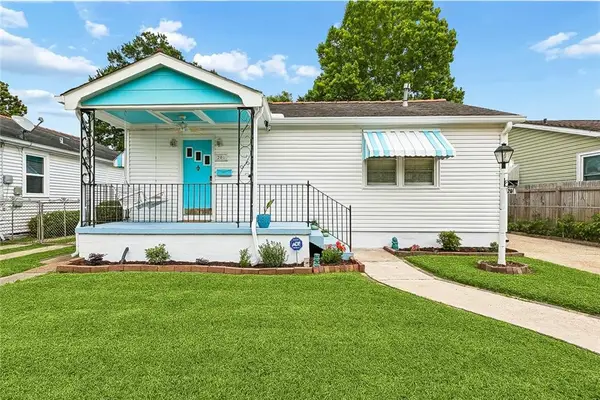 $249,900Active3 beds 2 baths1,087 sq. ft.
201 Jules Avenue, Jefferson, LA 70121
MLS# 200QSCListed by: 1 PERCENT LISTS LEGACY - New
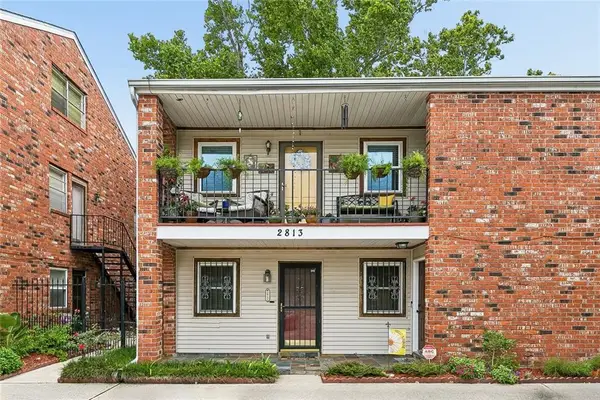 $149,000Active2 beds 1 baths990 sq. ft.
2813 River Road, Jefferson, LA 70121
MLS# 200QKDListed by: MERCER REALTY GROUP - New
 $299,999Active3 beds 3 baths1,370 sq. ft.
834 Canton Street, Jefferson, LA 70121
MLS# 200JWCListed by: 1 PERCENT LISTS UNITED - New
 $264,900Active3 beds 1 baths1,104 sq. ft.
532 Gelpi Avenue, Jefferson, LA 70121
MLS# 200JSLListed by: PINTAT REALTY LLC - New
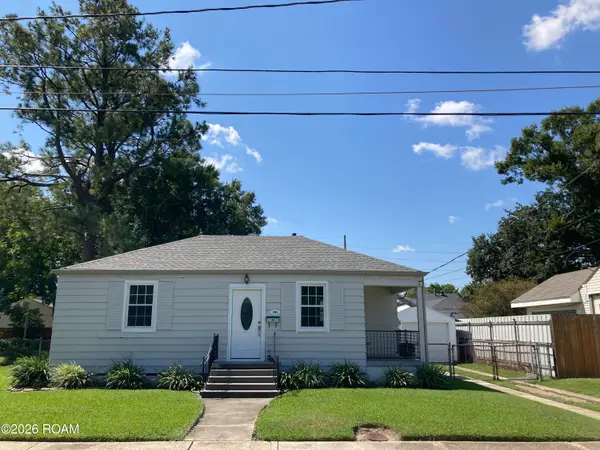 $239,000Active2 beds 1 baths1,000 sq. ft.
285 Lions Street, Jefferson, LA 70121
MLS# 200JBIListed by: ARPENT REALTY AND PROPERTY MAN  $325,000Active3 beds 3 baths1,665 sq. ft.
3913 Isabel Street, Jefferson, LA 70121
MLS# 200IMWListed by: NOLA LIVING REALTY


Protect your home and budget from life's surprises with an Assurant Home Warranty, backed by a partner that supports you through every step of homeownership. Explore Plans.
© 2026 Better Homes and Gardens Real Estate LLC. An Anywhere Real Estate company. All rights reserved. Better Homes and Gardens® Real Estate is a registered trademark owned by Meredith Operations Corporation, licensed to Better Homes and Gardens Real Estate LLC and used with permission. Better Homes and Gardens Real Estate LLC fully supports the principles of the Fair Housing Act and the Equal Opportunity Act. Listing information is deemed reliable but is not guaranteed accurate.
Each office is independently owned and operated.
Any services or products provided by third parties are not provided by, affiliated with or related to Better Homes and Gardens Real Estate LLC, or its affiliated companies.