
1105 Minnesota Avenue, Kenner, LA 70062
Local realty services provided by:Better Homes and Gardens Real Estate Rhodes Realty
1105 Minnesota Avenue,Kenner, LA 70062
$375,000
- 5 Beds
- 3 Baths
- 2,909 sq. ft.
- Single family
- Active
Upcoming open houses
- Tue, Sep 2911:00 am - 01:00 pm
Listed by: lynn dufrechou, laurie lionnet
Office: keller williams realty 455-0100
MLS#:2577446
Source:LA_GSREIN
Price summary
- Price:$375,000
- Price per sq. ft.:$125.46
About this home
Welcome to this spacious home offering 5 bedrooms & 3 bathrooms (4/2 down plus a full upstairs efficiency suite). A bright, versatile sunroom that is great for plant lovers or for an office or craft space. This home features an open kitchen, den and breakfast area and a formal dining room. The efficiency suite has 9.5' ceilings and is great for guests, a game room, home theater, gym, or play area. With two separate AC units, you will enjoy optimized climate control. Outside, the classic brick exterior offers exceptional curb appeal and low-maintenance peace of mind plus parking for 2 cars. The expansive backyard presents endless possibilities for outdoor gatherings, gardening, or relaxing under the open sky and a 10x8' shed. The lift chair to upstairs is not warranted.
Contact an agent
Home facts
- Year built:1976
- Listing ID #:2577446
- Added:1 day(s) ago
- Updated:September 28, 2026 at 11:00 PM
Rooms and interior
- Bedrooms:5
- Total bathrooms:3
- Full bathrooms:3
- Rooms Total:9
- Kitchen Description:Cooktop, Dishwasher, Disposal, Oven, Range, Refrigerator
- Living area:2,909 sq. ft.
Heating and cooling
- Cooling:2 Units, Central Air
- Heating:Central, Heating, Multiple Heating Units
Structure and exterior
- Roof:Shingle
- Year built:1976
- Building area:2,909 sq. ft.
- Lot Features:City Lot, Rectangular Lot
- Architectural Style:Ranch
- Construction Materials:Brick
- Exterior Features:Concrete, Fence
- Foundation Description:Slab
- Levels:2 Story
Utilities
- Water:Public
- Sewer:Public Sewer
Finances and disclosures
- Price:$375,000
- Price per sq. ft.:$125.46
Features and amenities
- Appliances:Cooktop, Dishwasher, Oven, Range, Refrigerator, Washer
- Laundry features:Dryer, Washer, Washer Hookup
- Amenities:Attic, Carbon Monoxide Detector, Ceiling Fan(s), Smoke Detector(s)
Parking
- Parking description:Driveway, Two Spaces
New listings near 1105 Minnesota Avenue
- New
 $324,900Active3 beds 2 baths1,730 sq. ft.
1301 Michigan Avenue, Kenner, LA 70062
MLS# 2577044Listed by: CRESCENT SOTHEBY'S INTERNATIONAL REALTY - New
 $359,000Active4 beds 2 baths2,275 sq. ft.
4029 Platt Street, Kenner, LA 70065
MLS# 2578316Listed by: GL REALTY GROUP, LLC - Open Tue, 11:30am to 1:30pmNew
 $1,475,000Active5 beds 6 baths5,058 sq. ft.
54 Chateau Latour Drive, Kenner, LA 70065
MLS# 2578656Listed by: TCK REALTY LLC - New
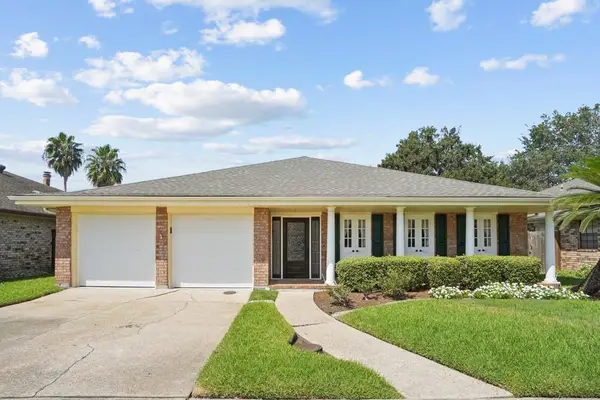 $305,000Active4 beds 2 baths2,121 sq. ft.
29 Clevner Drive, Kenner, LA 70065
MLS# 2578056Listed by: RE/MAX LIVING - Open Tue, 11am to 1pmNew
 $2,000,000Active5 beds 5 baths3,970 sq. ft.
4429 Rue St Peter, Kenner, LA 70065
MLS# 2577654Listed by: KELLER WILLIAMS REALTY 455-0100 - New
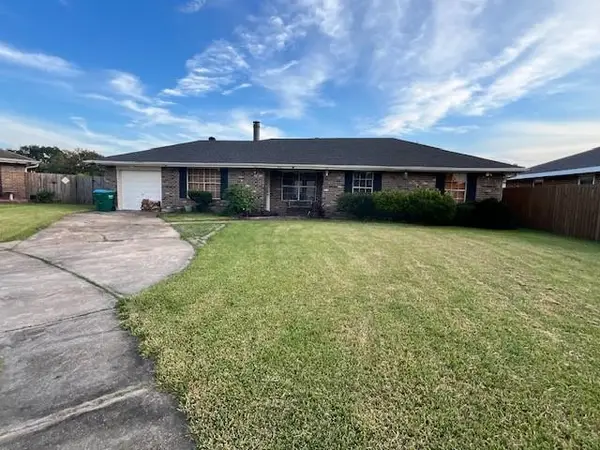 $289,000Active3 beds 2 baths1,350 sq. ft.
837 Dolphin Court, Kenner, LA 70065
MLS# 2578924Listed by: NOLA'S BEST REALTY, LLC - Open Tue, 11am to 1pmNew
 $450,000Active9 beds 6 baths4,770 sq. ft.
4325 Florida Avenue, Kenner, LA 70065
MLS# 2574813Listed by: KELLER WILLIAMS REALTY 455-0100 - New
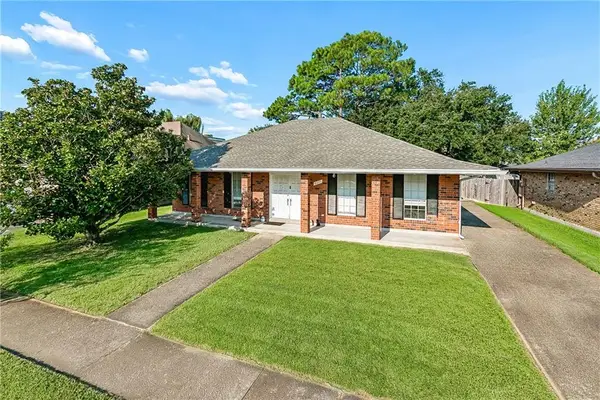 $255,000Active4 beds 2 baths1,937 sq. ft.
4225 Beaujolais Drive, Kenner, LA 70065
MLS# 2578578Listed by: NOLA LIVING REALTY - New
 $225,000Active4 beds 2 baths1,321 sq. ft.
200 Holy Cross Place, Kenner, LA 70065
MLS# 2578449Listed by: HOSPITALITY REALTY


Protect your home and budget from life's surprises with an Assurant Home Warranty, backed by a partner that supports you through every step of homeownership. Explore Plans.
© 2026 Better Homes and Gardens Real Estate LLC. An Anywhere Real Estate company. All rights reserved. Better Homes and Gardens® Real Estate is a registered trademark owned by Meredith Operations Corporation, licensed to Better Homes and Gardens Real Estate LLC and used with permission. Better Homes and Gardens Real Estate LLC fully supports the principles of the Fair Housing Act and the Equal Opportunity Act. Listing information is deemed reliable but is not guaranteed accurate.
Each office is independently owned and operated.
Any services or products provided by third parties are not provided by, affiliated with or related to Better Homes and Gardens Real Estate LLC, or its affiliated companies.