
25 Chateau Haut Brion Drive, Kenner, LA 70065
Local realty services provided by:Better Homes and Gardens Real Estate Rhodes Realty
25 Chateau Haut Brion Drive,Kenner, LA 70065
$985,000
- 6 Beds
- 4 Baths
- 5,915 sq. ft.
- Single family
- Active
Upcoming open houses
- Tue, Sep 2911:30 am - 01:30 pm
Listed by: tracy hawkins
Office: realty one group immobilia
MLS#:2570809
Source:LA_CLBOR
Price summary
- Price:$985,000
- Price per sq. ft.:$149.42
About this home
Luxury, space, and exceptional craftsmanship come together in this extensively renovated 6-bedroom, 4-bath home located in the desirable Chateau Subdivision with **NO HOA**. Thoughtfully redesigned with quality finishes throughout, this impressive residence offers the perfect blend of elegance, comfort, and functionality. The chef's kitchen is a showstopper featuring dual built-in ovens, a gas cooktop, warming drawer, under-cabinet lighting, abundant cabinetry, and generous prep space, making it ideal for everyday living and entertaining. The spacious living room centers around a beautiful wood-burning fireplace and flows into a sitting room with a custom wet bar overlooking the backyard retreat. The oversized primary suite offers a spa-inspired bathroom, an expansive custom walk-in closet, and a private sauna for the ultimate retreat. One full bathroom has been designed to be ADA accessible with a spacious walk-in shower, providing convenience and flexibility. Upstairs offers additional living space complete with a kitchenette, making it ideal for guests, multi-generational living, or a recreation area. Step outside to your private backyard oasis featuring a sparkling in-ground pool, relaxing hot tub, expansive patio, and multiple entertaining spaces designed for year-round enjoyment. Interior and exterior surround sound create the perfect atmosphere for gatherings of any size. Additional amenities include a 3-car garage, commercial-grade tankless water heater, storage shed, roof approximately 4 years old, updated finishes throughout, and exceptional storage....
Contact an agent
Home facts
- Year built:1981
- Subdivision & Development:Chateau Estates South
- Listing ID #:2570809
- Added:50 day(s) ago
- Updated:September 24, 2026 at 06:17 PM
Rooms and interior
- Bedrooms:6
- Total bathrooms:4
- Full bathrooms:4
- Rooms Total:14
- Kitchen Description:CookTop, Dishwasher, Microwave, Oven
- Living area:5,915 sq. ft.
Heating and cooling
- Cooling:3+ Units, Central Air
- Heating:Central, Heating, Multiple Heating Units
Structure and exterior
- Roof:Shingle
- Year built:1981
- Building area:5,915 sq. ft.
- Lot area:0.34 Acres
- Lot Features:Corner Lot
- Architectural Style:Traditional
- Construction Materials:Brick
- Exterior Features:Fence, Porch
- Foundation Description:Slab
- Levels:2 Story
Utilities
- Water:Public
- Sewer:Public Sewer
Finances and disclosures
- Price:$985,000
- Price per sq. ft.:$149.42
Features and amenities
- Appliances:Cooktop, Dishwasher, Microwave, Oven
- Pool features:In Ground
Parking
- Parking description:Garage, Three or more Spaces
New listings near 25 Chateau Haut Brion Drive
- New
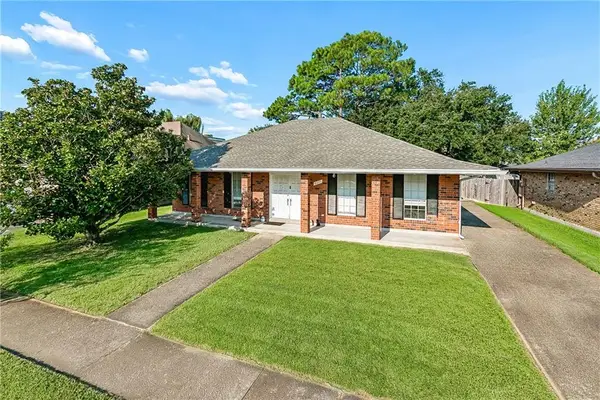 $255,000Active4 beds 2 baths1,937 sq. ft.
4225 Beaujolais Drive, Kenner, LA 70065
MLS# 2578578Listed by: NOLA LIVING REALTY - Open Sat, 3 to 4:30pmNew
 $225,000Active4 beds 2 baths1,321 sq. ft.
200 Holy Cross Place, Kenner, LA 70065
MLS# 2578449Listed by: HOSPITALITY REALTY - Open Sat, 1 to 2:30pmNew
 $195,000Active3 beds 2 baths1,062 sq. ft.
319 W Loyola Drive, Kenner, LA 70065
MLS# 2578451Listed by: HOSPITALITY REALTY - Open Sat, 11am to 1pmNew
 $1,100,000Active4 beds 5 baths4,342 sq. ft.
27 Chateau Rue Du Jardin Street, Kenner, LA 70065
MLS# 2571704Listed by: COMPASS UPTOWN - Open Sat, 11am to 12:30pmNew
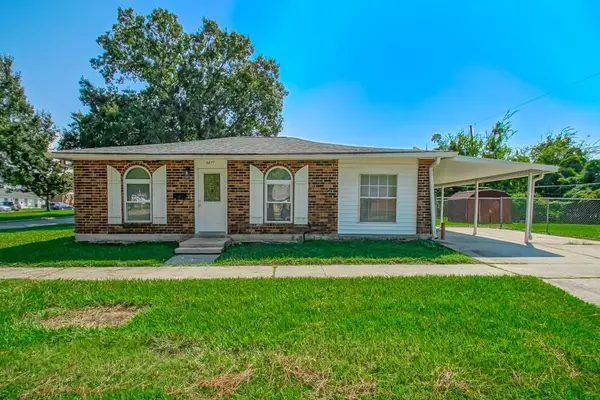 $189,000Active3 beds 2 baths1,251 sq. ft.
3877 E Loyola Drive, Kenner, LA 70065
MLS# 2578450Listed by: HOSPITALITY REALTY - New
 $269,500Active0 Acres
Lot 14 Dogwood Drive, Kenner, LA 70065
MLS# 2578589Listed by: IRON HORSE LAND COMPANY - New
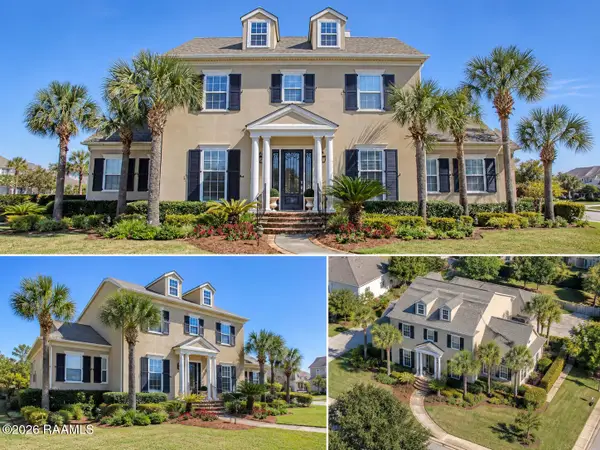 $775,000Active4 beds 3 baths3,000 sq. ft.
101 Palmetto, Kenner, LA 70065
MLS# 2600008907Listed by: FRONTLINE REAL ESTATE GROUP - New
 $1,188,000Active3.12 Acres
Reverend Richard Wilson Drive, Kenner, LA 70062
MLS# 2578133Listed by: THE AGENCY OF M. GRASS GROUP, LLC - New
 $228,000Active3 beds 2 baths1,450 sq. ft.
3824 West Louisiana State Drive, Kenner, LA 70065
MLS# 2578271Listed by: NOLA LIVING REALTY - New
 $99,750Active1 beds 1 baths823 sq. ft.
3648 Martinique Avenue #B, Kenner, LA 70065
MLS# 2575954Listed by: HOMESMART REALTY SOUTH


Protect your home and budget from life's surprises with an Assurant Home Warranty, backed by a partner that supports you through every step of homeownership. Explore Plans.
© 2026 Better Homes and Gardens Real Estate LLC. An Anywhere Real Estate company. All rights reserved. Better Homes and Gardens® Real Estate is a registered trademark owned by Meredith Operations Corporation, licensed to Better Homes and Gardens Real Estate LLC and used with permission. Better Homes and Gardens Real Estate LLC fully supports the principles of the Fair Housing Act and the Equal Opportunity Act. Listing information is deemed reliable but is not guaranteed accurate.
Each office is independently owned and operated.
Any services or products provided by third parties are not provided by, affiliated with or related to Better Homes and Gardens Real Estate LLC, or its affiliated companies.