
54 Chateau Latour Drive, Kenner, LA 70065
Local realty services provided by:Better Homes and Gardens Real Estate Rhodes Realty
Upcoming open houses
- Tue, Sep 2911:30 am - 01:30 pm
Listed by: courtney kattengell, tiffany riddle
Office: tck realty llc.
MLS#:2578656
Source:LA_CLBOR
Price summary
- Price:$1,475,000
- Price per sq. ft.:$230.11
About this home
Set along the 13th hole in Chateau Estates, 54 Chateau Latour offers sweeping golf-course views, resort-style outdoor living, and an impressive collection of thoughtful renovations leaving a new construction vibe when you walk in the door. This stately two-story residence features spacious living and entertaining areas with updated flooring throughout, a beautifully renovated kitchen with quartz countertops, a gas range, bar seating, and abundant cabinetry, plus a large and multi-functional flex space/private suite overlooking the pool and fairway. The primary bathroom, two additional upstairs bathrooms, and private guest suite full bathroom have all been renovated, while the primary suite includes custom birchwood closets. Additional private suite has separate entrance, either through the garage or via the master bedroom closet -- offering a great multi-generational living option. Custom staircases and iron railings add distinctive architectural detail. Outside, enjoy a replastered and retiled swimming pool, updated sun deck, expansive covered patio, custom landscaping, irrigation, and an exceptional setting directly on the golf course. Additional improvements include a FORTIFIED ROOF!, updated plumbing, electrical switches and lighting, a replaced second-floor HVAC system, spray-foam roof systems on the main house and game room, Hardie plank dormers, fresh interior and exterior paint, a three-car garage, and an upgraded ADT security system with five color cameras. Classic architecture, extensive updates, generous entertaining spaces, and beautiful views come together in this exceptional Chateau Estates home....
Contact an agent
Home facts
- Year built:1979
- Subdivision & Development:Chateau Estates South
- Listing ID #:2578656
- Added:1 day(s) ago
- Updated:September 28, 2026 at 04:03 PM
Rooms and interior
- Bedrooms:5
- Total bathrooms:6
- Full bathrooms:4
- Half bathrooms:2
- Rooms Total:12
- Kitchen Description:Dishwasher, Disposal, Oven, Range, Refrigerator, Stainless Steel Appliances
- Living area:5,058 sq. ft.
Heating and cooling
- Cooling:3+ Units, Central Air
- Heating:Central, Heating, Multiple Heating Units
Structure and exterior
- Roof:Shingle
- Year built:1979
- Building area:5,058 sq. ft.
- Lot Features:Golf Course
- Construction Materials:Brick, HardiPlank Type, Stucco
- Exterior Features:Concrete, Fence, Patio, Sprinkler/Irrigation
- Foundation Description:Slab
- Levels:2 Story
Utilities
- Water:Public
- Sewer:Public Sewer
Finances and disclosures
- Price:$1,475,000
- Price per sq. ft.:$230.11
Features and amenities
- Appliances:Dishwasher, Disposal, Oven, Range, Refrigerator
- Amenities:Ceiling Fan(s), Fire Sprinkler System, Stainless Steel Appliances, Wet Bar
- Pool features:In Ground
Parking
- Parking description:Attached, Garage, Garage Door Opener, Three or more Spaces
New listings near 54 Chateau Latour Drive
- New
 $359,000Active4 beds 2 baths2,275 sq. ft.
4029 Platt Street, Kenner, LA 70065
MLS# 2578316Listed by: GL REALTY GROUP, LLC - New
 $305,000Active4 beds 2 baths2,121 sq. ft.
29 Clevner Drive, Kenner, LA 70065
MLS# 2578056Listed by: RE/MAX LIVING - New
 $289,000Active3 beds 2 baths1,350 sq. ft.
837 Dolphin Court, Kenner, LA 70065
MLS# 2578924Listed by: NOLA'S BEST REALTY, LLC - Open Tue, 11am to 1pmNew
 $2,000,000Active5 beds 5 baths3,970 sq. ft.
4429 Rue St Peter, Kenner, LA 70065
MLS# 2577654Listed by: KELLER WILLIAMS REALTY 455-0100 - Open Tue, 11am to 1pmNew
 $450,000Active9 beds 6 baths4,770 sq. ft.
4325 Florida Avenue, Kenner, LA 70065
MLS# 2574813Listed by: KELLER WILLIAMS REALTY 455-0100 - New
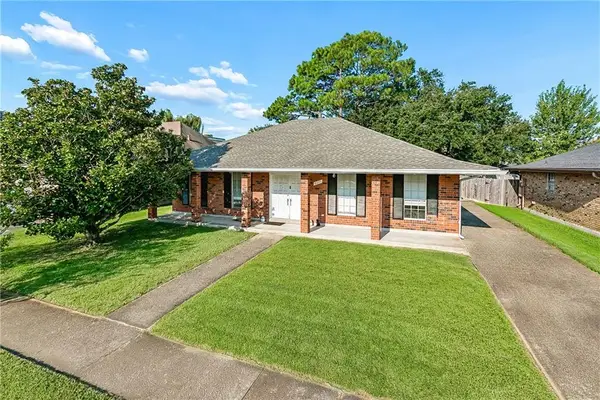 $255,000Active4 beds 2 baths1,937 sq. ft.
4225 Beaujolais Drive, Kenner, LA 70065
MLS# 2578578Listed by: NOLA LIVING REALTY - New
 $225,000Active4 beds 2 baths1,321 sq. ft.
200 Holy Cross Place, Kenner, LA 70065
MLS# 2578449Listed by: HOSPITALITY REALTY - New
 $189,000Active3 beds 2 baths1,251 sq. ft.
3877 E Loyola Drive, Kenner, LA 70065
MLS# 2578450Listed by: HOSPITALITY REALTY - New
 $195,000Active3 beds 2 baths1,062 sq. ft.
319 W Loyola Drive, Kenner, LA 70065
MLS# 2578451Listed by: HOSPITALITY REALTY


Protect your home and budget from life's surprises with an Assurant Home Warranty, backed by a partner that supports you through every step of homeownership. Explore Plans.
© 2026 Better Homes and Gardens Real Estate LLC. An Anywhere Real Estate company. All rights reserved. Better Homes and Gardens® Real Estate is a registered trademark owned by Meredith Operations Corporation, licensed to Better Homes and Gardens Real Estate LLC and used with permission. Better Homes and Gardens Real Estate LLC fully supports the principles of the Fair Housing Act and the Equal Opportunity Act. Listing information is deemed reliable but is not guaranteed accurate.
Each office is independently owned and operated.
Any services or products provided by third parties are not provided by, affiliated with or related to Better Homes and Gardens Real Estate LLC, or its affiliated companies.