
103 Broussard Drive, La Place, LA 70068
Local realty services provided by:Better Homes and Gardens Real Estate Rhodes Realty
103 Broussard Drive,La Place, LA 70068
$345,000
- 3 Beds
- 3 Baths
- 2,345 sq. ft.
- Single family
- Active
Listed by: lisa braud
Office: nola living realty
MLS#:2571156
Source:LA_CLBOR
Price summary
- Price:$345,000
- Price per sq. ft.:$101.14
About this home
Corner-lot charm with room to live, work and entertain! This spacious 3-bedroom, 2.5-bath traditional Southern-style home offers an open-concept living area, generously sized kitchen, versatile bonus room, and an outdoor living space designed for enjoying the best of our mild year-round climate. The inviting front porch welcomes you into a well designed floor plan featuring an open-concept kitchen, dining, and den area. The kitchen is spacious and offers an abundance of cabinetry and lots of room to prepare meals while staying connected to family and guests. The HVAC system is zoned so that each area can be adjusted for comfort.
A versatile bonus room provides the perfect flex space for a home office, sewing room, prayer room, or whatever best fits your lifestyle. The convenient laundry room adds to the home's functionality.
A spacious double-car garage includes a 21' x 9' area that provides the flexibility of a workshop or used for storage. An additional garage door opens toward the rear of the home, offering access to backyard activities.
Step outside and discover an exceptional outdoor living area. The covered patio has been expanded to provide even more room for relaxing and entertaining, while the beautiful pergola creates another space to enjoy. Don't miss this one-Schedule your private showing today!...
Contact an agent
Home facts
- Year built:2016
- Listing ID #:2571156
- Added:41 day(s) ago
- Updated:September 18, 2026 at 03:23 PM
Rooms and interior
- Bedrooms:3
- Total bathrooms:3
- Full bathrooms:2
- Half bathrooms:1
- Rooms Total:8
- Kitchen Description:Dishwasher, Disposal, Granite Counters, Oven, Range, Refrigerator
- Living area:2,345 sq. ft.
Heating and cooling
- Cooling:1 Unit, Central Air
- Heating:Central, Gas, Heating
Structure and exterior
- Roof:Shingle
- Year built:2016
- Building area:2,345 sq. ft.
- Lot area:0.41 Acres
- Lot Features:Corner Lot, Oversized Lot
- Architectural Style:Traditional
- Construction Materials:Brick, Vinyl Siding
- Exterior Features:Covered, Porch
- Foundation Description:Slab
- Levels:1 Story
Utilities
- Water:Public
- Sewer:Public Sewer
Finances and disclosures
- Price:$345,000
- Price per sq. ft.:$101.14
Features and amenities
- Appliances:Dishwasher, Disposal, Oven, Range, Refrigerator
- Amenities:Ceiling Fan(s), Security System
Parking
- Parking description:Garage, Garage Door Opener, Off Street, Two Spaces
New listings near 103 Broussard Drive
- New
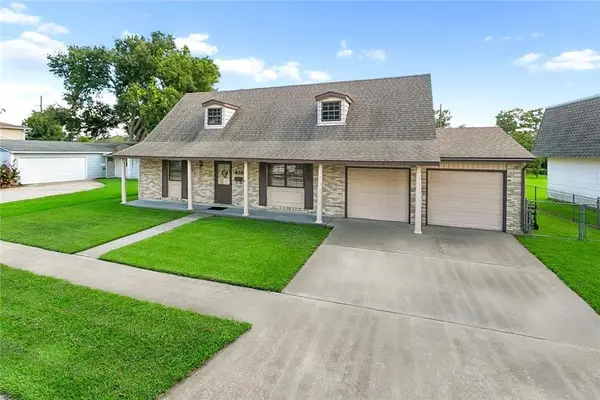 $200,000Active5 beds 2 baths1,690 sq. ft.
436 Belmont Drive, La Place, LA 70068
MLS# 2576897Listed by: PELICAN STATE REALTY - New
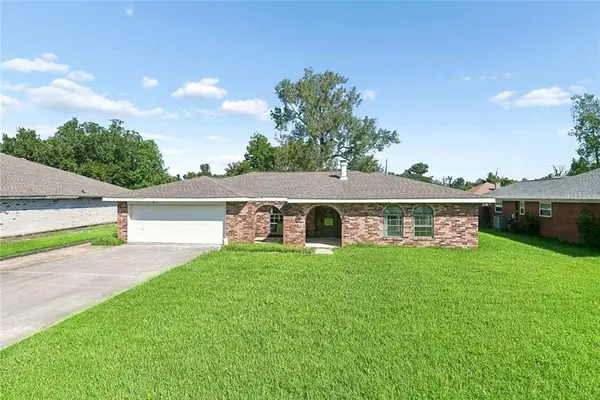 $239,000Active3 beds 2 baths1,924 sq. ft.
231 Somerset Street, La Place, LA 70068
MLS# 2577757Listed by: CONGRESS REALTY, INC. - New
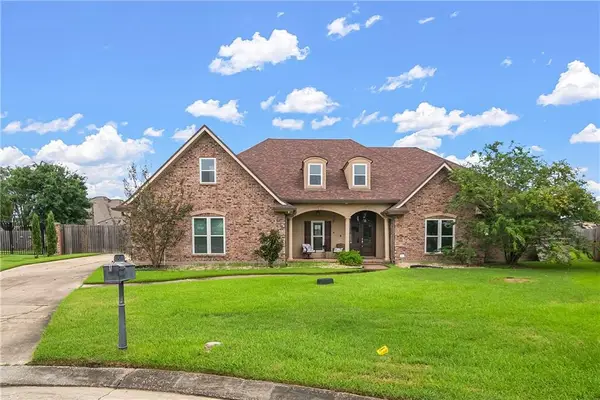 $545,000Active4 beds 5 baths3,203 sq. ft.
106 Ricker Court Court, La Place, LA 70068
MLS# 2573509Listed by: HOMESMART REALTY SOUTH - New
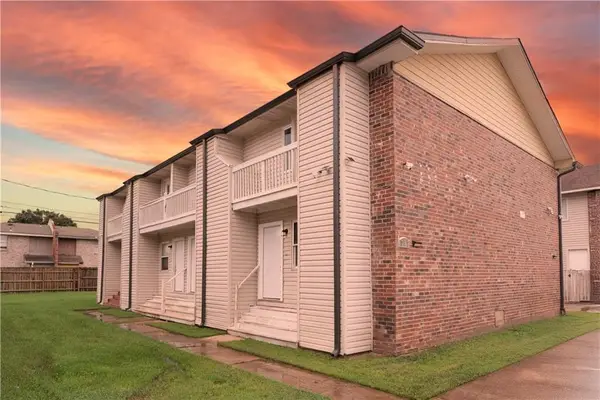 $499,900Active8 beds 8 baths4,800 sq. ft.
717 Woodland Drive, La Place, LA 70068
MLS# 2577686Listed by: NOLA LIVING REALTY - New
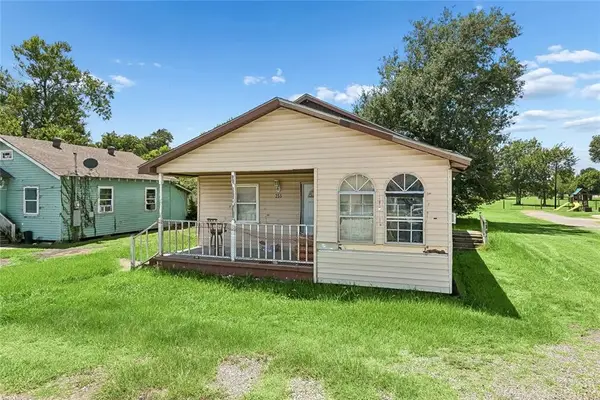 $29,900Active3 beds 1 baths1,600 sq. ft.
255 Fir Street, La Place, LA 70068
MLS# 2575639Listed by: LA MAISON LUXE REALTY GROUP LLC - New
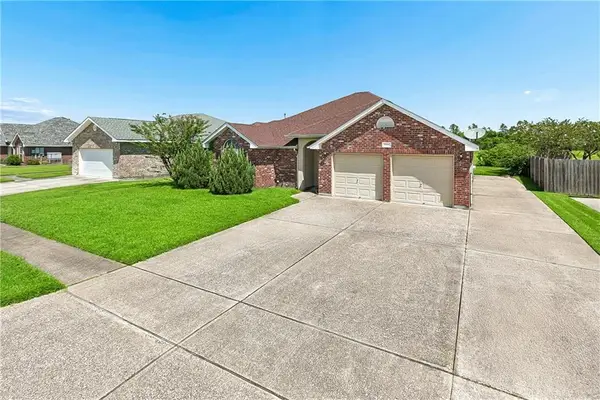 $250,000Active3 beds 2 baths1,659 sq. ft.
2356 Country Club Drive, La Place, LA 70068
MLS# 2577423Listed by: TJONES & CO, LLC - New
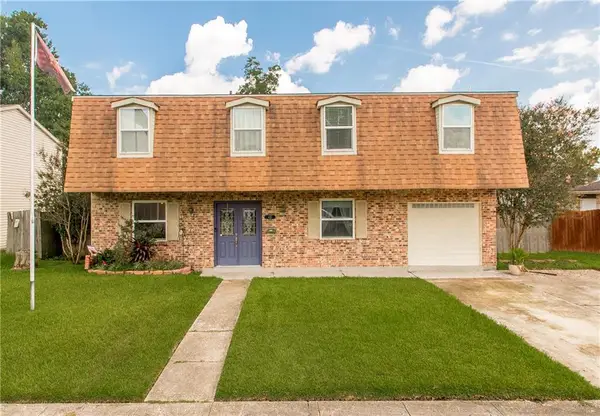 $275,000Active5 beds 4 baths2,902 sq. ft.
413 Evergreen Drive, La Place, LA 70068
MLS# 2575001Listed by: NEXTHOME REAL ESTATE PROFESSIONALS - New
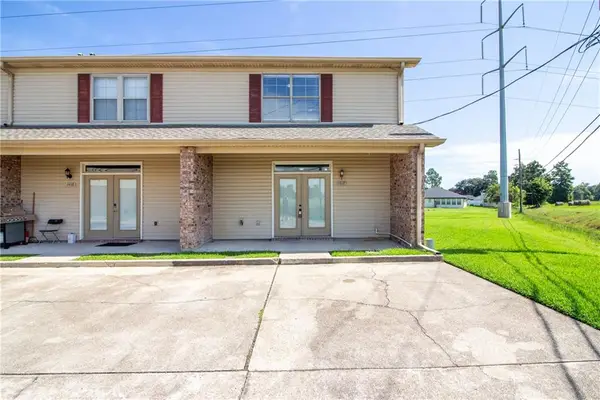 $140,000Active2 beds 2 baths1,458 sq. ft.
1418 Windsor Street #1418, La Place, LA 70068
MLS# 2577053Listed by: COMPASS DESTREHAN - New
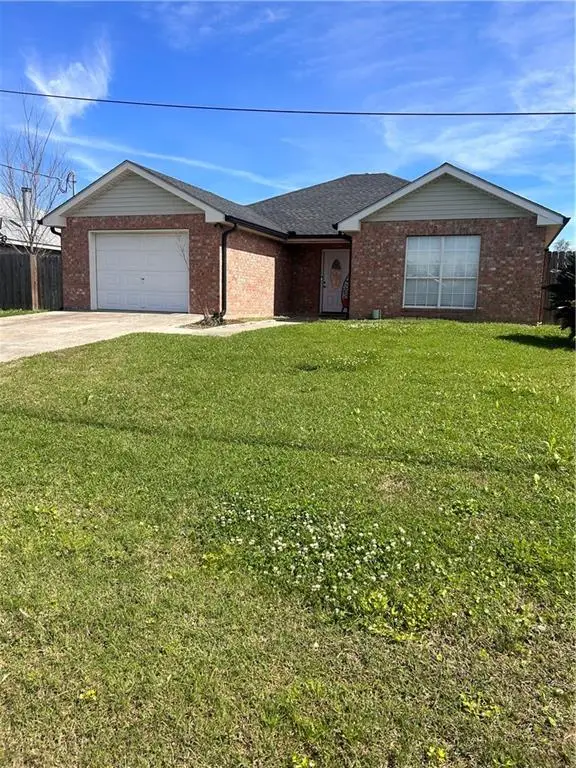 $245,000Active3 beds 2 baths1,768 sq. ft.
732 Gardenia Street Street #Garde, La Place, LA 70068
MLS# 2576933Listed by: KELLER WILLIAMS REALTY 455-0100 - New
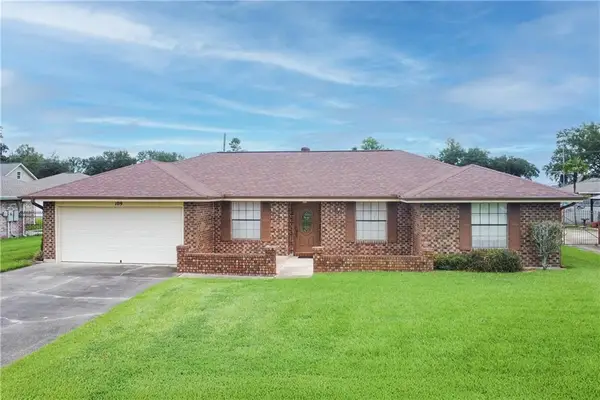 $280,000Active3 beds 2 baths1,864 sq. ft.
109 Somerset Street, La Place, LA 70068
MLS# 2575646Listed by: NOLA LIVING REALTY


Protect your home and budget from life's surprises with an Assurant Home Warranty, backed by a partner that supports you through every step of homeownership. Explore Plans.
© 2026 Better Homes and Gardens Real Estate LLC. An Anywhere Real Estate company. All rights reserved. Better Homes and Gardens® Real Estate is a registered trademark owned by Meredith Operations Corporation, licensed to Better Homes and Gardens Real Estate LLC and used with permission. Better Homes and Gardens Real Estate LLC fully supports the principles of the Fair Housing Act and the Equal Opportunity Act. Listing information is deemed reliable but is not guaranteed accurate.
Each office is independently owned and operated.
Any services or products provided by third parties are not provided by, affiliated with or related to Better Homes and Gardens Real Estate LLC, or its affiliated companies.