
201 Briarbend Drive, Lafayette, LA 70508
Local realty services provided by:Better Homes and Gardens Real Estate Rhodes Realty
201 Briarbend Drive,Lafayette, LA 70508
$315,000Last list price
- 3 Beds
- 3 Baths
- - sq. ft.
- Single family
- Sold
Listed by: wendy mccombie
Office: compass
MLS#:2600006559
Source:LA_RAAMLS
Sorry, we are unable to map this address
Price summary
- Price:$315,000
About this home
Are you looking for a 3-bedroom, 3-bath home in a highly desirable location just minutes from all the modern conveniences? This home is in excellent condition and truly move-in ready! As you enter, you're welcomed by an open floor plan, beautiful pine wood floors, and an abundance of windows overlooking the outdoor entertaining area. The kitchen is accessed through a large arched opening and features a 5-burner Bosch gas cooktop, stainless steel appliances, luscious pecky cypress custom cabinetry, slab granite countertops, a travertine backsplash, an undermount sink, oversized pot drawers, and even a built-in wine rack. Just off the kitchen, the dining area offers plenty of space for the perfect-sized table. Need a true split floor plan with a third bedroom? You've found it! The third bedroom and full bath are conveniently located off the kitchen, offering added privacy for guests or family. The spacious primary suite showcases elegant tray ceilings and a spa-like bath complete with double vanities, a custom-tiled shower, and a generously sized walk-in closet. The laundry room is both functional and practical with a built-in mud sink, while another bedroom and full bath are located just off the living room. Step outside to the covered 23' x 18' patio, the perfect place to enjoy your morning coffee or unwind with a glass of wine while watching the sunset. A natural gas connection makes grilling easy, while gutters and professionally landscaped grounds complete this inviting courtyard setting in a charming, low-maintenance community tucked just off Kaliste Saloom Road. Come experience what 'convenience and low maintenance' truly mean!...
Contact an agent
Home facts
- Year built:2007
- Subdivision & Development:Ember Ridge
- Listing ID #:2600006559
- Added:74 day(s) ago
- Updated:September 28, 2026 at 08:54 PM
Rooms and interior
- Bedrooms:3
- Total bathrooms:3
- Full bathrooms:3
- Flooring:Carpet, Tile, Wood
- Bathrooms Description:Separate Shower
- Kitchen Description:Dishwasher, Disposal, Gas Stove Con, Granite Counters, Microwave
Heating and cooling
- Cooling:Central Air
- Heating:Central Heat, Natural Gas
- Central air:Yes
Structure and exterior
- Roof:Composition
- Year built:2007
- Lot Features:Landscaped, Level
- Architectural Style:Traditional
- Construction Materials:Brick Veneer, Frame
- Exterior Features:Covered Patio, Outside Light
- Foundation Description:Slab
- Levels:1 Story
Schools
- High school:Call School Board
- Middle school:Paul Breaux Middle
- Elementary school:Cpl. M. Middlebrook
Utilities
- Sewer:Public Sewer
Finances and disclosures
- Price:$315,000
Features and amenities
- Appliances:Dishwasher, Gas Stove Con, Microwave
- Laundry features:Electric Dryer Hookup
- Amenities:Crown Molding, High Ceilings, Lighting, Separate Shower, Varied Ceiling Heights, Walk-In Closet(s)
Parking
- Total parking spaces:2
- Parking description:Garage
- Garage:Yes
- Garage spaces:2
New listings near 201 Briarbend Drive
- New
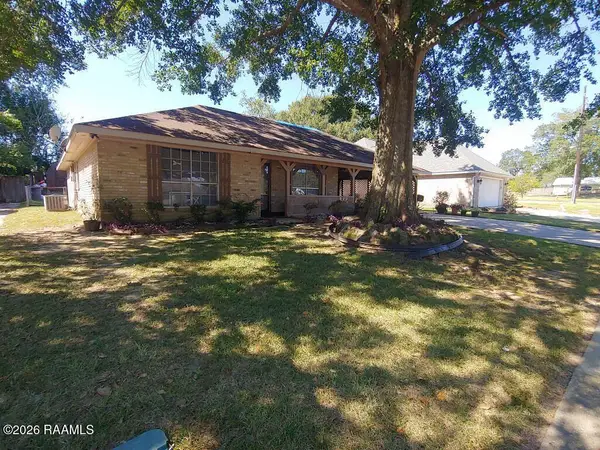 $84,900Active3 beds 3 baths2,000 sq. ft.
104 Rue Felicite, Lafayette, LA 70507
MLS# 2600009077Listed by: CENTURY 21 ACTION REALTY - New
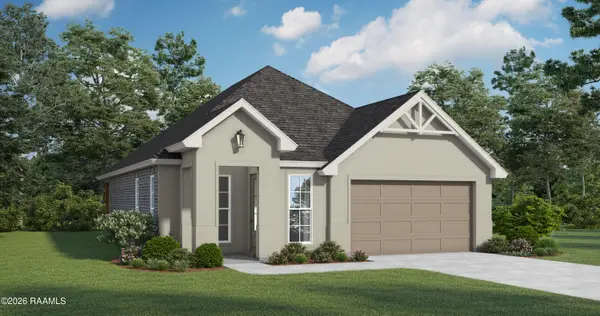 $294,500Active3 beds 3 baths1,896 sq. ft.
303 Gun Runner Drive, Lafayette, LA 70507
MLS# 2600009071Listed by: LAMPLIGHTER REALTY, LLC - New
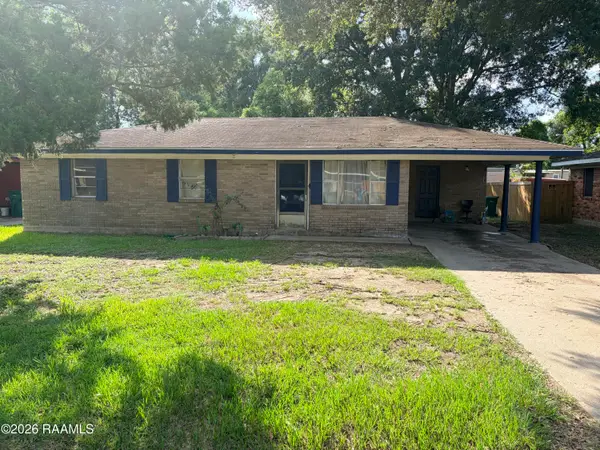 $80,000Active3 beds 1 baths1,053 sq. ft.
104 Duke Street, Lafayette, LA 70501
MLS# 2600009068Listed by: KELLER WILLIAMS REALTY ACADIANA - New
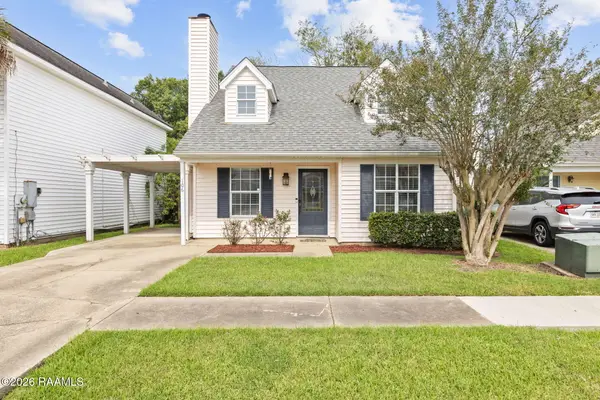 $170,000Active3 beds 2 baths1,175 sq. ft.
106 Syrup Row, Lafayette, LA 70508
MLS# 2600009060Listed by: EXP REALTY, LLC - New
 $239,000Active0.07 Acres
102 Johnston Street, Lafayette, LA 70501
MLS# 2600008952Listed by: RE/MAX EXCELLENCE - New
 $80,000Active3 beds 1 baths1,200 sq. ft.
717 Moss Street, Lafayette, LA 70501
MLS# 2600009042Listed by: KELLER WILLIAMS REALTY ACADIANA - New
 $269,000Active3 beds 2 baths2,620 sq. ft.
115 Breckenridge Loop, Lafayette, LA 70506
MLS# 2026017528Listed by: HOMECOIN.COM  $149,000Pending3 beds 2 baths1,698 sq. ft.
321 W Broussard Road, Lafayette, LA 70506
MLS# 2600009038Listed by: EXP REALTY, LLC- Open Sat, 3:30 to 5pmNew
 $255,000Active2 beds 2 baths1,963 sq. ft.
199 N Southlawn Drive, Lafayette, LA 70503
MLS# 2600009040Listed by: EXP REALTY, LLC - New
 $339,000Active3 beds 3 baths2,585 sq. ft.
107 Janet Circle, Lafayette, LA 70506
MLS# 2600009034Listed by: KEATY REAL ESTATE TEAM


Protect your home and budget from life's surprises with an Assurant Home Warranty, backed by a partner that supports you through every step of homeownership. Explore Plans.
© 2026 Better Homes and Gardens Real Estate LLC. An Anywhere Real Estate company. All rights reserved. Better Homes and Gardens® Real Estate is a registered trademark owned by Meredith Operations Corporation, licensed to Better Homes and Gardens Real Estate LLC and used with permission. Better Homes and Gardens Real Estate LLC fully supports the principles of the Fair Housing Act and the Equal Opportunity Act. Listing information is deemed reliable but is not guaranteed accurate.
Each office is independently owned and operated.
Any services or products provided by third parties are not provided by, affiliated with or related to Better Homes and Gardens Real Estate LLC, or its affiliated companies.