
303 Gun Runner Drive, Lafayette, LA 70507
Local realty services provided by:Better Homes and Gardens Real Estate Rhodes Realty
303 Gun Runner Drive,Lafayette, LA 70507
$294,500
- 3 Beds
- 3 Baths
- 1,896 sq. ft.
- Single family
- Active
Listed by: tassie fonseca
Office: lamplighter realty, llc.
MLS#:2600009071
Source:LA_RAAMLS
Price summary
- Price:$294,500
- Price per sq. ft.:$155.33
- Monthly HOA dues:$41.67
About this home
Discover the Ella Heritage I in Carencro, where architectural character meets a versatile everyday layout. Offering 1,896 square feet of living space, 3 bedrooms, 2.5 bathrooms, a bonus area, and a 2 car garage, this home gives you room to gather, relax, and create spaces that fit your lifestyle.The heart of the home stands out with cathedral ceilings spanning the kitchen and dining areas, complemented by beams that follow the ceiling slope. The kitchen features a 30-inch gas freestanding range with microwave hoodvent, pantry, and generous workspace, while the adjacent living room continues the open feel with 10-foot ceilings.The primary suite brings another layer of character with a four-sided sloped ceiling and two separate closets. Its private bath includes a garden tub with tile surround and a separate 36-by-48-inch fiberglass shower with glass door and seat. A bonus area adds flexibility for an office, play space, or additional lounge, while a half bath adds convenience for guests.Outside, enjoy the covered rear porch, up to 10 pallets of sod, and front yard landscaping that complete the home's polished exterior....
Contact an agent
Home facts
- Subdivision & Development:West Point Estates
- Listing ID #:2600009071
- Added:1 day(s) ago
- Updated:September 28, 2026 at 07:55 PM
Rooms and interior
- Bedrooms:3
- Total bathrooms:3
- Full bathrooms:2
- Half bathrooms:1
- Flooring:Carpet, Tile, Vinyl Plank
- Bathrooms Description:Bedroom 3, Double Vanity, Separate Shower
- Kitchen Description:Dishwasher, Disposal, Gas Stove Con, Kitchen, Kitchen Island, Microwave, Stone Counters, Walk-in Pantry
- Living area:1,896 sq. ft.
Heating and cooling
- Cooling:Central Air
- Heating:Central Heat
- Central air:Yes
Structure and exterior
- Roof:Composition
- Building area:1,896 sq. ft.
- Lot area:0.14 Acres
- Lot Features:Landscaped
- Construction Materials:Brick Veneer, Frame, HardiPlank Type, Stucco
- Exterior Features:Covered Patio, Outside Light, Porch
- Foundation Description:Slab
- Levels:1 Story
Schools
- High school:Carencro
- Middle school:Carencro
- Elementary school:Ossun
Utilities
- Sewer:Public Sewer
Finances and disclosures
- Price:$294,500
- Price per sq. ft.:$155.33
Features and amenities
- Appliances:Dishwasher, Gas Stove Con, Microwave
- Laundry features:Electric Dryer Hookup, Washer Hookup
- Amenities:Crown Molding, Double Pane Windows, Entrance Foyer, High Ceilings, Lighting, Separate Shower, Varied Ceiling Heights, Walk-In Closet(s), Walk-in Pantry
Parking
- Total parking spaces:2
- Parking description:Garage
- Garage:Yes
- Garage spaces:2
New listings near 303 Gun Runner Drive
- New
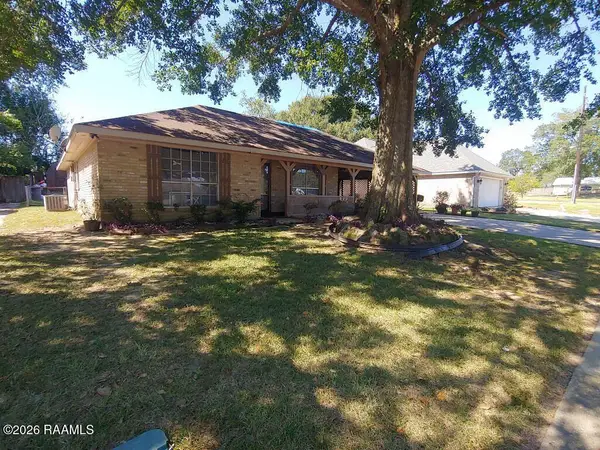 $84,900Active3 beds 3 baths2,000 sq. ft.
104 Rue Felicite, Lafayette, LA 70507
MLS# 2600009077Listed by: CENTURY 21 ACTION REALTY - New
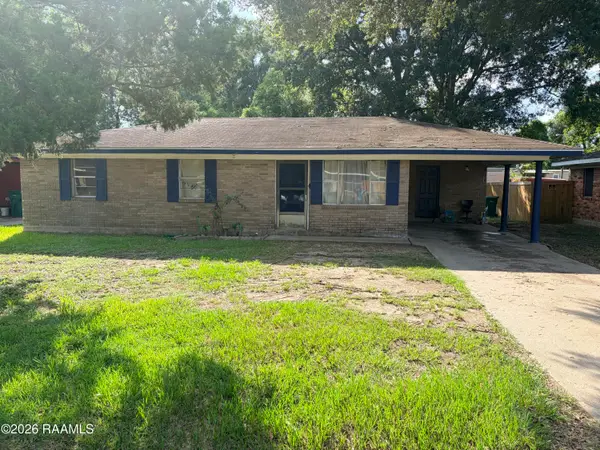 $80,000Active3 beds 1 baths1,053 sq. ft.
104 Duke Street, Lafayette, LA 70501
MLS# 2600009068Listed by: KELLER WILLIAMS REALTY ACADIANA - New
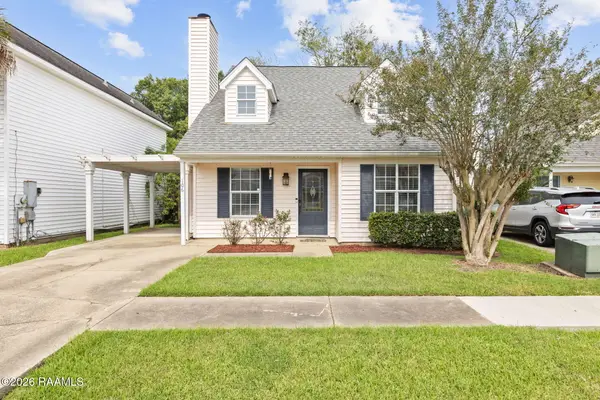 $170,000Active3 beds 2 baths1,175 sq. ft.
106 Syrup Row, Lafayette, LA 70508
MLS# 2600009060Listed by: EXP REALTY, LLC - New
 $239,000Active0.07 Acres
102 Johnston Street, Lafayette, LA 70501
MLS# 2600008952Listed by: RE/MAX EXCELLENCE - New
 $80,000Active3 beds 1 baths1,200 sq. ft.
717 Moss Street, Lafayette, LA 70501
MLS# 2600009042Listed by: KELLER WILLIAMS REALTY ACADIANA - New
 $269,000Active3 beds 2 baths2,620 sq. ft.
115 Breckenridge Loop, Lafayette, LA 70506
MLS# 2026017528Listed by: HOMECOIN.COM  $149,000Pending3 beds 2 baths1,698 sq. ft.
321 W Broussard Road, Lafayette, LA 70506
MLS# 2600009038Listed by: EXP REALTY, LLC- Open Sat, 3:30 to 5pmNew
 $255,000Active2 beds 2 baths1,963 sq. ft.
199 N Southlawn Drive, Lafayette, LA 70503
MLS# 2600009040Listed by: EXP REALTY, LLC - New
 $339,000Active3 beds 3 baths2,585 sq. ft.
107 Janet Circle, Lafayette, LA 70506
MLS# 2600009034Listed by: KEATY REAL ESTATE TEAM


Protect your home and budget from life's surprises with an Assurant Home Warranty, backed by a partner that supports you through every step of homeownership. Explore Plans.
© 2026 Better Homes and Gardens Real Estate LLC. An Anywhere Real Estate company. All rights reserved. Better Homes and Gardens® Real Estate is a registered trademark owned by Meredith Operations Corporation, licensed to Better Homes and Gardens Real Estate LLC and used with permission. Better Homes and Gardens Real Estate LLC fully supports the principles of the Fair Housing Act and the Equal Opportunity Act. Listing information is deemed reliable but is not guaranteed accurate.
Each office is independently owned and operated.
Any services or products provided by third parties are not provided by, affiliated with or related to Better Homes and Gardens Real Estate LLC, or its affiliated companies.