
201 Sandhill Crane Drive, Lafayette, LA 70508
Local realty services provided by:Better Homes and Gardens Real Estate Rhodes Realty
Listed by: edward campbell
Office: compass
MLS#:2600007552
Source:LA_RAAMLS
Price summary
- Price:$260,000
- Price per sq. ft.:$174.97
- Monthly HOA dues:$12.5
About this home
A private pool, fresh updates, and architectural character come together at 201 Sandhill Crane Drive. This 3-bedroom, 2-bath Lafayette home offers approximately 1,486 square feet with a comfortable layout designed for everyday living and entertaining. Fresh interior paint gives the home a clean, move-in-ready feel, while the living area is anchored by a fireplace and distinctive exposed-brick archway that adds warmth and character. The kitchen features granite countertops, abundant cabinetry, stainless steel appliances, and generous workspace. Outside, the backyard takes center stage with a private in-ground pool featuring a brand-new pool liner--ready for Louisiana summers, weekend gatherings, or relaxing at home. Conveniently located near shopping, dining, and everyday amenities, this home delivers a combination that's hard to find at this price point: 3 bedrooms, 2 baths, a private pool, and plenty of personality--all for $260,000. Schedule your private showing today.
Contact an agent
Home facts
- Year built:2009
- Subdivision & Development:Sawgrass Park
- Listing ID #:2600007552
- Added:1 day(s) ago
- Updated:August 15, 2026 at 03:00 AM
Rooms and interior
- Bedrooms:3
- Total bathrooms:2
- Full bathrooms:2
- Flooring:Tile, Wood Laminate
- Bathrooms Description:Separate Shower
- Kitchen Description:Dishwasher
- Living area:1,486 sq. ft.
Heating and cooling
- Cooling:Central Air
- Heating:Central Heat
- Central air:Yes
Structure and exterior
- Roof:Composition
- Year built:2009
- Building area:1,486 sq. ft.
- Lot area:0.2 Acres
- Lot Features:Corner Lot, Level
- Architectural Style:Traditional
- Construction Materials:Brick Veneer, Frame, Vinyl Siding
- Exterior Features:Covered Patio
- Foundation Description:Slab
- Levels:1 Story
Schools
- High school:Comeaux
- Middle school:Milton
- Elementary school:Milton
Utilities
- Sewer:Public Sewer
Finances and disclosures
- Price:$260,000
- Price per sq. ft.:$174.97
Features and amenities
- Appliances:Dishwasher
- Amenities:Aluminum Frames, Crown Molding, High Ceilings, Separate Shower
- Pool features:In Ground Pool
Parking
- Total parking spaces:2
- Parking description:Garage
- Garage:Yes
- Garage spaces:2
New listings near 201 Sandhill Crane Drive
- New
 $74,900Active1 beds 1 baths575 sq. ft.
3121 Johnston Street #119, Lafayette, LA 70503
MLS# 2600007574Listed by: PARISH REALTY ACADIANA - New
 $495,000Active2.01 Acres
1401 E Milton Avenue, Lafayette, LA 70508
MLS# 2600007569Listed by: CHASE GROUP REALTY, LLC - New
 $90,870Active3 beds 1 baths1,013 sq. ft.
403 Dale Street, Lafayette, LA 70501
MLS# 2600007561Listed by: GUIDRY & CO. REAL ESTATE, INC. - New
 $87,975Active3 beds 2 baths1,275 sq. ft.
728 Arthur Street, Lafayette, LA 70501
MLS# 2600007565Listed by: GUIDRY & CO. REAL ESTATE, INC. - New
 $850,000Active4 beds 4 baths4,006 sq. ft.
309 Oakleaf Drive, Lafayette, LA 70503
MLS# 2600007568Listed by: REAL BROKER, LLC - Open Sun, 7 to 8:30pmNew
 $205,000Active2 beds 3 baths1,665 sq. ft.
305 Halcott Drive #123, Lafayette, LA 70503
MLS# 2600007546Listed by: COMPASS - Open Sun, 6 to 8pmNew
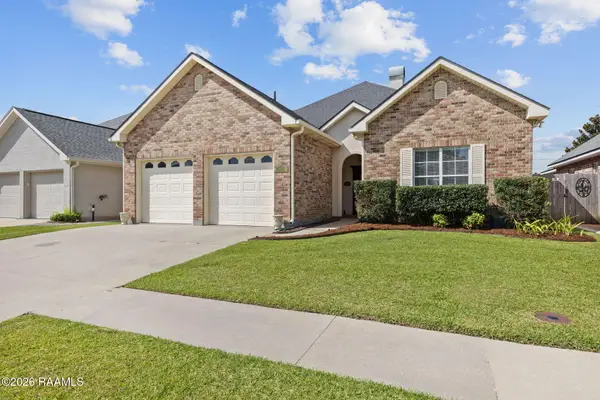 $330,000Active3 beds 3 baths2,183 sq. ft.
304 Kings Cove Circle, Lafayette, LA 70508
MLS# 2600007538Listed by: COMPASS - New
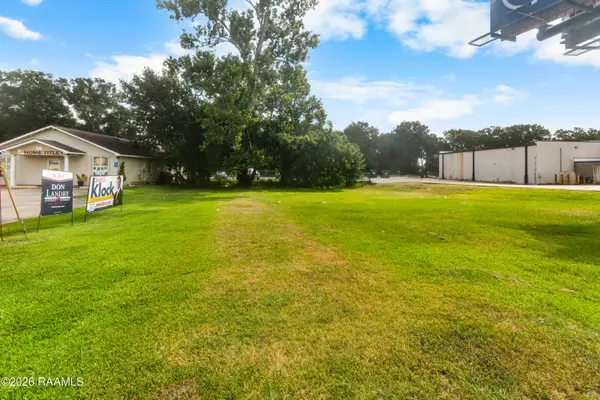 $750Active0.3 Acres
2623 W Pinhook Road, Lafayette, LA 70508
MLS# 2600007539Listed by: EPIQUE REALTY - New
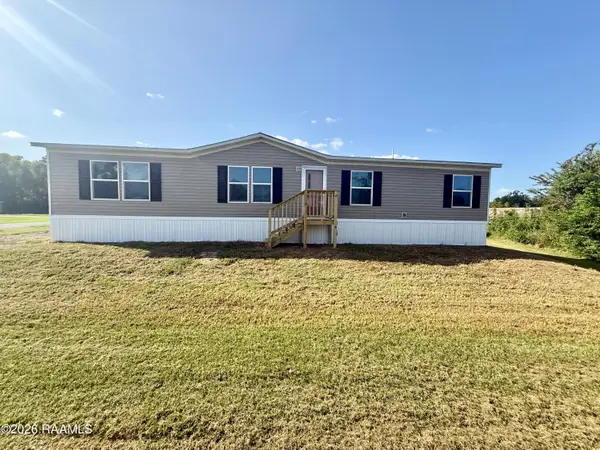 $164,900Active4 beds 2 baths1,568 sq. ft.
222 Laurelwood Drive, Lafayette, LA 70501
MLS# 2600007543Listed by: EXP REALTY, LLC


Protect your home and budget from life's surprises with an Assurant Home Warranty, backed by a partner that supports you through every step of homeownership. Explore Plans.
© 2026 Better Homes and Gardens Real Estate LLC. An Anywhere Real Estate company. All rights reserved. Better Homes and Gardens® Real Estate is a registered trademark owned by Meredith Operations Corporation, licensed to Better Homes and Gardens Real Estate LLC and used with permission. Better Homes and Gardens Real Estate LLC fully supports the principles of the Fair Housing Act and the Equal Opportunity Act. Listing information is deemed reliable but is not guaranteed accurate.
Each office is independently owned and operated.
Any services or products provided by third parties are not provided by, affiliated with or related to Better Homes and Gardens Real Estate LLC, or its affiliated companies.