
209 Karen Drive, Lafayette, LA 70503
Local realty services provided by:Better Homes and Gardens Real Estate Rhodes Realty
209 Karen Drive,Lafayette, LA 70503
$250,000
- 3 Beds
- 3 Baths
- 1,900 sq. ft.
- Single family
- Active
Listed by: jenn stonicher, wesley stonicher
Office: keller williams realty acadiana
MLS#:2600007089
Source:ROAM
Price summary
- Price:$250,000
- Price per sq. ft.:$131.58
About this home
Welcome home! A welcoming foyer greets you as you step inside this beautifully updated home, where abundant natural light fills the spacious interior.
The oversized bonus room, anchored by a cozy fireplace, offers incredible flexibility as a second living room, game room, home office, or media space. With updates throughout and a **brand-new roof**, you can enjoy both modern style and added peace of mind.
Step outside to a huge, fully fenced backyard with plenty of space to entertain, garden, or let kids and pets play freely. The covered patio is perfect for relaxing year-round, while the backyard storage building and covered parking add even more convenience.
Located in **Flood Zone X**, this property is in an area where flood insurance is typically not required by lenders (buyers should verify with their lender and insurance provider).
Move-in ready and packed with desirable features, this home offers the perfect blend of comfort, function, and value.
Contact an agent
Home facts
- Year built:1957
- Subdivision & Development:Whittington Oaks
- Listing ID #:2600007089
- Added:18 day(s) ago
- Updated:November 12, 2026 at 11:09 PM
Rooms and interior
- Bedrooms:3
- Total bathrooms:3
- Full bathrooms:2
- Half bathrooms:1
- Flooring:Tile, Wood
- Bathrooms Description:Separate Shower
- Kitchen Description:Refrigerator, appl_Electric Stove Connection, appl_Gas Range
- Living area:1,900 sq. ft.
Heating and cooling
- Cooling:Attic Fan, Central Air
- Heating:Central
Structure and exterior
- Year built:1957
- Building area:1,900 sq. ft.
- Lot area:0.32 Acres
- Construction Materials:Brick, Frame
- Exterior Features:Covered, Lighting, Porch
- Foundation Description:Slab
Utilities
- Water:Public
- Sewer:Public Sewer
Finances and disclosures
- Price:$250,000
- Price per sq. ft.:$131.58
Features and amenities
- Appliances:Electric Stove Connection, Gas Range, Gas Stove Connection, Refrigerator
- Laundry features:Electric Dryer Hookup, Gas Dryer Hookup
- Amenities:Bookcases, Built-in Features, Computer Nook, Crown Molding, Separate Shower, Window Treatments
Parking
- Carport spaces:2
New listings near 209 Karen Drive
- New
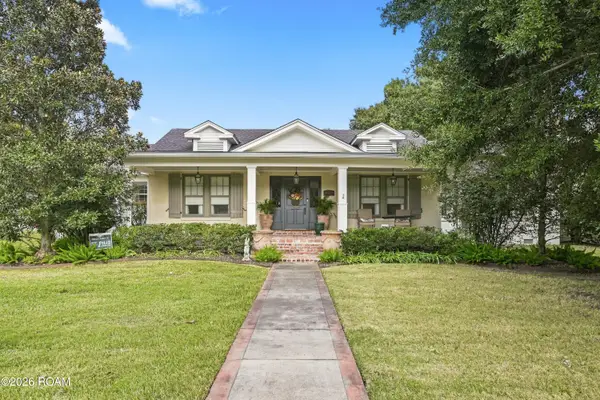 $895,000Active4 beds 5 baths4,141 sq. ft.
316 Myrtle Place, Lafayette, LA 70506
MLS# 200SNDListed by: REAL BROKER, LLC - New
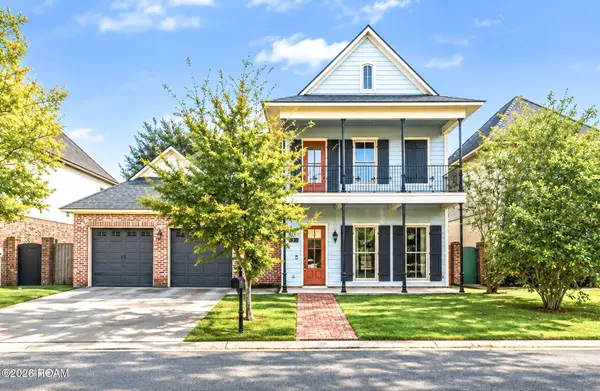 $425,000Active3 beds 4 baths2,458 sq. ft.
111 King Ranch Drive, Lafayette, LA 70508
MLS# 200UNGListed by: KEATY REAL ESTATE TEAM - New
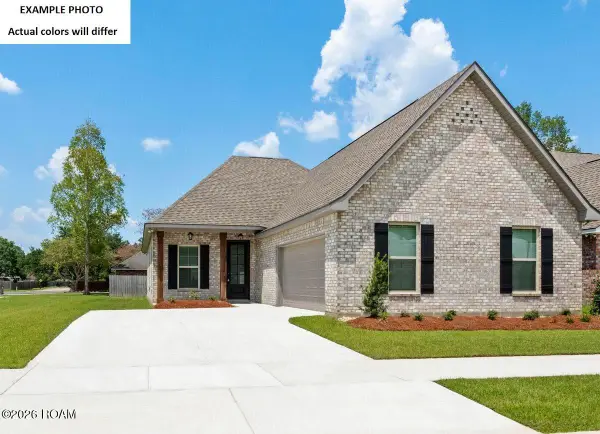 $273,976Active4 beds 3 baths2,011 sq. ft.
127 Oak Haven Drive, Lafayette, LA 70507
MLS# 200UKFListed by: CICERO REALTY, LLC - New
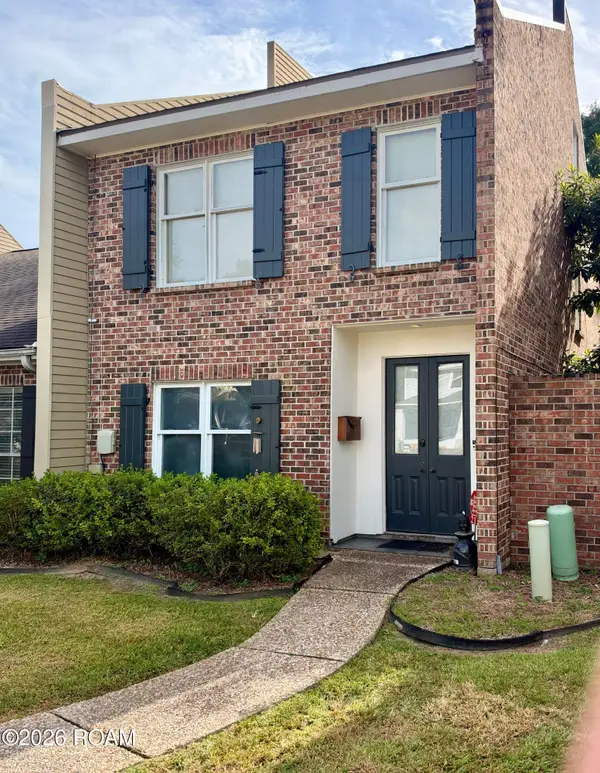 $295,000Active2 beds 2 baths1,893 sq. ft.
217 Cherry Street, Lafayette, LA 70506
MLS# 200UGBListed by: HUNCO REAL ESTATE - New
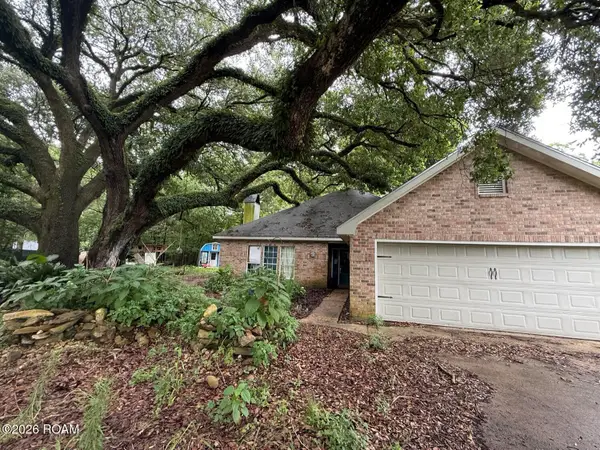 $149,000Active3 beds 2 baths2,000 sq. ft.
113 Silver Creek Circle, Lafayette, LA 70508
MLS# 200UCDListed by: REAL BROKER, LLC - New
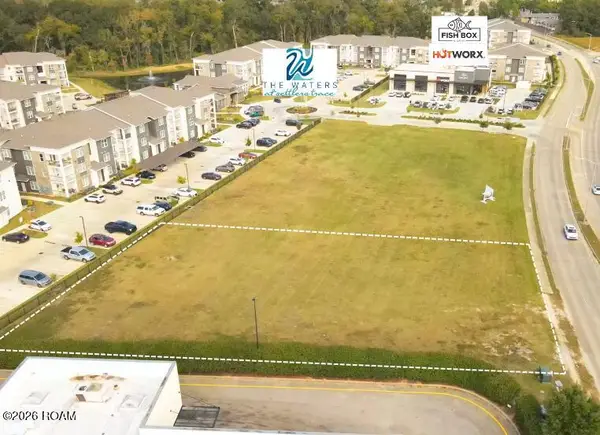 $1,115,136Active0.8 Acres
538 Settlers Trace Boulevard, Lafayette, LA 70508
MLS# 200SZNListed by: SCOUT REAL ESTATE CO. - New
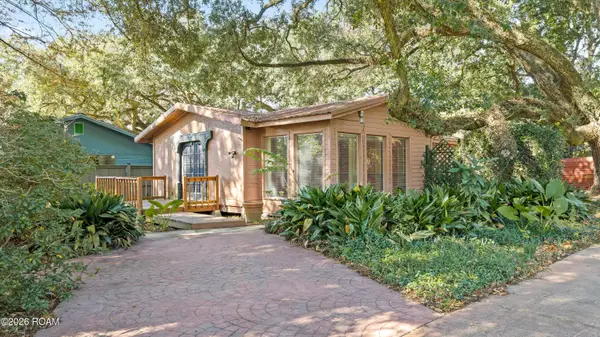 $119,000Active1 beds 1 baths1,328 sq. ft.
107 Washitta Road, Lafayette, LA 70501
MLS# 200OFDListed by: MCGEESCOTT REALTY - New
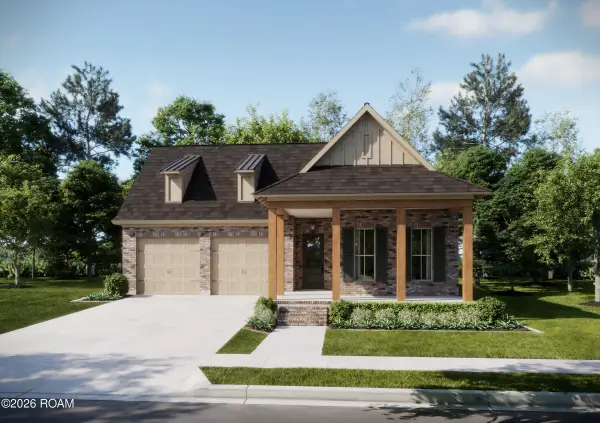 $468,850Active4 beds 3 baths2,441 sq. ft.
101 Porch View Drive, Lafayette, LA 70508
MLS# 200SRIListed by: KELLER WILLIAMS REALTY RED STICK PARTNERS - Open Sun, 2:30 to 4pmNew
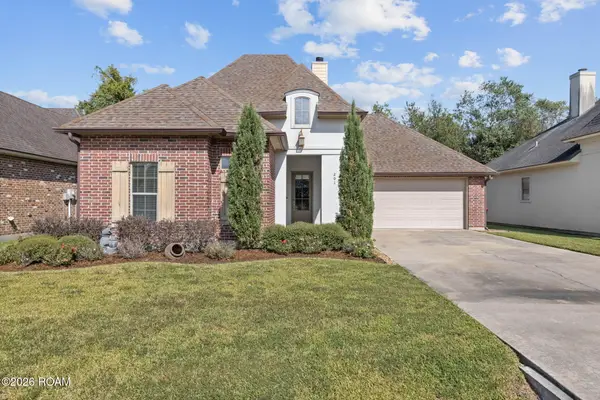 $290,000Active3 beds 2 baths1,691 sq. ft.
201 Grassland Avenue, Lafayette, LA 70508
MLS# 200SRUListed by: COLDWELL BANKER TRAHAN REAL ESTATE GROUP - New
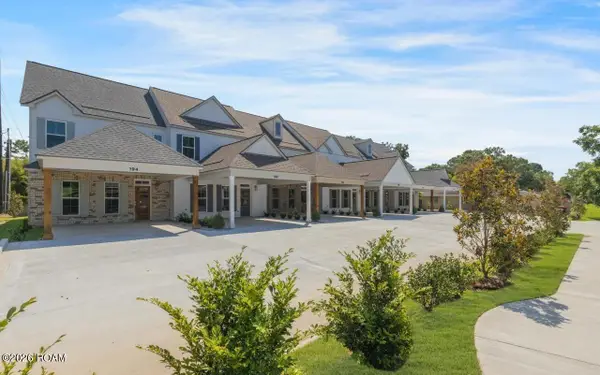 $270,000Active2 beds 3 baths1,522 sq. ft.
188 Emerite Drive, Lafayette, LA 70506
MLS# 200SSRListed by: LISTWITHFREEDOM.COM, INC


Protect your home and budget from life's surprises with an Assurant Home Warranty, backed by a partner that supports you through every step of homeownership. Explore Plans.
© 2026 Better Homes and Gardens Real Estate LLC. An Anywhere Real Estate company. All rights reserved. Better Homes and Gardens® Real Estate is a registered trademark owned by Meredith Operations Corporation, licensed to Better Homes and Gardens Real Estate LLC and used with permission. Better Homes and Gardens Real Estate LLC fully supports the principles of the Fair Housing Act and the Equal Opportunity Act. Listing information is deemed reliable but is not guaranteed accurate.
Each office is independently owned and operated.
Any services or products provided by third parties are not provided by, affiliated with or related to Better Homes and Gardens Real Estate LLC, or its affiliated companies.