
221 Ardenwood Drive, Lafayette, LA 70508
Local realty services provided by:Better Homes and Gardens Real Estate Rhodes Realty
221 Ardenwood Drive,Lafayette, LA 70508
$389,000Last list price
- 3 Beds
- 2 Baths
- - sq. ft.
- Single family
- Sold
Listed by: midge parker
Office: compass
MLS#:2600003970
Source:ROAM
Sorry, we are unable to map this address
Price summary
- Price:$389,000
- Monthly HOA dues:$50
About this home
Custom home with loads of extras, beautifully maintained, especially designed by the owners & built by Heritage Builders, owned by the original owner in Grand Pointe Subdivision. Come out & treat yourself to the gorgeous wood floors, triple crown molding, open flowing floor plan, large island with loads of built-in cabinets beneath the front side of island for extra well-planned cabinet space. This kitchen has granite countertops, gas cooking, a built-in wall oven, accent lighting opening to a large dining area overlooking an extended patio with outdoor kitchen and fireplace. This home has a split bedroom floor plan with 3 large bedrooms, walk-in closets with extra storage. Another planned extra by the homeowners plus many more. Oversized Primary suite has a large tray ceiling, wood floors and a HUGE, oversized walk-in closet, dual vanities, granite, separate shower and soaking tub. When you walk into the foyer you immediately are impressed by the 12' ceilings and impressive view of the outdoor patio space plus warm inviting fireplace leading into the kitchen and dining areas. Upon entering home from the garage, one notices the drop zone, large walk-in pantry and spacious laundry with granite folding area and more cabinets. The Patio is a must see. Wow. 12' x 12' with a fully equipped outdoor kitchen with grill, custom Cypress Hood Vent, mini refrigerator & fireplace for those cool nights and your choice of football games. Extra enjoyment is a nice size grassy area. This home has Plantation Shutters, Cypress cabinets, Cypress mantle, gas lanterns & aluminum gutters. You will also note the large travertine tiles to put a finishing touch to this home you would be proud to call home. Plus just a few steps away is a community swimming pool, stocked pond, scenic walking trail and playground. This home has never flooded and no flood insurance required....
Contact an agent
Home facts
- Year built:2013
- Subdivision & Development:Grand Pointe
- Listing ID #:2600003970
- Added:20 day(s) ago
- Updated:November 13, 2026 at 09:29 PM
Rooms and interior
- Bedrooms:3
- Total bathrooms:2
- Full bathrooms:2
- Flooring:Carpet, Tile, Wood
- Bathrooms Description:Separate Shower
- Kitchen Description:Dishwasher, Disposal, Gas Cooktop, Granite Counters, Pantry, appl_Built-In Electric Oven
Heating and cooling
- Cooling:Ceiling Fan(s), Central Air
- Heating:Central
Structure and exterior
- Year built:2013
- Lot Features:Back Yard, Landscaped, Level
- Construction Materials:Brick, Frame, HardiPlank Type, Stucco
- Exterior Features:Covered, Gas Grill, Lighting, Open
- Foundation Description:Slab
Utilities
- Water:Public
- Sewer:Public Sewer
Finances and disclosures
- Price:$389,000
Features and amenities
- Appliances:Built-In Electric Oven, Dishwasher, Disposal, Gas Cooktop
- Amenities:Crown Molding, Double Pane Windows, High Ceilings, Kitchen Island, Multi-Head Shower, Outdoor Kitchen, Pantry, Separate Shower, Varied Ceiling Heights, Walk-In Closet(s)
Parking
- Carport spaces:2
New listings near 221 Ardenwood Drive
- New
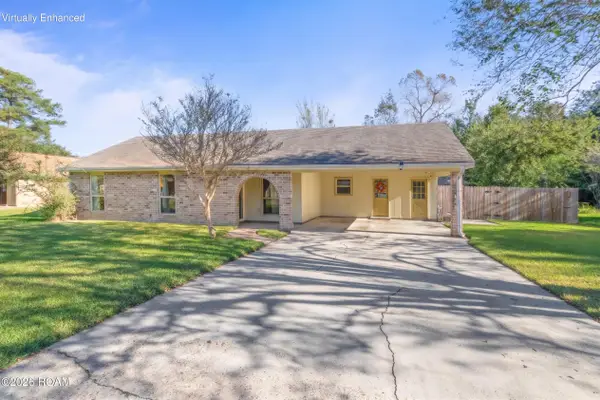 $170,000Active3 beds 2 baths1,133 sq. ft.
187 Antigua Drive, Lafayette, LA 70503
MLS# 200IKNListed by: EXP REALTY, LLC - New
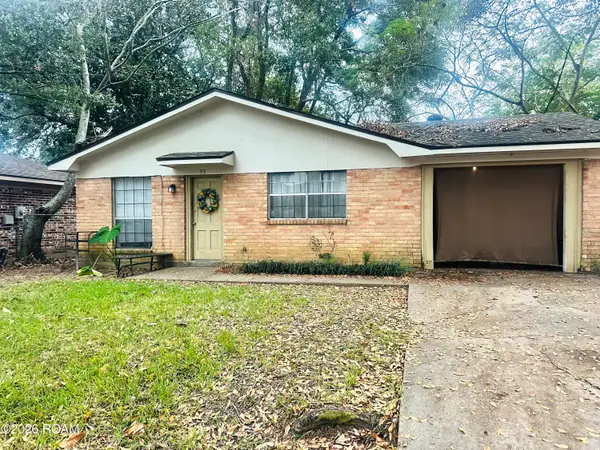 $100,000Active3 beds 1 baths
95 Hammond Road, Lafayette, LA 70501
MLS# 200VCCListed by: REAL BROKER, LLC - New
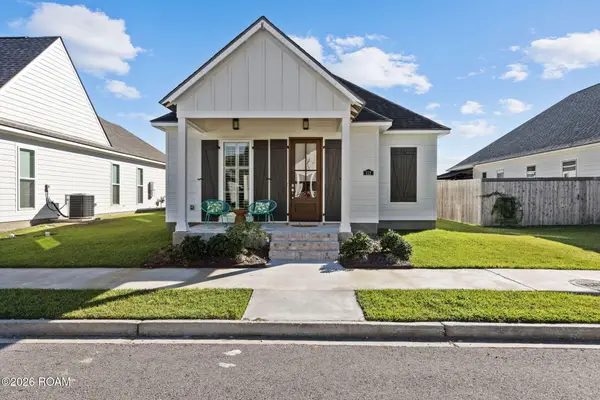 $305,000Active3 beds 2 baths1,505 sq. ft.
112 Lenova Lane, Lafayette, LA 70507
MLS# 200UZLListed by: COMPASS - New
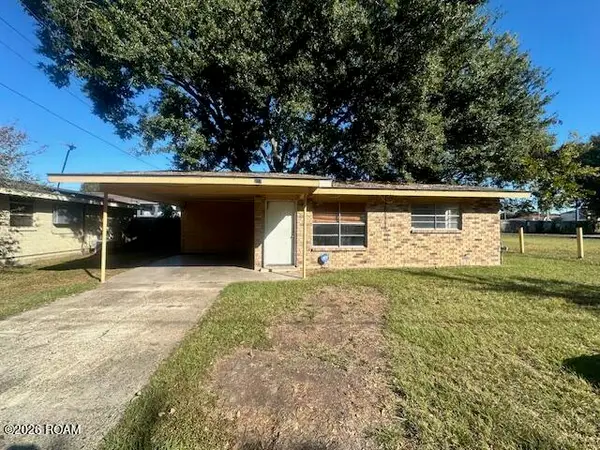 $100,000Active3 beds 2 baths1,092 sq. ft.
217 Chalmette Drive, Lafayette, LA 70501
MLS# 200UYSListed by: REAL BROKER, LLC - New
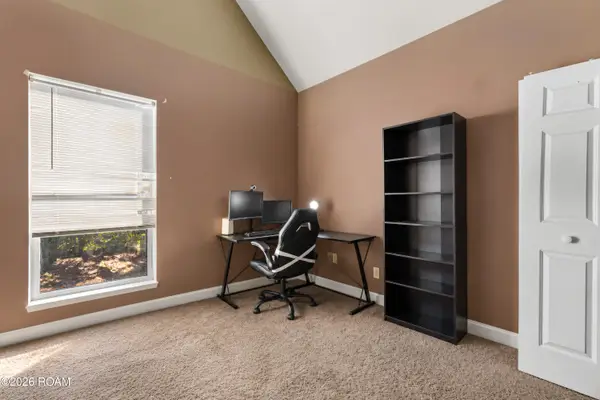 $147,000Active2 beds 2 baths1,000 sq. ft.
706 Stevenson Street, Lafayette, LA 70501
MLS# 200SMBListed by: PARISH REALTY ACADIANA - Open Sun, 2 to 4pmNew
 $239,900Active3 beds 2 baths1,470 sq. ft.
216 Harvest Pointe Circle, Lafayette, LA 70506
MLS# 200QNEListed by: COMPASS - New
 $549,000Active4 beds 3 baths2,352 sq. ft.
311 Harvest Creek Lane, Lafayette, LA 70508
MLS# 2600009969Listed by: REAL BROKER, LLC - New
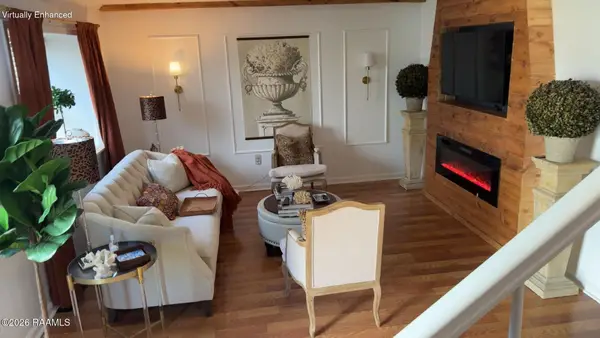 $220,000Active3 beds 3 baths1,650 sq. ft.
1314 Dulles Drive, Lafayette, LA 70506
MLS# 200URHListed by: PARISH REALTY ACADIANA - New
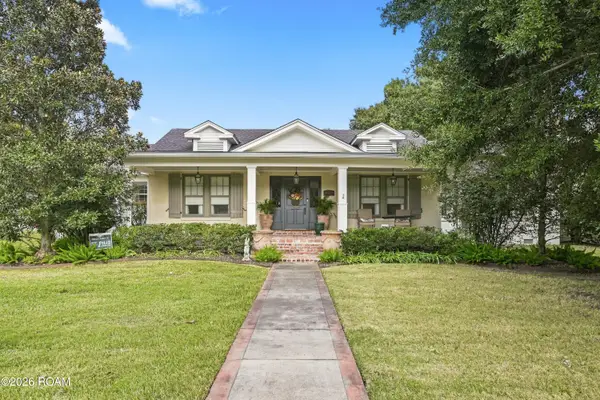 $895,000Active4 beds 5 baths4,141 sq. ft.
316 Myrtle Place, Lafayette, LA 70506
MLS# 200SNDListed by: REAL BROKER, LLC - New
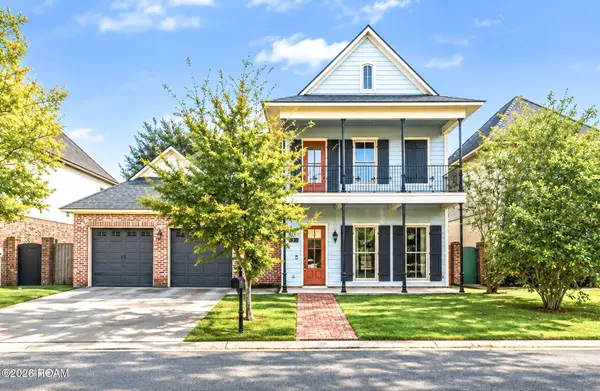 $425,000Active3 beds 4 baths2,458 sq. ft.
111 King Ranch Drive, Lafayette, LA 70508
MLS# 200UNGListed by: KEATY REAL ESTATE TEAM


Protect your home and budget from life's surprises with an Assurant Home Warranty, backed by a partner that supports you through every step of homeownership. Explore Plans.
© 2026 Better Homes and Gardens Real Estate LLC. An Anywhere Real Estate company. All rights reserved. Better Homes and Gardens® Real Estate is a registered trademark owned by Meredith Operations Corporation, licensed to Better Homes and Gardens Real Estate LLC and used with permission. Better Homes and Gardens Real Estate LLC fully supports the principles of the Fair Housing Act and the Equal Opportunity Act. Listing information is deemed reliable but is not guaranteed accurate.
Each office is independently owned and operated.
Any services or products provided by third parties are not provided by, affiliated with or related to Better Homes and Gardens Real Estate LLC, or its affiliated companies.