
403 Kevin Drive, Lafayette, LA 70507
Local realty services provided by:Better Homes and Gardens Real Estate Rhodes Realty
403 Kevin Drive,Lafayette, LA 70507
$228,800Last list price
- 3 Beds
- 2 Baths
- - sq. ft.
- Single family
- Sold
Listed by: alma d criddle
Office: compass
MLS#:2600006071
Source:LA_RAAMLS
Sorry, we are unable to map this address
Price summary
- Price:$228,800
About this home
Meticulously maintained and turnkey ready, this exceptional property features a highly functional, open-concept floor plan. The home is in pristine condition with fresh interior and exterior paint, custom built-ins, and a wealth of storage space throughout. At the heart of the home, the layout connects the kitchen, dining room, and living area, making it an ideal space for daily living and entertaining. A comprehensive appliance package is included, featuring a refrigerator, microwave, gas range, dishwasher, washer, and dryer. The property also boasts a large, versatile bonus room--currently configured as a recreation pool table space--that easily adapts into a home theater, gym, or varied other uses. Structural updates provide peace of mind, including a roof replaced in 2020 and a newer HVAC system. Outside, the generously sized backyard features a large covered patio for relaxation, a designated dog kennel, and secure double-gate rear access. The exterior also includes a sprawling 24' by 30' detached workshop fully equipped with electrical service and double overhead doors....
Contact an agent
Home facts
- Year built:1967
- Subdivision & Development:Maryview Farm
- Listing ID #:2600006071
- Added:82 day(s) ago
- Updated:September 24, 2026 at 08:25 AM
Rooms and interior
- Bedrooms:3
- Total bathrooms:2
- Full bathrooms:2
- Flooring:Carpet, Tile
- Bathrooms Description:Double Vanity, Separate Shower
- Kitchen Description:Dishwasher, Formica Counters, Gas Stove Con, Microwave, Refrigerator
Heating and cooling
- Cooling:Central Air
- Heating:Natural Gas
- Central air:Yes
Structure and exterior
- Roof:Composition
- Year built:1967
- Lot Features:Landscaped
- Architectural Style:Traditional
- Construction Materials:Brick Veneer, Frame
- Exterior Features:Chain Link Fencing, Covered Patio, Kennel/Dog Run, Outside Light, Workshop
- Foundation Description:Slab
- Levels:1 Story
Schools
- High school:Carencro
- Middle school:Acadian
- Elementary school:Evangeline
Utilities
- Sewer:Public Sewer
Finances and disclosures
- Price:$228,800
Features and amenities
- Appliances:Dishwasher, Gas Stove Con, Microwave, Refrigerator, Washer
- Laundry features:Dryer, Gas Dryer Hookup, Washer, Washer Hookup
- Amenities:Aluminum Frames, Built-in Features, Computer Nook, Crown Molding, Lighting, Separate Shower, Window Treatments
Parking
- Total parking spaces:2
- Parking description:Carport
- Carport spaces:2
New listings near 403 Kevin Drive
- New
 $535,000Active4 beds 3 baths3,106 sq. ft.
104 Bridge Creek Cove, Lafayette, LA 70508
MLS# 2600008958Listed by: REAL BROKER, LLC - New
 $245,000Active2 beds 2 baths2,006 sq. ft.
1201 S College Road #15, Lafayette, LA 70503
MLS# 2600008947Listed by: COLDWELL BANKER TRAHAN REAL ESTATE GROUP - New
 $239,000Active0.07 Acres
100 Blk Johnston Street, Broussard, LA 70518
MLS# 2600008952Listed by: RE/MAX EXCELLENCE  $268,061Pending4 beds 3 baths1,833 sq. ft.
101 Betrillo Court, Lafayette, LA 70506
MLS# 2600008941Listed by: CICERO REALTY LLC- New
 $251,055Active3 beds 2 baths1,629 sq. ft.
200 Charski Court, Lafayette, LA 70506
MLS# 2600008938Listed by: CICERO REALTY LLC - New
 $279,000Active3 beds 3 baths1,786 sq. ft.
803 W Gloria Switch Road, Lafayette, LA 70507
MLS# 2600008939Listed by: COMPASS - New
 $125,000Active0.53 Acres
700 N Saint Antoine Street, Lafayette, LA 70501
MLS# 2600008919Listed by: COMPASS - New
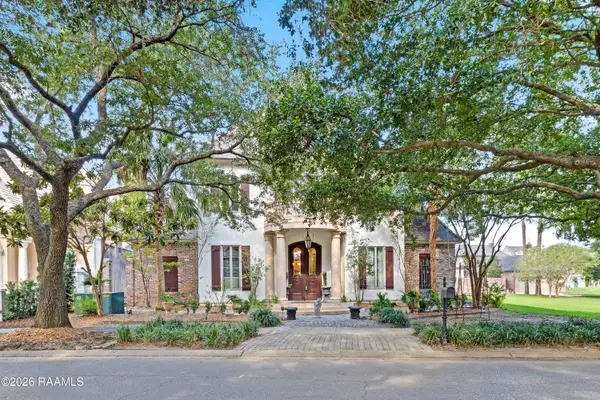 $1,450,000Active5 beds 6 baths5,223 sq. ft.
702 Richland Avenue, Lafayette, LA 70508
MLS# 2600008902Listed by: COMPASS - New
 $92,500Active2 beds 2 baths1,044 sq. ft.
100 Winchester Drive #204, Lafayette, LA 70506
MLS# 2600008894Listed by: CENTURY 21 ACTION REALTY - New
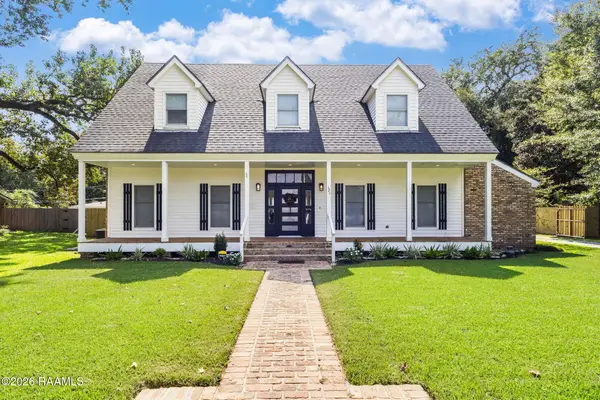 $430,000Active3 beds 3 baths2,315 sq. ft.
125 Donald Drive, Lafayette, LA 70503
MLS# 2600008892Listed by: EXP REALTY, LLC


Protect your home and budget from life's surprises with an Assurant Home Warranty, backed by a partner that supports you through every step of homeownership. Explore Plans.
© 2026 Better Homes and Gardens Real Estate LLC. An Anywhere Real Estate company. All rights reserved. Better Homes and Gardens® Real Estate is a registered trademark owned by Meredith Operations Corporation, licensed to Better Homes and Gardens Real Estate LLC and used with permission. Better Homes and Gardens Real Estate LLC fully supports the principles of the Fair Housing Act and the Equal Opportunity Act. Listing information is deemed reliable but is not guaranteed accurate.
Each office is independently owned and operated.
Any services or products provided by third parties are not provided by, affiliated with or related to Better Homes and Gardens Real Estate LLC, or its affiliated companies.