
404 Chateau Place, Lafayette, LA 70503
Local realty services provided by:Better Homes and Gardens Real Estate Rhodes Realty
404 Chateau Place,Lafayette, LA 70503
$325,000
- 3 Beds
- 2 Baths
- 2,100 sq. ft.
- Single family
- Pending
Listed by: kristen blanchard
Office: keller williams realty acadiana
MLS#:2600009092
Source:LA_RAAMLS
Price summary
- Price:$325,000
- Price per sq. ft.:$154.76
About this home
Welcome to 404 Chateau Place in Rivers Bend, where an incredibly convenient Lafayette location meets a flexible floor plan and an impressive list of renovations & major improvements. Step inside to a welcoming foyer with a front flex room perfect for a home office, playroom or sitting room. From there, the home flows into another versatile space just off the kitchen, ideal for a formal dining room or additional living area. The updated kitchen features custom soft-close cabinetry, an abundance of pull-out drawers, a high-end quiet dishwasher & dual-fuel range. The spacious primary suite offers a unique adjoining room that can serve as a private sitting room, nursery, home office, dressing room or additional sleeping space. Two walk-in closets provide separate his-and-hers storage, and every bedroom in the home features a walk-in closet.Double doors from the living room lead to the enclosed patio/sunroom, which also offers direct access from the primary suite. This additional living space was incorporated during an extensive renovation that included structural modifications with engineering involvement and foundation work. Major improvements include new windows, HVAC and ductwork, foam insulation, 2 electric water heaters, upgraded electrical panel & service, replaced gas line, & underground drainage. You'll also find custom working shutters, a whole-house generator & hurricane screen/door. Outside, a pergola provides 2 open parking spaces, while 2 additional storage buildings offer space for lawn equipment & a workshop. And the location is hard to beat! Situated in the established River Bend neighborhood just off Camellia Boulevard, you're only minutes from River Ranch and Johnston Street, with convenient access to shopping, dining, schools and multiple areas of Lafayette. Located in Flood Zone X and within a desirable school district! This home offers space, versatility, & extensive improvements....
Contact an agent
Home facts
- Year built:1973
- Subdivision & Development:Rivers Bend
- Listing ID #:2600009092
- Added:11 day(s) ago
- Updated:October 10, 2026 at 10:19 AM
Rooms and interior
- Bedrooms:3
- Total bathrooms:2
- Full bathrooms:2
- Flooring:Tile
- Bathrooms Description:Double Vanity
- Kitchen Description:Dishwasher, Disposal, Freezer, Gas Stove Con, Microwave, Quartz Counters, Refrigerator, Walk-in Pantry
- Living area:2,100 sq. ft.
Heating and cooling
- Cooling:Central Air
- Heating:Central Heat
- Central air:Yes
Structure and exterior
- Roof:Composition
- Year built:1973
- Building area:2,100 sq. ft.
- Lot area:0.27 Acres
- Lot Features:Landscaped, Level
- Architectural Style:Modern Farm House
- Construction Materials:Brick, Brick Veneer, Vinyl Siding, Wood Siding
- Exterior Features:Covered Patio, Outside Light, Porch, Storage, Workshop
- Foundation Description:Pillar/Post/Pier, Slab
- Levels:1 Story
Schools
- High school:Lafayette
- Middle school:Edgar Martin
- Elementary school:Broadmoor
Utilities
- Sewer:Public Sewer
Finances and disclosures
- Price:$325,000
- Price per sq. ft.:$154.76
Features and amenities
- Appliances:Dishwasher, Gas Stove Con, Generator, Microwave, Refrigerator, Washer
- Laundry features:Dryer, Electric Dryer Hookup, Washer, Washer Hookup
- Amenities:Built-in Features, Computer Nook, Crown Molding, Lighting, Varied Ceiling Heights, Walk-In Closet(s), Walk-in Pantry
Parking
- Total parking spaces:2
- Parking description:Detached
- Carport spaces:2
New listings near 404 Chateau Place
- New
 $229,900Active3 beds 2 baths1,450 sq. ft.
110 Sandhill Crane Drive, Lafayette, LA 70508
MLS# 2600009561Listed by: NEXTHOME CUTTING EDGE REALTY - New
 $4,349,999Active5 beds 7 baths7,086 sq. ft.
616 Elysian Fields Drive, Lafayette, LA 70508
MLS# 2600009554Listed by: COMPASS - New
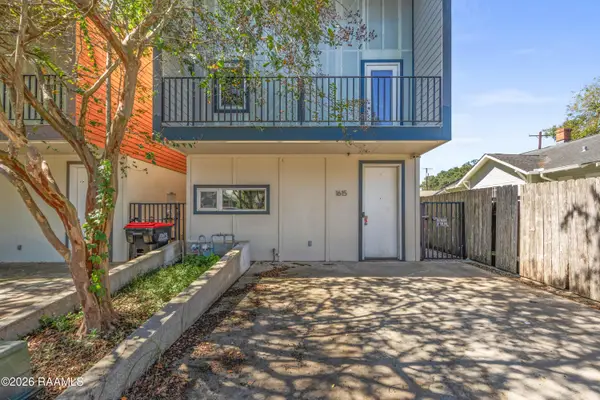 $185,000Active2 beds 3 baths1,400 sq. ft.
1615 W University Avenue, Lafayette, LA 70506
MLS# 2600009546Listed by: EXP REALTY, LLC - New
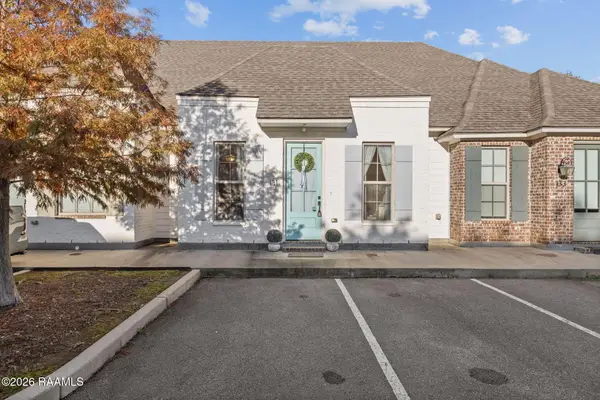 $195,000Active2 beds 2 baths1,098 sq. ft.
131 Rue Argenteuil Road, Lafayette, LA 70506
MLS# 2600009547Listed by: REAL BROKER, LLC 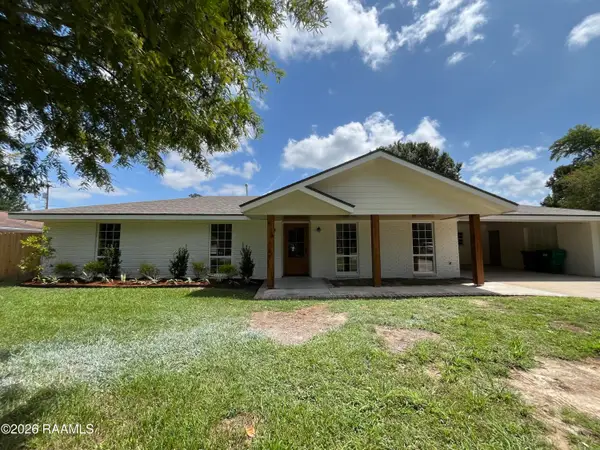 $680,000Pending4 beds 4 baths2,937 sq. ft.
Address Withheld By Seller, Lafayette, LA 70503
MLS# 2600009540Listed by: EXP REALTY, LLC- New
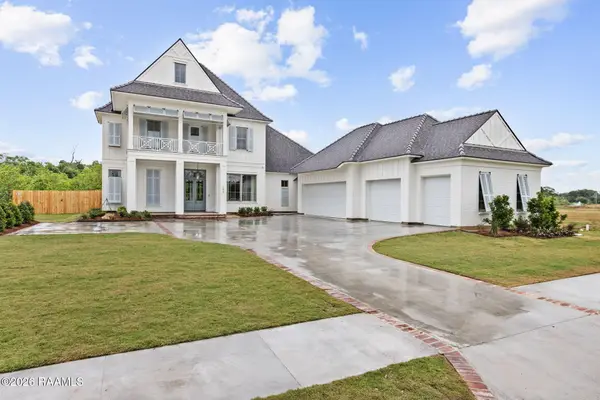 $1,185,000Active4 beds 4 baths3,213 sq. ft.
103 Castle Vine Way, Lafayette, LA 70508
MLS# 2600009536Listed by: DWIGHT ANDRUS REAL ESTATE AGENCY, LLC - New
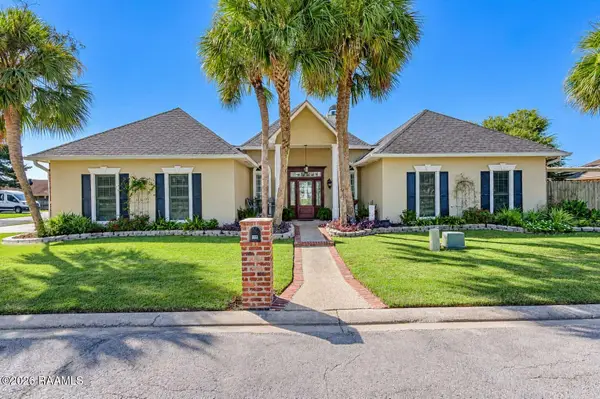 $377,000Active3 beds 2 baths2,243 sq. ft.
114 Greenside Court, Lafayette, LA 70508
MLS# 2600009541Listed by: EXP REALTY, LLC - New
 $75,000Active3 beds 1 baths1,100 sq. ft.
106 Dutch Circle, Lafayette, LA 70507
MLS# 2600009529Listed by: OLD SOUTH REALTY - New
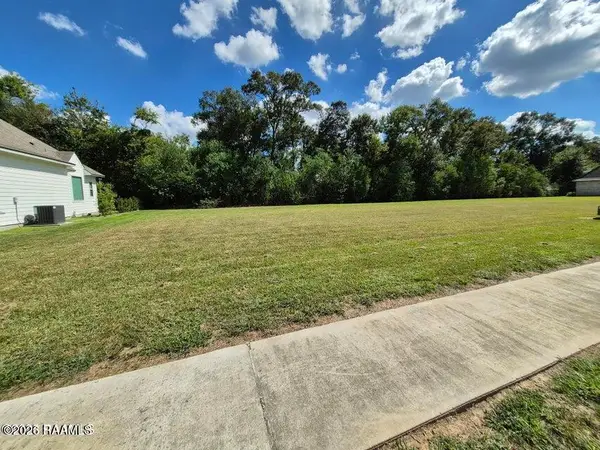 $130,000Active0.5 Acres
204 Fawn Crest Drive, Lafayette, LA 70508
MLS# 2600009525Listed by: KELLER WILLIAMS REALTY ACADIANA - New
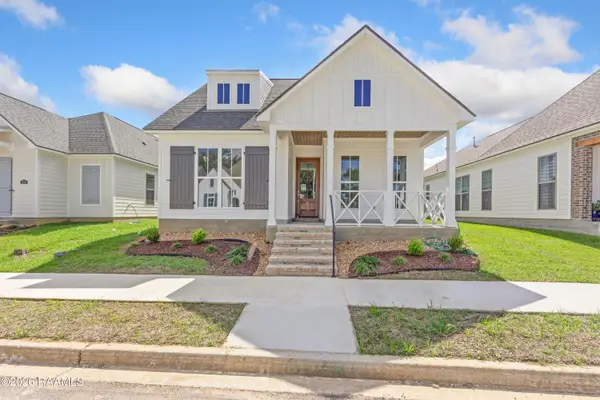 $323,900Active3 beds 2 baths1,626 sq. ft.
408 Rue Gambetta, Lafayette, LA 70507
MLS# 2600009512Listed by: LAMPLIGHTER REALTY, LLC


Protect your home and budget from life's surprises with an Assurant Home Warranty, backed by a partner that supports you through every step of homeownership. Explore Plans.
© 2026 Better Homes and Gardens Real Estate LLC. An Anywhere Real Estate company. All rights reserved. Better Homes and Gardens® Real Estate is a registered trademark owned by Meredith Operations Corporation, licensed to Better Homes and Gardens Real Estate LLC and used with permission. Better Homes and Gardens Real Estate LLC fully supports the principles of the Fair Housing Act and the Equal Opportunity Act. Listing information is deemed reliable but is not guaranteed accurate.
Each office is independently owned and operated.
Any services or products provided by third parties are not provided by, affiliated with or related to Better Homes and Gardens Real Estate LLC, or its affiliated companies.