
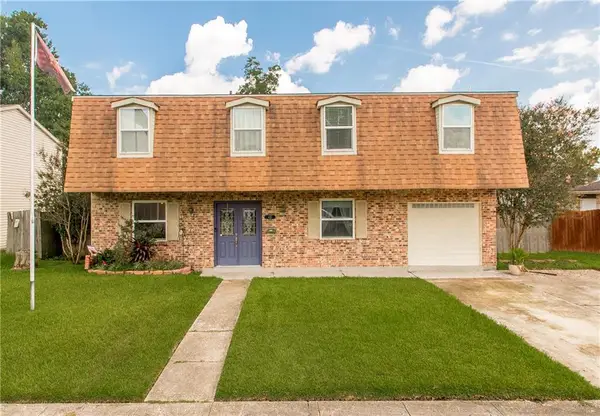
404 Belle Chase Dr, Laplace, LA 70068
Local realty services provided by:Better Homes and Gardens Real Estate Tiger Town
404 Belle Chase Dr,Laplace, LA 70068
$235,000
- 4 Beds
- 2 Baths
- 1,621 sq. ft.
- Single family
- Pending
Listed by: robin gaspard
Office: gaspard & co real estate llc.
MLS#:2026014302
Source:LA_GBRMLS
Price summary
- Price:$235,000
- Price per sq. ft.:$97.39
About this home
WELCOME HOME to this BEAUTIFULLY updated 4Bed/2Bath home! This incredible home is truly move-in ready! Come home and relax in the large living/family! ENJOY cooking and entertaining in the chef’s kitchen with SLAB GRANITE countertops, GAS range/oven, STAINLESS appliances. The specious primary suite and en-suite bathroom (w/ DUAL SINKS & GRANITE countertops) will be your very own retreat after a long day! Fresh paint throughout the home and NO CARPET, roof replaced in 2022, and beautiful custom tiled shower surrounds in both bathrooms. Walk out the French doors to your very own back yard oasis and covered patio… ready for family hangouts, bbq’s and watching fall football games! Flood Zone X. This home is READY for its next owner!
Contact an agent
Home facts
- Year built:1974
- Subdivision & Development:Riverland Heights
- Listing ID #:2026014302
- Added:48 day(s) ago
- Updated:September 22, 2026 at 04:48 PM
Rooms and interior
- Bedrooms:4
- Total bathrooms:2
- Full bathrooms:2
- Flooring:Ceramic Tile
- Bedroom Description:En Suite Bath, Walk-In Closet(s)
- Living area:1,621 sq. ft.
Heating and cooling
- Heating:Central
- Central air:Yes
Structure and exterior
- Year built:1974
- Building area:1,621 sq. ft.
- Lot area:0.15 Acres
- Architectural Style:Ranch
- Exterior Features:Covered, Patio: Concrete
- Foundation Description:Slab
- Levels:1 Story
Utilities
- Sewer:Community Sewer
Finances and disclosures
- Price:$235,000
- Price per sq. ft.:$97.39
Parking
- Parking description:Garage
- Garage:Yes
New listings near 404 Belle Chase Dr
- New
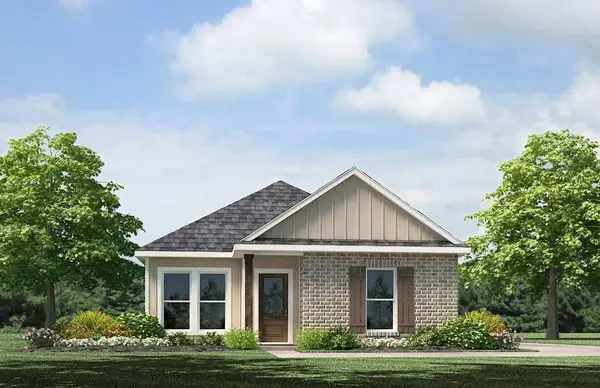 $234,900Active3 beds 3 baths1,300 sq. ft.
3908 Blue Rush Lane, Slidell, LA 70461
MLS# 2578243Listed by: D.R.HORTON REALTY OF LOUISIANA - New
 $85,000Active-- beds 3 baths
124 Mason Lane, La Place, LA 70068
MLS# 2578064Listed by: RIVER REGION REALTY & ASSOCIAT - New
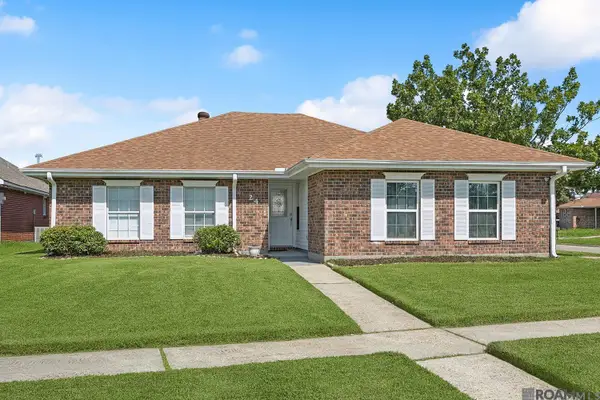 $235,000Active3 beds 2 baths1,746 sq. ft.
24 Moss Court, Laplace, LA 70068
MLS# 2026017175Listed by: PENNANT REAL ESTATE - New
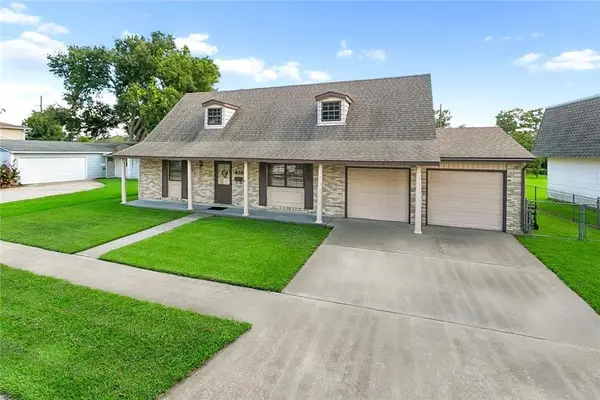 $200,000Active5 beds 2 baths1,690 sq. ft.
436 Belmont Drive, La Place, LA 70068
MLS# 2576897Listed by: PELICAN STATE REALTY - New
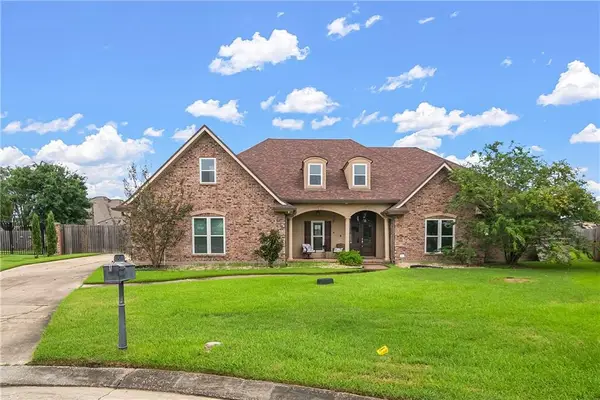 $545,000Active4 beds 5 baths3,203 sq. ft.
106 Ricker Court Court, La Place, LA 70068
MLS# 2573509Listed by: HOMESMART REALTY SOUTH - New
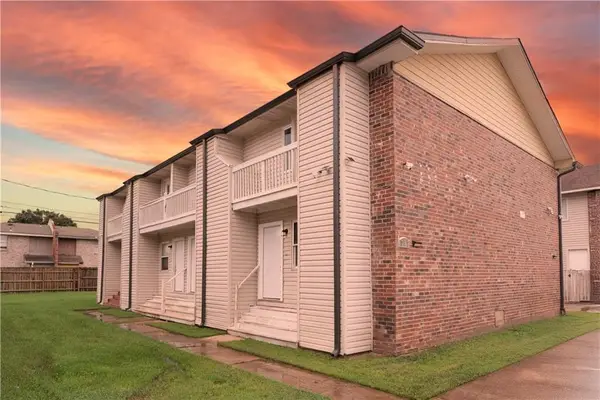 $499,900Active8 beds 8 baths4,800 sq. ft.
717 Woodland Drive, La Place, LA 70068
MLS# 2577686Listed by: NOLA LIVING REALTY - New
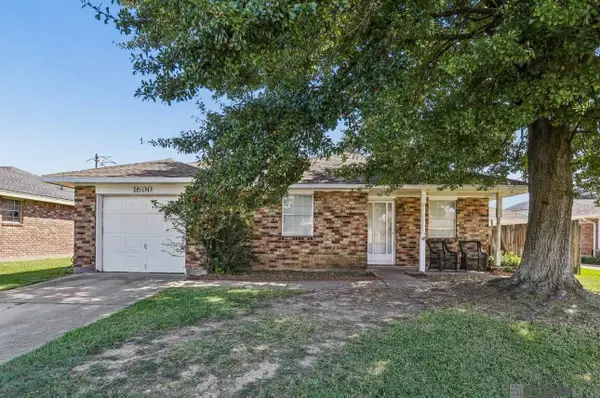 $139,000Active3 beds 2 baths1,401 sq. ft.
1600 Van Arpel Dr, Laplace, LA 70068
MLS# 2026017029Listed by: KELLER WILLIAMS REALTY-FIRST CHOICE - New
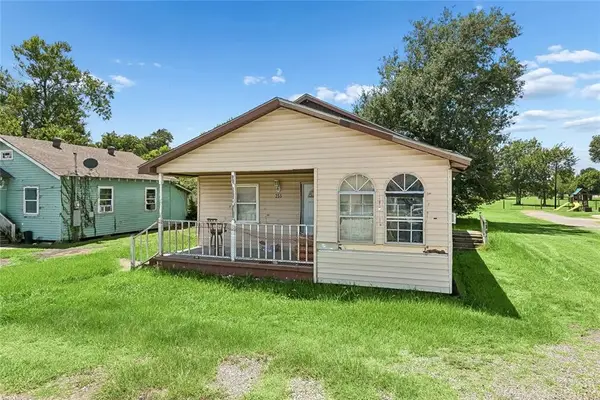 $29,900Active3 beds 1 baths1,600 sq. ft.
255 Fir Street, La Place, LA 70068
MLS# 2575639Listed by: LA MAISON LUXE REALTY GROUP LLC - New
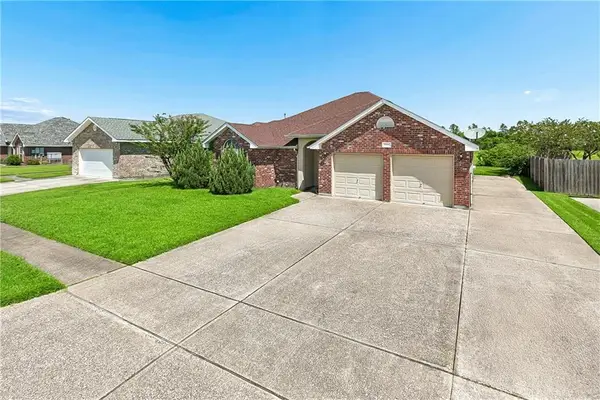 $250,000Active3 beds 2 baths1,659 sq. ft.
2356 Country Club Drive, La Place, LA 70068
MLS# 2577423Listed by: TJONES & CO, LLC - New
 $275,000Active5 beds 4 baths2,902 sq. ft.
413 Evergreen Drive, La Place, LA 70068
MLS# 2575001Listed by: NEXTHOME REAL ESTATE PROFESSIONALS


Protect your home and budget from life's surprises with an Assurant Home Warranty, backed by a partner that supports you through every step of homeownership. Explore Plans.
© 2026 Better Homes and Gardens Real Estate LLC. An Anywhere Real Estate company. All rights reserved. Better Homes and Gardens® Real Estate is a registered trademark owned by Meredith Operations Corporation, licensed to Better Homes and Gardens Real Estate LLC and used with permission. Better Homes and Gardens Real Estate LLC fully supports the principles of the Fair Housing Act and the Equal Opportunity Act. Listing information is deemed reliable but is not guaranteed accurate.
Each office is independently owned and operated.
Any services or products provided by third parties are not provided by, affiliated with or related to Better Homes and Gardens Real Estate LLC, or its affiliated companies.