
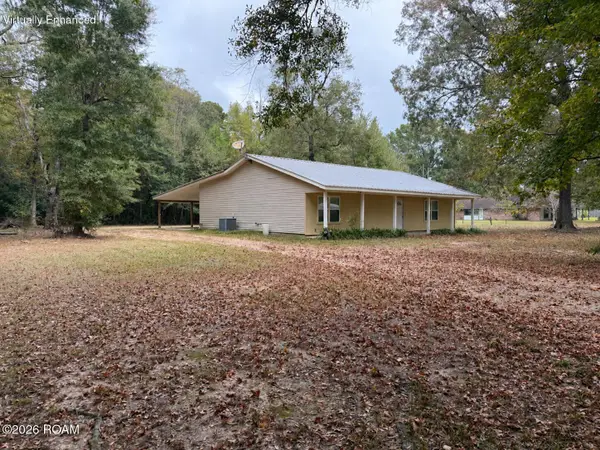
17798 La Highway 42, Livingston, LA 70754
Local realty services provided by:Better Homes and Gardens Real Estate Rhodes Realty
Listed by: alexis young
Office: geaux south realty llc.
MLS#:200UCT
Source:ROAM
Price summary
- Price:$269,999
- Price per sq. ft.:$225
About this home
Built in 2025 on 0.718 acres, this fully accessible home offers 1,200 square feet of living area and 1,667 total square feet. Originally designed as a mother-in-law residence, it features a fully screened porch, a metal roof, Hardie plank siding, a tankless water heater, and 2×6 exterior wall framing. The home has its own driveway entrance, with a driveway connection to the neighboring property. Sellers would like to sell together with MLS #200UBQ for the total price of $1,200,000.00 These listings offer an ideal setup for a family compound with separate homes and easy access between them.
Contact an agent
Home facts
- Year built:2025
- Subdivision & Development:Not a Subdivision
- Listing ID #:200UCT
- Added:1 day(s) ago
- Updated:November 12, 2026 at 04:13 PM
Rooms and interior
- Bedrooms:2
- Total bathrooms:1
- Full bathrooms:1
- Rooms Total:5
- Flooring:Vinyl
- Kitchen Description:Dishwasher, Gas Oven, Range Hood
- Living area:1,200 sq. ft.
Heating and cooling
- Cooling:Ceiling Fan(s), Central Air
- Heating:Central
Structure and exterior
- Year built:2025
- Building area:1,200 sq. ft.
- Lot area:0.72 Acres
- Lot Features:Back Yard, Cleared, Rear Yard Vehicle Access
- Construction Materials:HardiPlank Type
- Exterior Features:Covered, Lighting, Patio: Concrete
- Foundation Description:Slab
Utilities
- Water:Public
- Sewer:Septic Tank
Finances and disclosures
- Price:$269,999
- Price per sq. ft.:$225
Features and amenities
- Appliances:Dishwasher, Range Hood, Tankless Water Heater
- Laundry features:Gas Dryer Hookup, Inside, Washer Hookup
- Amenities:High Ceilings, Quartz, Shower Only
Parking
- Parking description:Gravel
New listings near 17798 La Highway 42
- New
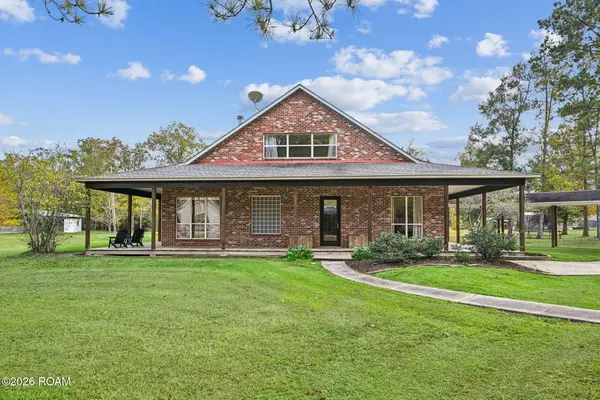 $929,999Active5 beds 4 baths4,281 sq. ft.
17820 La Highway 42, Livingston, LA 70754
MLS# 200UBQListed by: GEAUX SOUTH REALTY LLC - New
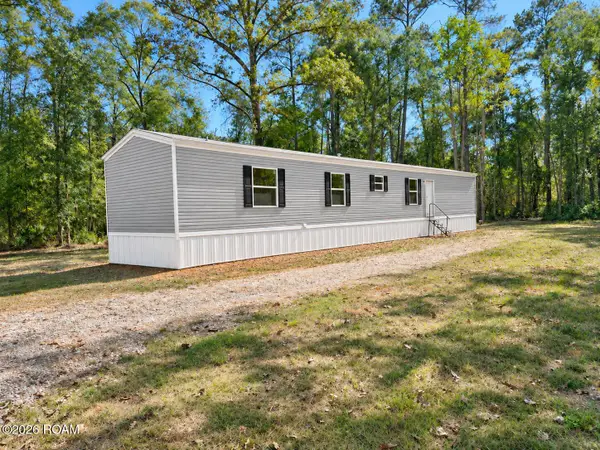 $189,000Active4 beds 2 baths1,140 sq. ft.
24454 Alivia C Road, Livingston, LA 70754
MLS# 200SKNListed by: LPT REALTY, LLC - New
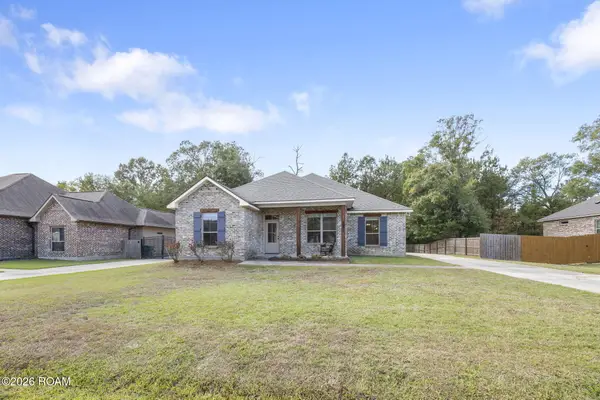 $250,000Active3 beds 2 baths1,539 sq. ft.
29977 Bram Street, Livingston, LA 70754
MLS# 200SFXListed by: COVINGTON & ASSOCIATES REAL ESTATE, LLC - New
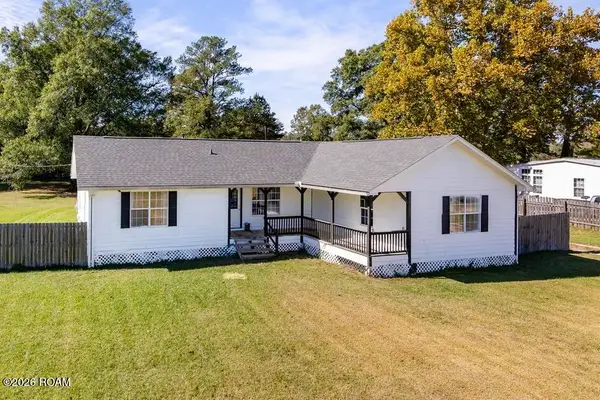 $400,000Active5 beds 4 baths2,153 sq. ft.
28241 Charley Watts Road, Livingston, LA 70754
MLS# 200SDFListed by: KELLER WILLIAMS REALTY PREMIER PARTNERS - New
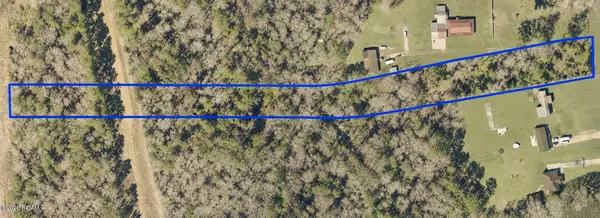 $85,000Active4.06 Acres
Tract 5 S Satsuma Road, Livingston, LA 70754
MLS# 200OSLListed by: REALTY EXECUTIVES SOUTH LOUISIANA GROUP - New
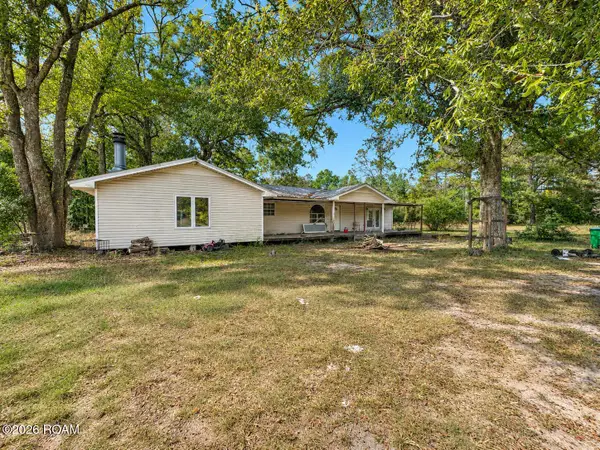 $199,900Active5 beds 2 baths2,287 sq. ft.
17812 Hood Road, Livingston, LA 70754
MLS# 200MWVListed by: LPT REALTY, LLC - New
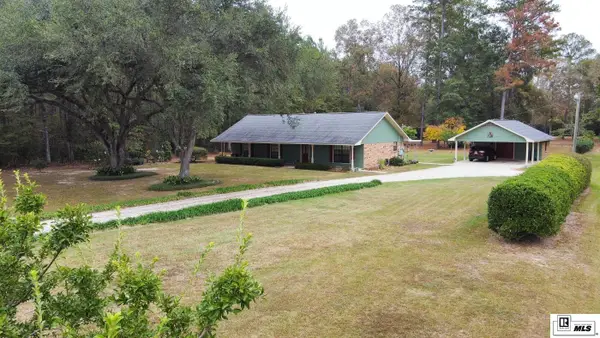 $299,000Active3 beds 2 baths1,568 sq. ft.
26506 S Satsuma Road, LIVINGSTON, LA 70754
MLS# 221542Listed by: COLDWELL BANKER GROUP ONE REALTY - New
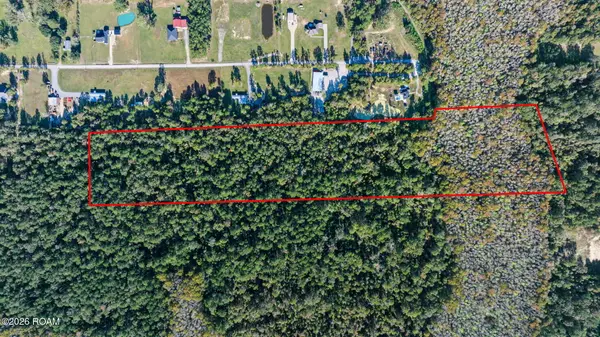 $220,000Active14.63 Acres
18192 J West Lane, Livingston, LA 70754
MLS# 200MFYListed by: CLIENTS FIRST REALTY, LLC - New
 $244,900Active3 beds 2 baths2,153 sq. ft.
18197 Tabony Lane, Livingston, LA 70754
MLS# 200JKIListed by: REAL BROKER LLC


Protect your home and budget from life's surprises with an Assurant Home Warranty, backed by a partner that supports you through every step of homeownership. Explore Plans.
© 2026 Better Homes and Gardens Real Estate LLC. An Anywhere Real Estate company. All rights reserved. Better Homes and Gardens® Real Estate is a registered trademark owned by Meredith Operations Corporation, licensed to Better Homes and Gardens Real Estate LLC and used with permission. Better Homes and Gardens Real Estate LLC fully supports the principles of the Fair Housing Act and the Equal Opportunity Act. Listing information is deemed reliable but is not guaranteed accurate.
Each office is independently owned and operated.
Any services or products provided by third parties are not provided by, affiliated with or related to Better Homes and Gardens Real Estate LLC, or its affiliated companies.