
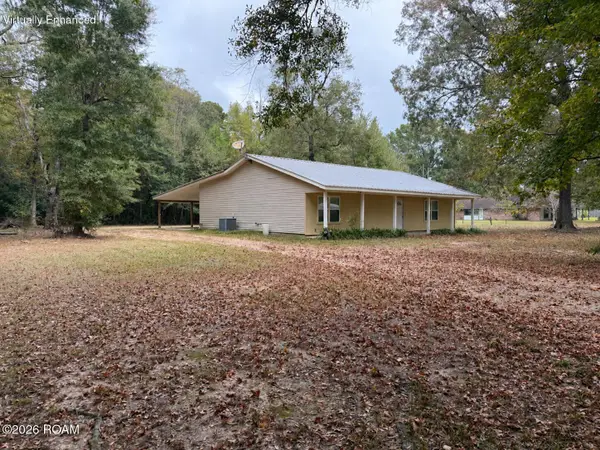
29977 Bram Street, Livingston, LA 70754
Local realty services provided by:Better Homes and Gardens Real Estate Rhodes Realty
29977 Bram Street,Livingston, LA 70754
$250,000
- 3 Beds
- 2 Baths
- 1,539 sq. ft.
- Single family
- Active
Listed by: gayenel maggio
Office: covington & associates real estate, llc.
MLS#:200SFX
Source:ROAM
Price summary
- Price:$250,000
- Price per sq. ft.:$117.87
About this home
Welcome home to this beautifully appointed 3-bedroom, 2-bath home, tucked away in a quiet, one-street subdivision. Built in 2019, this home offers the perfect blend of modern comfort, thoughtful design, and timeless details. An inviting open floorplan, soaring ceilings, and crown molding throughout create a spacious and elegant feel from the moment you step inside.
The living room features a cozy gas-log fireplace and flows seamlessly into the dining area, making it ideal for both everyday living and entertaining. The well-designed kitchen is sure to impress with a large center island offering additional seating, stainless steel Whirlpool appliances include a gas cooktop, electric convection oven, microwave, granite countertops, and a separate walk-in pantry with plenty of storage.
The private primary suite offers a relaxing retreat, complete with a walk-in closet and an impressive en suite bath featuring double vanities, granite countertops, a separate shower, and a luxurious soaking tub. Two additional bedrooms are conveniently located just off the living room and share a well-appointed full bath.
A generously sized laundry room adds even more convenience, featuring a stackable washer and dryer along with additional space for storage and organization.
With its desirable location in a peaceful, one-street neighborhood, modern finishes, and inviting open layout, this home offers comfortable living with a welcoming atmosphere. Don't miss the opportunity to make this lovely home your own! Closing to take place at Champlin Title....
Contact an agent
Home facts
- Year built:2019
- Subdivision & Development:Bram Village
- Listing ID #:200SFX
- Added:1 day(s) ago
- Updated:November 12, 2026 at 04:13 PM
Rooms and interior
- Bedrooms:3
- Total bathrooms:2
- Full bathrooms:2
- Rooms Total:6
- Flooring:Carpet, Ceramic Tile, Laminate
- Bathrooms Description:Separate Shower
- Kitchen Description:CookTop, Dishwasher, Disposal, Gas Cooktop, Granite Counters, Ice Maker, Microwave, Oven, Pantry, Range Hood, Refrigerator, appl_Electric Stove Connection
- Living area:1,539 sq. ft.
Heating and cooling
- Cooling:Ceiling Fan(s), Central Air
- Heating:Central, Electric
Structure and exterior
- Year built:2019
- Building area:1,539 sq. ft.
- Lot area:0.24 Acres
- Lot Features:Back Yard, Level, No Outlet Street
- Construction Materials:Brick Veneer, Frame, Vinyl Siding
- Exterior Features:Fire Pit, Rain Gutters
- Foundation Description:Slab
Utilities
- Water:Public
- Sewer:Community Sewer
Finances and disclosures
- Price:$250,000
- Price per sq. ft.:$117.87
Features and amenities
- Appliances:Cooktop, Dishwasher, Disposal, Dryer, Electric Stove Connection, Gas Cooktop, Ice Maker, Microwave, Oven, Range Hood, Refrigerator, Self Cleaning Oven, Stainless Steel Appliance(s), Washer
- Laundry features:Dryer, Electric Dryer Hookup, Inside, Washer, Washer Hookup
- Amenities:Crown Molding, Double Vanity, En Suite, Garden Tub, High Ceilings, Insulated Windows, Kitchen Island, Pantry, Separate Shower, Shutters, Storage, Varied Ceiling Heights, Walk-In Closet(s)
Parking
- Parking description:Attached Carport
- Carport spaces:2
New listings near 29977 Bram Street
- New
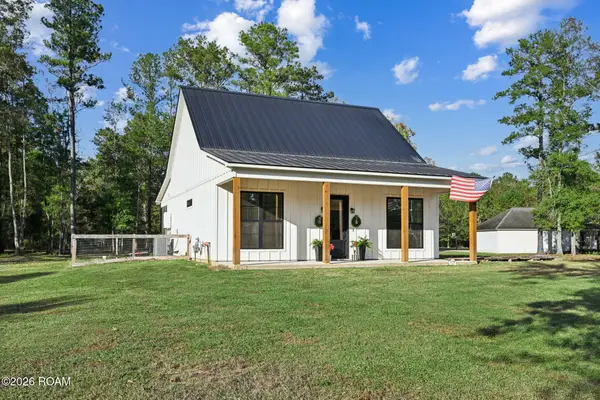 $269,999Active2 beds 1 baths1,200 sq. ft.
17798 La Highway 42, Livingston, LA 70754
MLS# 200UCTListed by: GEAUX SOUTH REALTY LLC - New
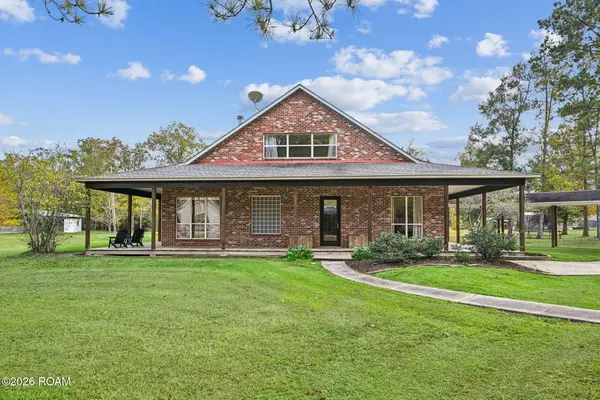 $929,999Active5 beds 4 baths4,281 sq. ft.
17820 La Highway 42, Livingston, LA 70754
MLS# 200UBQListed by: GEAUX SOUTH REALTY LLC - New
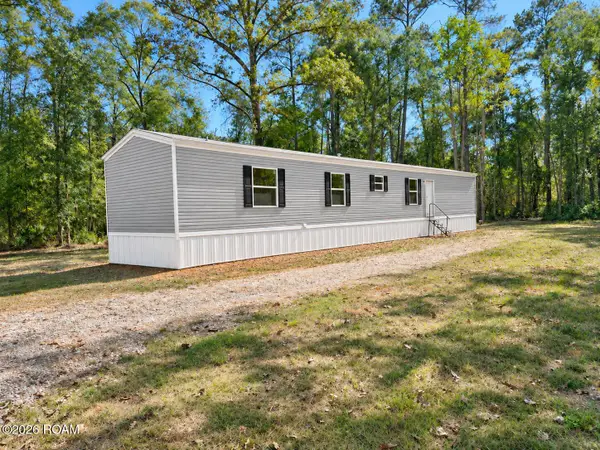 $189,000Active4 beds 2 baths1,140 sq. ft.
24454 Alivia C Road, Livingston, LA 70754
MLS# 200SKNListed by: LPT REALTY, LLC - New
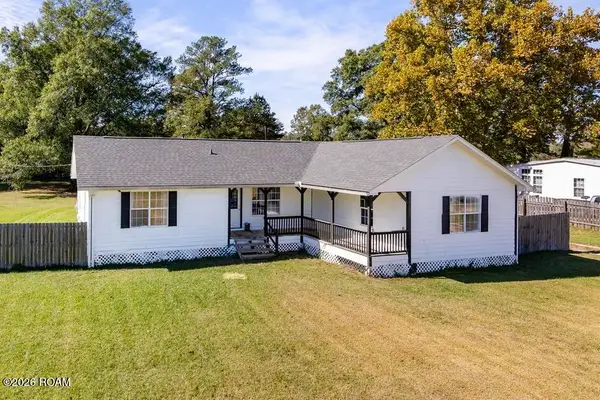 $400,000Active5 beds 4 baths2,153 sq. ft.
28241 Charley Watts Road, Livingston, LA 70754
MLS# 200SDFListed by: KELLER WILLIAMS REALTY PREMIER PARTNERS - New
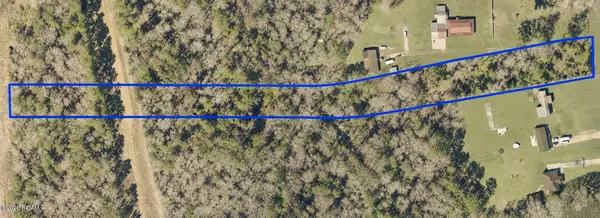 $85,000Active4.06 Acres
Tract 5 S Satsuma Road, Livingston, LA 70754
MLS# 200OSLListed by: REALTY EXECUTIVES SOUTH LOUISIANA GROUP - New
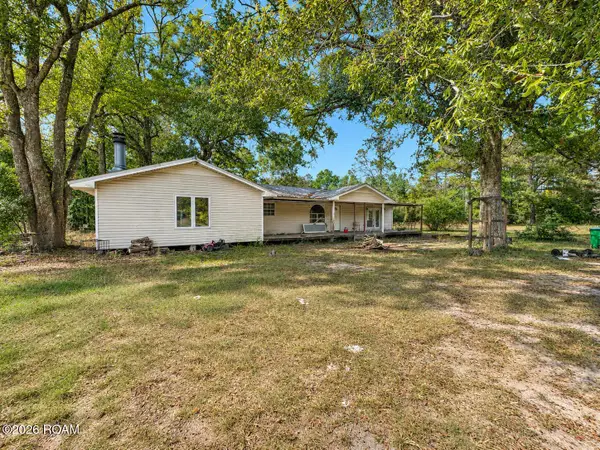 $199,900Active5 beds 2 baths2,287 sq. ft.
17812 Hood Road, Livingston, LA 70754
MLS# 200MWVListed by: LPT REALTY, LLC - New
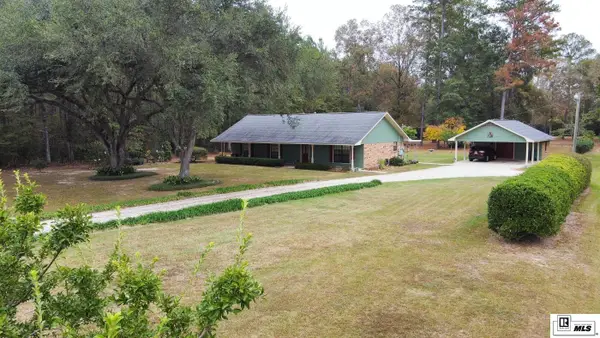 $299,000Active3 beds 2 baths1,568 sq. ft.
26506 S Satsuma Road, LIVINGSTON, LA 70754
MLS# 221542Listed by: COLDWELL BANKER GROUP ONE REALTY - New
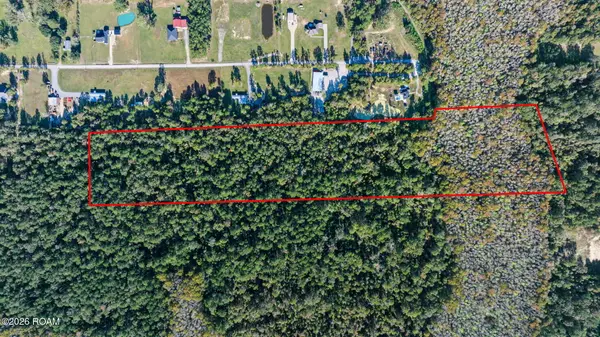 $220,000Active14.63 Acres
18192 J West Lane, Livingston, LA 70754
MLS# 200MFYListed by: CLIENTS FIRST REALTY, LLC - New
 $244,900Active3 beds 2 baths2,153 sq. ft.
18197 Tabony Lane, Livingston, LA 70754
MLS# 200JKIListed by: REAL BROKER LLC


Protect your home and budget from life's surprises with an Assurant Home Warranty, backed by a partner that supports you through every step of homeownership. Explore Plans.
© 2026 Better Homes and Gardens Real Estate LLC. An Anywhere Real Estate company. All rights reserved. Better Homes and Gardens® Real Estate is a registered trademark owned by Meredith Operations Corporation, licensed to Better Homes and Gardens Real Estate LLC and used with permission. Better Homes and Gardens Real Estate LLC fully supports the principles of the Fair Housing Act and the Equal Opportunity Act. Listing information is deemed reliable but is not guaranteed accurate.
Each office is independently owned and operated.
Any services or products provided by third parties are not provided by, affiliated with or related to Better Homes and Gardens Real Estate LLC, or its affiliated companies.