
214 Hawthorn Drive, Luling, LA 70070
Local realty services provided by:Better Homes and Gardens Real Estate Rhodes Realty
214 Hawthorn Drive,Luling, LA 70070
$328,500
- 3 Beds
- 2 Baths
- 1,857 sq. ft.
- Single family
- Active
Listed by: andi knox
Office: knox real estate group
MLS#:NO2571118
Source:LA_RAAMLS
Price summary
- Price:$328,500
- Price per sq. ft.:$133.48
About this home
For Everything You Get this is an Unbeatable Price and seller willing to give $5,000 towards Closing Cost. Built in 2003 and Renovated down to the Studs in 2021-2022, this exceptional property has modern systems, LAS Windows with transferable warranty, roofing(2022), gutters, drywall, hvac(2022) inside and out with all new ducts, fixtures, stone counters, stainless steel appliances and water heater 2023 and 50 amp fuse in garage. What you get with this property is essentially new construction with the character of an established home. Step outside to your private backyard retreat and get ready to entertain with a screened in patio and that features a completely renovated in ground liner pool with all new equipment. Also backyard features a outdoor bar area with dedicated gas line for a barbecue pit and electrical hookup and rear yard access. This property offers exceptional quality and craftsmanship.
Contact an agent
Home facts
- Year built:2003
- Listing ID #:NO2571118
- Added:42 day(s) ago
- Updated:August 25, 2026 at 03:58 PM
Rooms and interior
- Bedrooms:3
- Total bathrooms:2
- Full bathrooms:2
- Bathrooms Description:Bedroom 1
- Kitchen Description:Dishwasher, Disposal, Kitchen, Refrigerator
- Living area:1,857 sq. ft.
Heating and cooling
- Cooling:Central Air
- Heating:Central Heat
- Central air:Yes
Structure and exterior
- Roof:Composition
- Year built:2003
- Building area:1,857 sq. ft.
- Lot area:0.19 Acres
- Architectural Style:Traditional
- Construction Materials:Brick, Stucco
- Exterior Features:Covered Patio, Workshop
- Foundation Description:Slab
- Levels:1 Story
Finances and disclosures
- Price:$328,500
- Price per sq. ft.:$133.48
Features and amenities
- Appliances:Dishwasher, Refrigerator
- Pool features:In Ground Pool
Parking
- Parking description:Attached
New listings near 214 Hawthorn Drive
- New
 $388,823Active4 beds 2 baths2,314 sq. ft.
251 Olivia Drive, Luling, LA 70070
MLS# NO2026016982Listed by: CICERO REALTY, LLC - New
 $245,000Active3 beds 2 baths1,775 sq. ft.
503 Monsanto Avenue, Luling, LA 70070
MLS# 2576531Listed by: BRANDY NICHOLS REALTY - Open Tue, 10 to 11:30amNew
 $310,000Active3 beds 2 baths1,602 sq. ft.
111 Saint Anthony Street, Luling, LA 70070
MLS# 2576343Listed by: COMPASS DESTREHAN - New
 $449,000Active3 beds 4 baths2,417 sq. ft.
118 Lac Segnette Drive, Luling, LA 70070
MLS# 2576290Listed by: COMPASS DESTREHAN - Open Thu, 5:30 to 7pmNew
 $284,900Active3 beds 2 baths1,314 sq. ft.
107 Louis The 1st Street, Luling, LA 70070
MLS# 2576487Listed by: KNOX REAL ESTATE GROUP - New
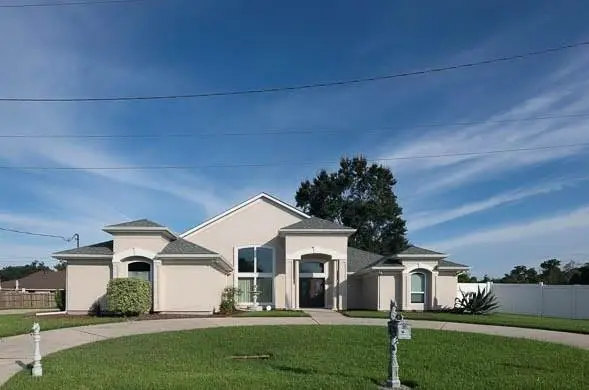 $335,000Active3 beds 2 baths2,841 sq. ft.
513 Maryland Drive, Luling, LA 70070
MLS# 2575973Listed by: COMPASS DESTREHAN  $397,000Active3 beds 2 baths1,186 sq. ft.
12563 River Road, Luling, LA 70070
MLS# 2575982Listed by: KELLER WILLIAMS REALTY 455-0100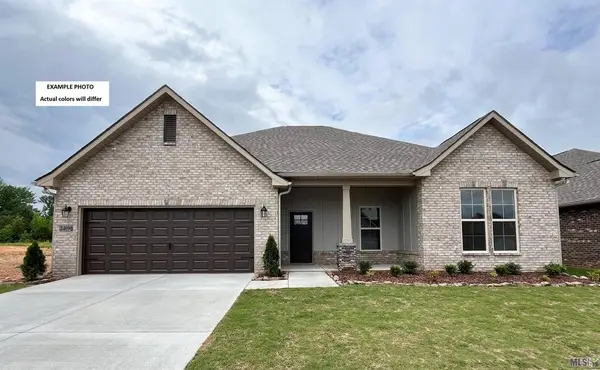 $389,032Active4 beds 2 baths2,314 sq. ft.
355 Olivia Drive, Luling, LA 70070
MLS# NO2026016287Listed by: CICERO REALTY, LLC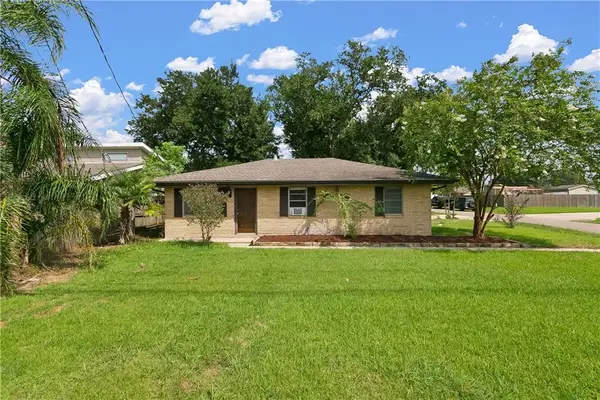 $219,000Active3 beds 2 baths1,528 sq. ft.
227 Barton Avenue, Luling, LA 70070
MLS# 2574836Listed by: GNO REALTY, LLC $299,000Active3 beds 2 baths1,460 sq. ft.
503 Lauve Lane, Luling, LA 70070
MLS# 2575307Listed by: GL REALTY GROUP, LLC


Protect your home and budget from life's surprises with an Assurant Home Warranty, backed by a partner that supports you through every step of homeownership. Explore Plans.
© 2026 Better Homes and Gardens Real Estate LLC. An Anywhere Real Estate company. All rights reserved. Better Homes and Gardens® Real Estate is a registered trademark owned by Meredith Operations Corporation, licensed to Better Homes and Gardens Real Estate LLC and used with permission. Better Homes and Gardens Real Estate LLC fully supports the principles of the Fair Housing Act and the Equal Opportunity Act. Listing information is deemed reliable but is not guaranteed accurate.
Each office is independently owned and operated.
Any services or products provided by third parties are not provided by, affiliated with or related to Better Homes and Gardens Real Estate LLC, or its affiliated companies.