
8 Cathy Drive, Luling, LA 70070
Local realty services provided by:Better Homes and Gardens Real Estate Rhodes Realty
Listed by: blanca e johnson
Office: keller williams realty 4550100
MLS#:2582708
Source:LA_CLBOR
Price summary
- Price:$475,000
- Price per sq. ft.:$110.98
About this home
GOLF COURSE LIVING AT ITS FINEST! Welcome to 8 Cathy Drive, a beautifully updated 4-bedroom, 2-bath home offering 3,067 sq. ft. of living space on an expansive 0.42-acre lot with direct frontage on Grand Ridge Golf Course. This distinctive residence features spacious living and dining areas, exposed ceiling beams, a charming natural gas brick fireplace, and beautifully refinished tile flooring. The impressive chef's kitchen showcases a professional-style gas range with double ovens, stainless-steel vent hood, abundant cabinetry, and a walk-in pantry. Relax in the spectacular sunroom featuring vaulted ceilings, expansive windows, and panoramic golf course views. The spacious primary bath offers a jetted soaking tub, dual vanities, and a dedicated makeup area. Recent improvements include new luxury vinyl plank flooring in the bedrooms, fresh interior paint, and an epoxy-finished carport and rear porch. Additional highlights include a whole-house generator capable of powering both A/C systems simultaneously, two water heaters, and a roof replaced after Hurricane Ida with a reported 30-year warranty. Enjoy a two-car garage, covered carport, additional space previously used for boat and RV parking, abundant storage, and a dedicated laundry room. **An exceptional combination of comfort, functionality, and scenic golf course living! All measurements, including living area and lot dimensions, are approximate and should be independently verified by the buyer and buyer's agent....
Contact an agent
Home facts
- Year built:1976
- Subdivision & Development:Willowdale
- Listing ID #:2582708
- Added:17 day(s) ago
- Updated:November 09, 2026 at 07:25 AM
Rooms and interior
- Bedrooms:4
- Total bathrooms:2
- Full bathrooms:2
- Rooms Total:12
- Flooring:Tile, Vinyl, Wood
- Kitchen Description:Dishwasher, Ice Maker, Microwave, Oven, Range, Refrigerator, appl_Stainless Steel Appliance(s)
- Living area:3,067 sq. ft.
Heating and cooling
- Cooling:Attic Fan, Central Air, Multi Units
- Heating:Central, Multiple Units
Structure and exterior
- Year built:1976
- Building area:3,067 sq. ft.
- Lot area:0.42 Acres
- Lot Features:Irregular Lot
- Construction Materials:Brick
- Exterior Features:Permeable Paving, Porch
- Foundation Description:Slab
Utilities
- Water:Public
- Sewer:Public Sewer
Finances and disclosures
- Price:$475,000
- Price per sq. ft.:$110.98
Features and amenities
- Appliances:Dishwasher, Dryer, Ice Maker, Microwave, Oven, Range, Refrigerator, Stainless Steel Appliance(s), Washer
- Laundry features:Dryer, Washer
- Amenities:Cathedral Ceiling(s)
New listings near 8 Cathy Drive
- New
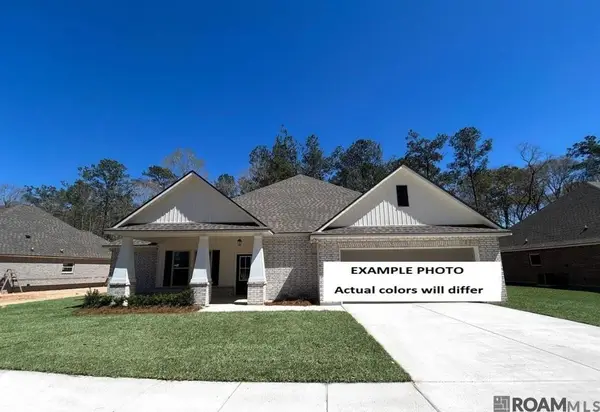 $395,880Active4 beds 2 baths2,359 sq. ft.
303 Olivia Drive, Luling, LA 70070
MLS# 200OQIListed by: CICERO REALTY, LLC - New
 $290,000Active3 beds 2 baths2,127 sq. ft.
324 River Oaks Drive, Luling, LA 70070
MLS# 200MCDListed by: 1 PERCENT LISTS UNITED - New
 $355,240Active3 beds 2 baths1,925 sq. ft.
255 Olivia Drive, Luling, LA 70070
MLS# 200JWNListed by: CICERO REALTY, LLC - New
 $249,000Active4 beds 2 baths1,934 sq. ft.
108 Ashland Drive, Luling, LA 70070
MLS# 200JMWListed by: BRANDY NICHOLS REALTY - New
 $469,900Active4 beds 3 baths2,221 sq. ft.
103 Lac Cypriere Drive, Luling, LA 70070
MLS# 200IGRListed by: RE/MAX SYNERGY - New
 $285,000Active3 beds 2 baths1,459 sq. ft.
208 Santa Cruz Court, Luling, LA 70070
MLS# 200HZDListed by: BRANDY NICHOLS REALTY - New
 $235,000Active3 beds 2 baths1,407 sq. ft.
332 Allie Lane, Luling, LA 70070
MLS# 200HZPListed by: RICCI REAL ESTATE 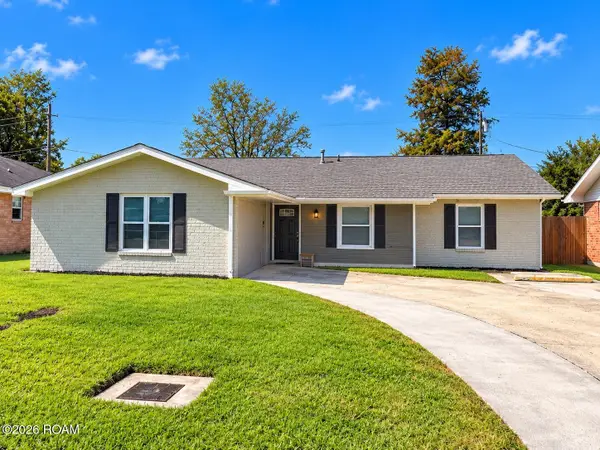 $269,900Active3 beds 2 baths1,659 sq. ft.
308 Santa Cruz Court, Luling, LA 70070
MLS# 200HNHListed by: 1 PERCENT LISTS UNITED $499,000Active4 beds 4 baths3,287 sq. ft.
153 Cottage Drive, Luling, LA 70070
MLS# 200HFNListed by: KELLER WILLIAMS REALTY NEW ORLEANS $398,765Active4 beds 3 baths2,045 sq. ft.
305 Sophia Drive, Luling, LA 70070
MLS# 2026011298Listed by: KELLER WILLIAMS REALTY RED STICK PARTNERS


Protect your home and budget from life's surprises with an Assurant Home Warranty, backed by a partner that supports you through every step of homeownership. Explore Plans.
© 2026 Better Homes and Gardens Real Estate LLC. An Anywhere Real Estate company. All rights reserved. Better Homes and Gardens® Real Estate is a registered trademark owned by Meredith Operations Corporation, licensed to Better Homes and Gardens Real Estate LLC and used with permission. Better Homes and Gardens Real Estate LLC fully supports the principles of the Fair Housing Act and the Equal Opportunity Act. Listing information is deemed reliable but is not guaranteed accurate.
Each office is independently owned and operated.
Any services or products provided by third parties are not provided by, affiliated with or related to Better Homes and Gardens Real Estate LLC, or its affiliated companies.