
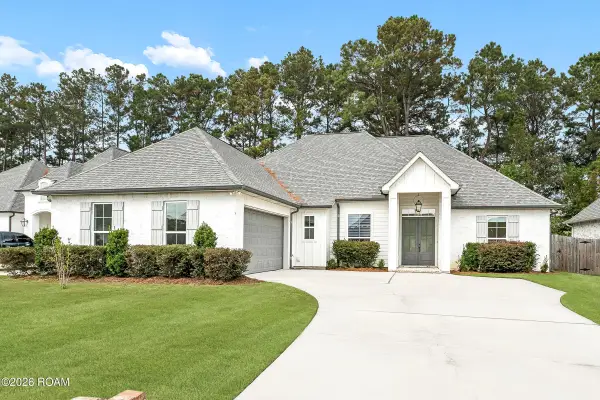
114 Woodthrush Drive, Madisonville, LA 70447
Local realty services provided by:Better Homes and Gardens Real Estate Rhodes Realty
Listed by: lindsey mcdaniel
Office: re/max alliance
MLS#:2576410
Source:LA_CLBOR
Price summary
- Price:$399,500
- Price per sq. ft.:$136.12
- Monthly HOA dues:$63.33
About this home
Welcome to 114 Woodthrush Drive where style, space, and an incredible Madisonville location come together! Tucked away in the sought-after Guste Island community, this beautifully maintained 3-bedroom, 2.5-bath home offers approximately 2,280 square feet of thoughtfully designed living space. From the moment you step inside, soaring ceilings, hardwood floors, elegant crown molding, and an abundance of natural light create an impressive first impression.At the heart of the home, the spacious kitchen is made for gathering, featuring granite countertops, stainless steel appliances, an oversized island, and a bright breakfast area that flows effortlessly into the main living space. The private primary suite is a true retreat with dual closets, double vanities, and plenty of room to unwind. A split floor plan provides added privacy, while generously sized secondary bedrooms offer flexibility for guests, a home office, or additional living space.Outside, the covered patio and backyard overlooking green space create the perfect setting for morning coffee, weekend entertaining, or quiet evenings at home. Enjoy all that Guste Island has to offer, including a community pool and scenic walking trails, while being just minutes from Madisonville’s shopping, dining, and everyday conveniences.Beautifully designed, ideally located, and ready to welcome its next owner 114 Woodthrush Drive is one you’ll want to see in person!...
Contact an agent
Home facts
- Year built:2011
- Subdivision & Development:Guste Island
- Listing ID #:2576410
- Added:59 day(s) ago
- Updated:November 09, 2026 at 11:09 PM
Rooms and interior
- Bedrooms:3
- Total bathrooms:3
- Full bathrooms:2
- Half bathrooms:1
- Rooms Total:7
- Flooring:Carpet, Engineered Hardwood, Tile
- Kitchen Description:Granite Counters, Microwave, Oven, Range, Refrigerator, appl_Stainless Steel Appliance(s)
- Living area:2,280 sq. ft.
Heating and cooling
- Cooling:Central Air, Multi Units
- Heating:Central, Multiple Units
Structure and exterior
- Year built:2011
- Building area:2,280 sq. ft.
- Lot area:0.22 Acres
- Construction Materials:Brick, Stucco
- Exterior Features:Patio: Concrete
- Foundation Description:Slab
Utilities
- Water:Public
Finances and disclosures
- Price:$399,500
- Price per sq. ft.:$136.12
Features and amenities
- Appliances:Microwave, Oven, Range, Refrigerator, Stainless Steel Appliance(s)
- Laundry features:Electric Dryer Hookup, Washer Hookup
New listings near 114 Woodthrush Drive
- New
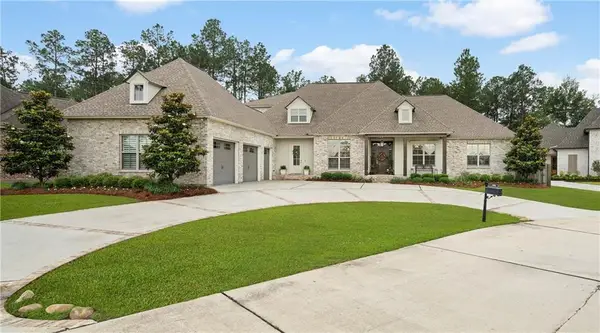 $935,000Active6 beds 5 baths4,498 sq. ft.
1000 Wild Magnolia Court, Madisonville, LA 70447
MLS# 200QRMListed by: COMPASS COVINGTON (COMP27) - New
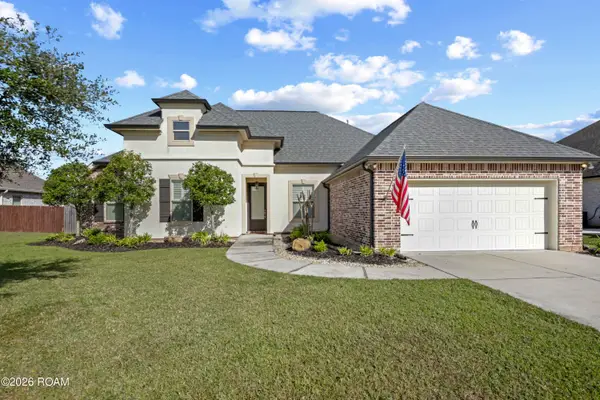 $419,000Active4 beds 3 baths2,187 sq. ft.
508 Silver Oak Drive, Madisonville, LA 70447
MLS# 200QRXListed by: COMPASS SLIDELL - New
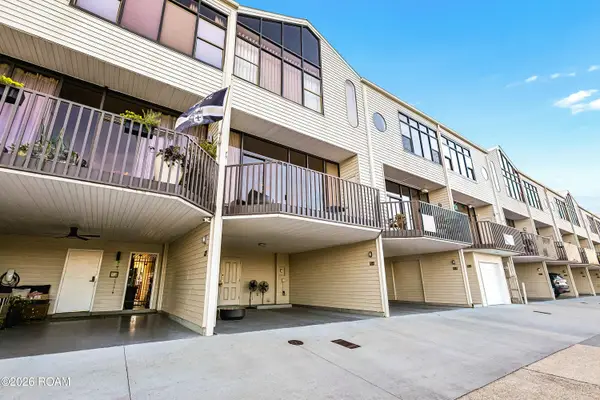 $600,000Active2 beds 4 baths1,800 sq. ft.
127 Hwy 22 E, Madisonville, LA 70447
MLS# 200QCQListed by: RE/MAX PROFESSIONAL - New
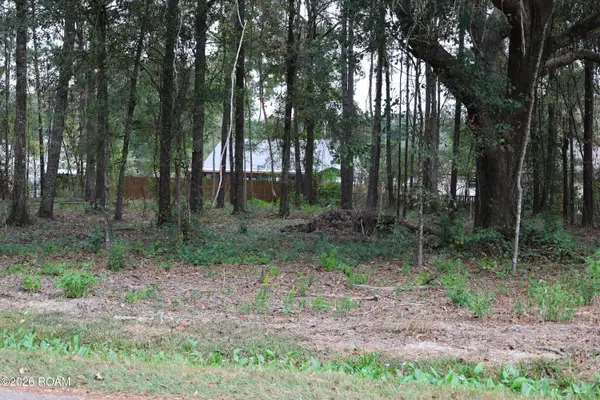 $149,000Active0.88 Acres
Tbd Mary Street, Madisonville, LA 70447
MLS# 200JDNListed by: SMITH & CORE, INC. - New
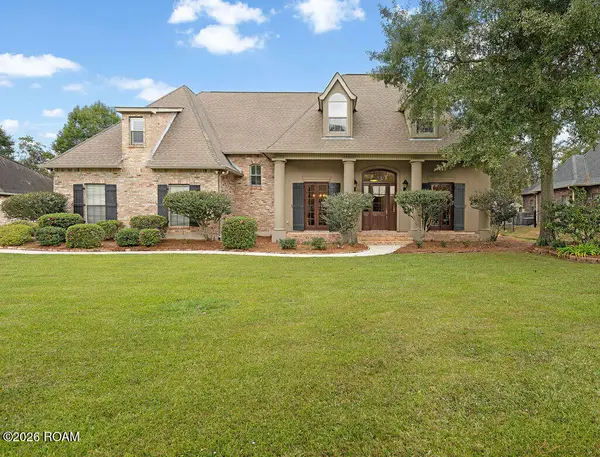 $899,900Active4 beds 5 baths4,425 sq. ft.
197 Kensington Drive, Madisonville, LA 70447
MLS# 200OVIListed by: BERKSHIRE HATHAWAY HS - MANDEVILLE - New
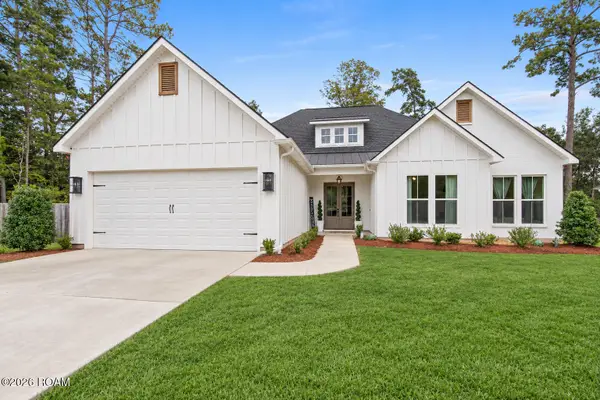 $499,000Active4 beds 2 baths2,163 sq. ft.
147 Coquille Drive, Madisonville, LA 70447
MLS# 200OMNListed by: BERKSHIRE HATHAWAY HS - MANDEVILLE  $109,000Active0 Acres
433 Secluded Grove Loop, Madisonville, LA 70433
MLS# 2577749Listed by: CRESCENT SOTHEBY'S INTERNATIONAL REALTY- New
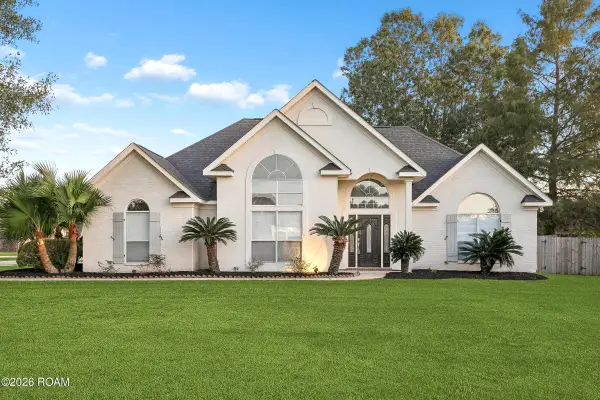 $319,000Active3 beds 3 baths1,730 sq. ft.
205 Calumet Drive, Madisonville, LA 70447
MLS# 200MKNListed by: COMPASS COVINGTON (COMP27) - New
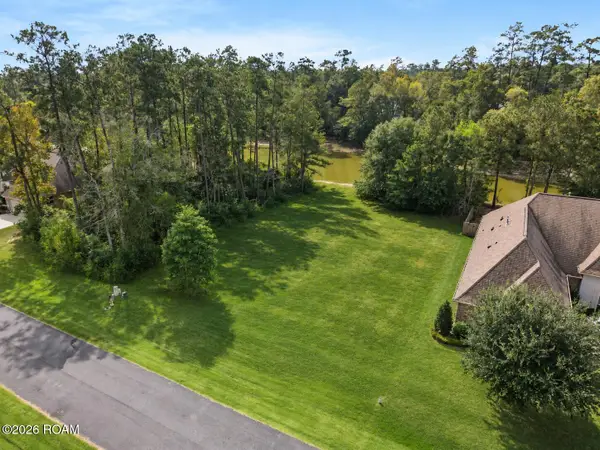 $89,900Active0.28 Acres
513 Belle Pointe Loop, Madisonville, LA 70447
MLS# 200MKMListed by: THE W GROUP REAL ESTATE LLC - New
 $525,000Active4 beds 3 baths2,530 sq. ft.
1248 Sweet Clover Way, Madisonville, LA 70447
MLS# 200JSIListed by: 1 PERCENT LISTS PREMIER


Protect your home and budget from life's surprises with an Assurant Home Warranty, backed by a partner that supports you through every step of homeownership. Explore Plans.
© 2026 Better Homes and Gardens Real Estate LLC. An Anywhere Real Estate company. All rights reserved. Better Homes and Gardens® Real Estate is a registered trademark owned by Meredith Operations Corporation, licensed to Better Homes and Gardens Real Estate LLC and used with permission. Better Homes and Gardens Real Estate LLC fully supports the principles of the Fair Housing Act and the Equal Opportunity Act. Listing information is deemed reliable but is not guaranteed accurate.
Each office is independently owned and operated.
Any services or products provided by third parties are not provided by, affiliated with or related to Better Homes and Gardens Real Estate LLC, or its affiliated companies.