
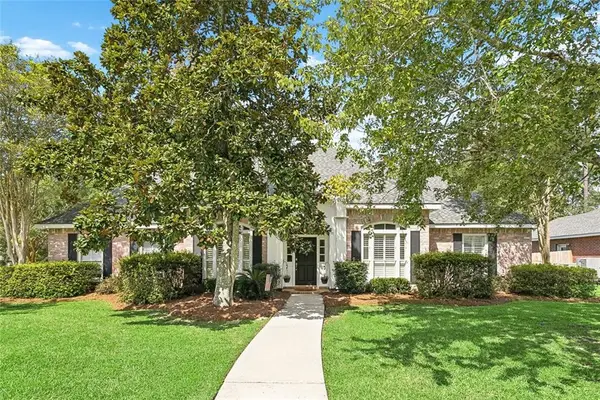
1633 Audubon Parkway, Madisonville, LA 70447
Local realty services provided by:Better Homes and Gardens Real Estate Rhodes Realty
1633 Audubon Parkway,Madisonville, LA 70447
$890,000
- 4 Beds
- 4 Baths
- 3,630 sq. ft.
- Single family
- Active
Listed by: jared english
Office: congress realty, inc.
MLS#:2572326
Source:LA_CLBOR
Price summary
- Price:$890,000
- Price per sq. ft.:$179.07
- Monthly HOA dues:$87.5
About this home
Beautiful custom home completed in January 2023, located on a premium lakefront homesite in the highly desirable
Bedico creek community. This home offers a substantial footprint with approximately 3,630 sq. Ft. Of living area and 4,970 sq. Ft. Total
Under roof. Zoned schools: madisonville elementary • lancaster elementary • madisonville junior high • mandeville high school home
Details living area: ~3,630 sq. Ft. (2,752 downstairs / 878 upstairs) total under roof: ~4,970 sq. Ft. Covered rear patio: 754 sq. Ft.
Garage: 571 sq. Ft. Bedrooms: 4 bedrooms with flexibility for a 5th / home office bathrooms: 2 full bathrooms / 2 half bathrooms hoa
Dues: only $88/month ($1,056 annually) interior features the home features an open, spacious floor plan highlighted by a custom
Wine and sitting room, an oversized working walk-in pantry, and abundant storage throughout. Quality craftsmanship and upgraded
Finishes are evident throughout the home, including: • custom-built cabinetry throughout with dovetail drawer boxes and soft-close
Doors and drawers • upgraded plumbing fixtures and designer lighting throughout • emtek door hardware throughout • custom iron
Front entry door • custom primary closet with quartz countertops the private upstairs living area is completely separate, ideal for
Guests, a media room, or a home office. Outdoor living the true highlight of the property is the 754 sq. Ft. Covered rear patio
Overlooking the lake. It is designed to capture the morning sun while remaining protected from much of the direct evening sun, making
It perfect for afternoon and evening entertaining. • convenient outdoor half bathroom • custom surround-sound system that remains
With the home • outdoor-kitchen rough-in with gas, hot/cold water, and sink connections • serene lake views • separate outdoor
Storage for lawn equipment • discreet setup for outdoor cooking and crawfish boils, keeping equipment out of sight...
Contact an agent
Home facts
- Year built:2023
- Subdivision & Development:Bedico Creek
- Listing ID #:2572326
- Added:35 day(s) ago
- Updated:September 18, 2026 at 03:23 PM
Rooms and interior
- Bedrooms:4
- Total bathrooms:4
- Full bathrooms:2
- Half bathrooms:2
- Rooms Total:6
- Kitchen Description:CookTop, Dishwasher, Disposal, Pantry, Range, Wine Cooler
- Living area:3,630 sq. ft.
Heating and cooling
- Cooling:2 Units
- Heating:Heating, Multiple Heating Units
Structure and exterior
- Roof:Asphalt
- Year built:2023
- Building area:3,630 sq. ft.
- Lot area:0.25 Acres
- Construction Materials:Brick
- Exterior Features:Concrete, Courtyard, Covered, Fence, Patio, Porch
- Foundation Description:Slab
- Levels:2 Story
Utilities
- Water:Public
- Sewer:Public Sewer
Finances and disclosures
- Price:$890,000
- Price per sq. ft.:$179.07
Features and amenities
- Appliances:Cooktop, Dishwasher, Disposal, Range, Wine Cooler
- Amenities:Attic, Carbon Monoxide Detector, Ceiling Fan(s), Closed Circuit Camera(s), Gated Community, Pantry
Parking
- Parking description:Garage, Garage Door Opener, Two Spaces
New listings near 1633 Audubon Parkway
- New
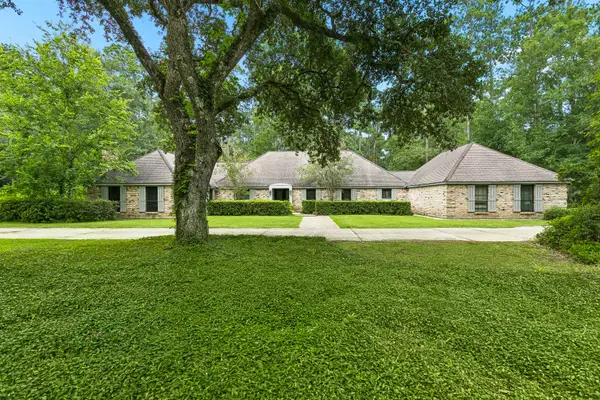 $770,000Active4 beds 3 baths3,584 sq. ft.
721 Highway 1085 Highway, Madisonville, LA 70447
MLS# 2577273Listed by: CRESCENT SOTHEBY'S INTERNATIONAL REALTY - New
 $109,000Active0.98 Acres
433 Secluded Oak Loop, Madisonville, LA 70447
MLS# 2577749Listed by: CRESCENT SOTHEBY'S INTERNATIONAL REALTY - New
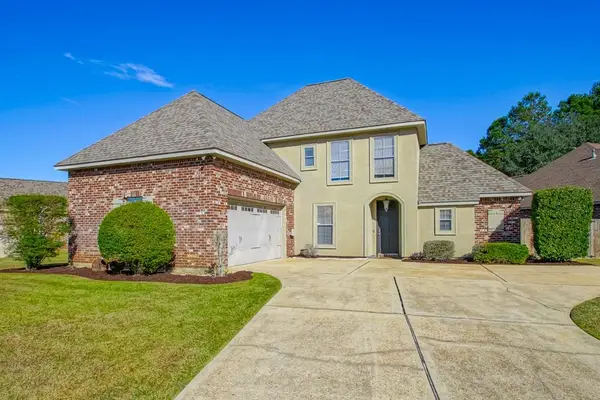 $357,000Active4 beds 3 baths2,163 sq. ft.
161 Woodthrush Drive, Madisonville, LA 70447
MLS# 2577688Listed by: REMAX N.O. PROPERTIES - New
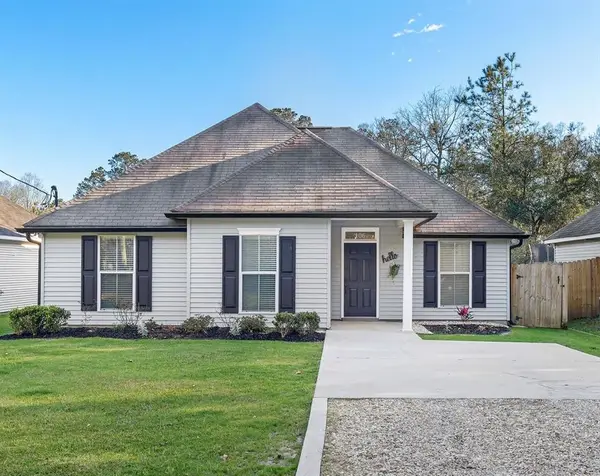 $220,000Active3 beds 2 baths1,306 sq. ft.
106 Bryant Street, Madisonville, LA 70447
MLS# 2575884Listed by: CRESCENT SOTHEBY'S INTERNATIONAL REALTY - New
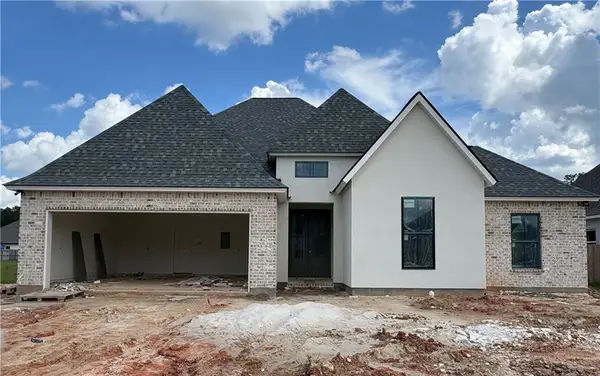 $469,000Active4 beds 2 baths2,186 sq. ft.
2028 White Dove Drive, Madisonville, LA 70447
MLS# 2577031Listed by: REVE, REALTORS - New
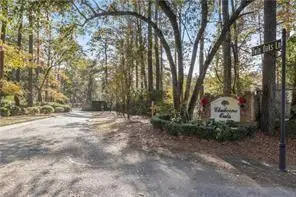 $90,000Active3.37 Acres
Mattingly Lane, Madisonville, LA 70447
MLS# 2577041Listed by: SELL SAINT TAMMANY HOMES, LLC DBA HEAUXM PROS - New
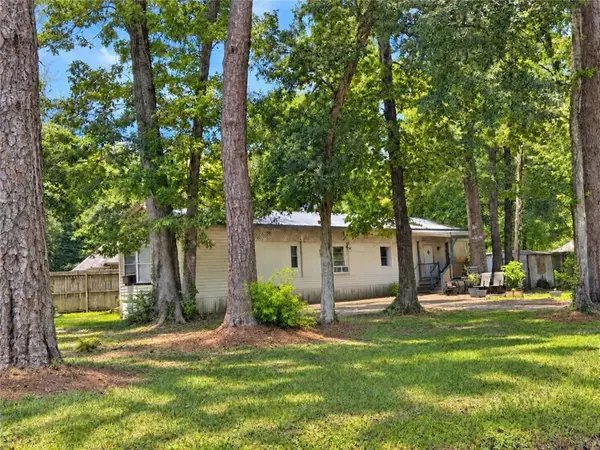 $125,000Active2 beds 2 baths1,224 sq. ft.
25 Kathman Drive, Madisonville, LA 70447
MLS# 2576863Listed by: KELLER WILLIAMS REALTY SERVICES - New
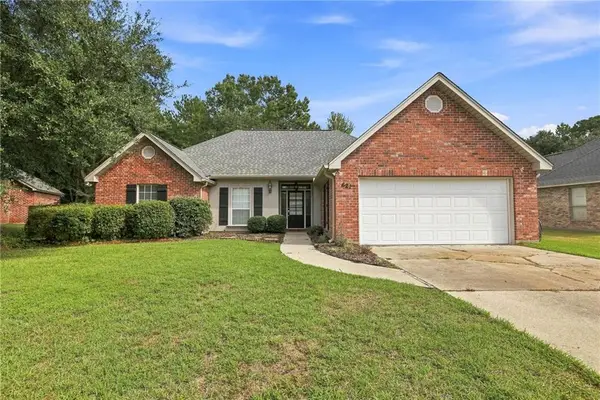 $319,900Active3 beds 2 baths1,669 sq. ft.
621 Piney Ridge Circle, Madisonville, LA 70447
MLS# 2576747Listed by: SIMPLY REAL ESTATE LLC - New
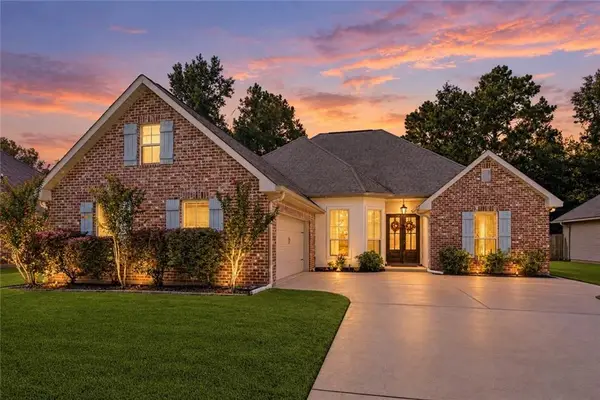 $410,000Active3 beds 3 baths2,280 sq. ft.
114 Woodthrush Drive, Madisonville, LA 70447
MLS# 2576410Listed by: REMAX ALLIANCE - Open Sun, 12 to 2pmNew
 $505,000Active4 beds 3 baths2,920 sq. ft.
16231 Indian Point Drive, Madisonville, LA 70447
MLS# 2575013Listed by: COLDWELL BANKER TEC


Protect your home and budget from life's surprises with an Assurant Home Warranty, backed by a partner that supports you through every step of homeownership. Explore Plans.
© 2026 Better Homes and Gardens Real Estate LLC. An Anywhere Real Estate company. All rights reserved. Better Homes and Gardens® Real Estate is a registered trademark owned by Meredith Operations Corporation, licensed to Better Homes and Gardens Real Estate LLC and used with permission. Better Homes and Gardens Real Estate LLC fully supports the principles of the Fair Housing Act and the Equal Opportunity Act. Listing information is deemed reliable but is not guaranteed accurate.
Each office is independently owned and operated.
Any services or products provided by third parties are not provided by, affiliated with or related to Better Homes and Gardens Real Estate LLC, or its affiliated companies.