
459 Hwy 1085, Madisonville, LA 70447
Local realty services provided by:Better Homes and Gardens Real Estate Rhodes Realty
Listed by: beverly hobbs shea
Office: high road properties, inc.
MLS#:2570008
Source:LA_CLBOR
Price summary
- Price:$1,135,000
- Price per sq. ft.:$221.55
About this home
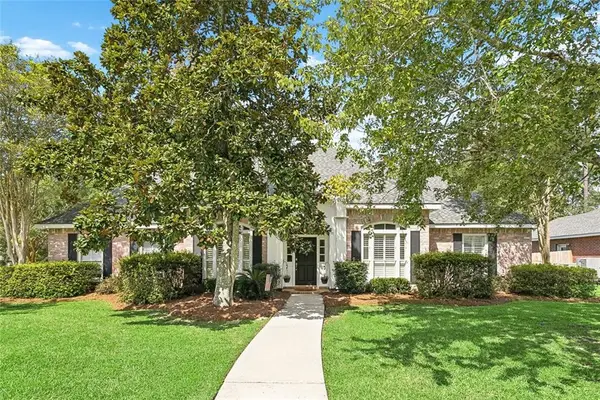
This is a MUST-SEE property! Lovely & genteel, this gracious Southern Acadian sits at the end of a long driveway that just really sets the tone for this beauty! There is adequate frontage and rear space for the home, pool, & outdoor entertaining area. PLUS there is a separate workshop, and attached-by-breezeway oversized garage. This rectangular parcel is surrounded and framed by trees so privacy is definitely provided. There are very few properties in this part of western Covington that offer both ample space inside and out, and without being away from conveniences & major roads. A little bit country but mostly "city" conveniences too! Easy to get to and from, this property is an easy "get-to" so the new owner will not feel they're "out there." Really! Check it out. Carved from a larger parcel years ago, this is a very manageable property so no long days of yard maintenance and upkeep, and there's even a pond! Understated in its polished simplicity, this home will just envelop its new owner in its charm. From the brick floors in the kitchen area to the antique beams, high-end kitchen appliances, and wall of windows across the rear of the living room, and an upstairs den/game room flanked by 3 additional bedrooms & 2 bathrooms up, there's something for everyone. Hand-scraped engineered floors downstairs. No carpet. A really livable floor plan & layout. Unpretentious but polished. Seller has added a beautiful pool with swim ledge & spa, and made improvements including new HVACs, each with 10 yr prepaid warranties when installed (2024). A separate workshop building & a chicken coop. Generator. Flood Zone X....
Contact an agent
Home facts
- Year built:2013
- Subdivision & Development:Not a Subdivision
- Listing ID #:2570008
- Added:44 day(s) ago
- Updated:September 18, 2026 at 03:23 PM
Rooms and interior
- Bedrooms:5
- Total bathrooms:5
- Full bathrooms:4
- Half bathrooms:1
- Rooms Total:13
- Kitchen Description:Dishwasher, Disposal, Double Oven, Microwave, Oven, Range, Refrigerator, Wine Cooler
- Living area:3,577 sq. ft.
Heating and cooling
- Cooling:Central Air
- Heating:Central, Heating, Multiple Heating Units
Structure and exterior
- Roof:Shingle
- Year built:2013
- Building area:3,577 sq. ft.
- Lot area:2.9 Acres
- Construction Materials:Brick, Stucco
- Exterior Features:Covered, Patio
- Foundation Description:Slab
- Levels:2 Story
Schools
- High school:stpsb.org
- Middle school:stpsb.org
- Elementary school:stpsb.org
Utilities
- Water:Well
- Sewer:Treatment Plant
Finances and disclosures
- Price:$1,135,000
- Price per sq. ft.:$221.55
Features and amenities
- Appliances:Dishwasher, Disposal, Microwave, Oven, Range, Refrigerator, Wine Cooler
- Amenities:Closed Circuit Camera(s)
- Pool features:In Ground
Parking
- Parking description:Attached, Driveway, Garage, Two Spaces
New listings near 459 Hwy 1085
- New
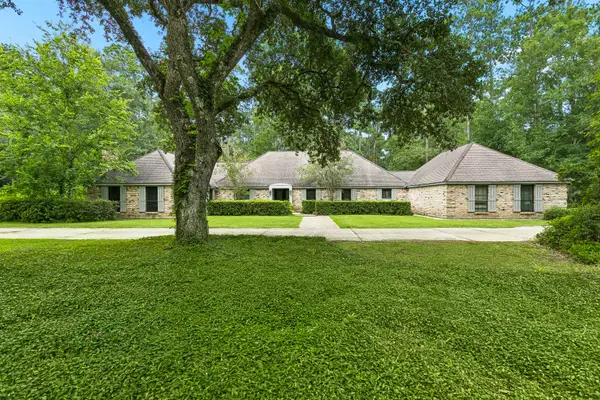 $770,000Active4 beds 3 baths3,584 sq. ft.
721 Highway 1085 Highway, Madisonville, LA 70447
MLS# 2577273Listed by: CRESCENT SOTHEBY'S INTERNATIONAL REALTY - New
 $109,000Active0.98 Acres
433 Secluded Oak Loop, Madisonville, LA 70447
MLS# 2577749Listed by: CRESCENT SOTHEBY'S INTERNATIONAL REALTY - New
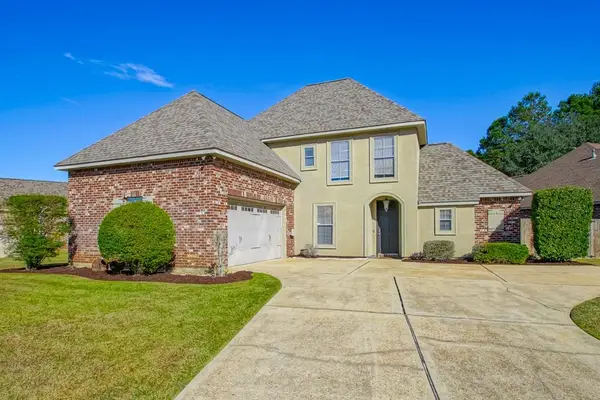 $357,000Active4 beds 3 baths2,163 sq. ft.
161 Woodthrush Drive, Madisonville, LA 70447
MLS# 2577688Listed by: REMAX N.O. PROPERTIES - New
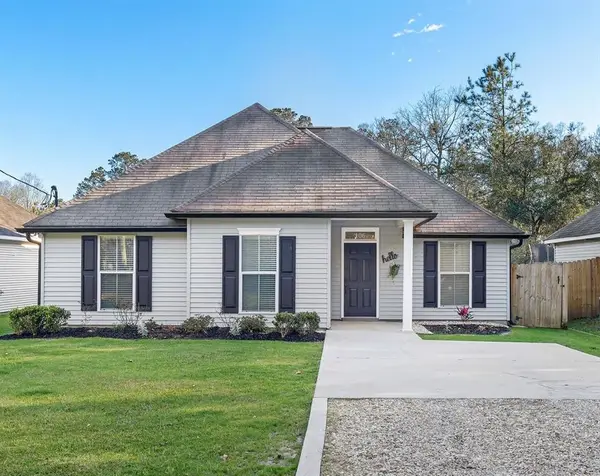 $220,000Active3 beds 2 baths1,306 sq. ft.
106 Bryant Street, Madisonville, LA 70447
MLS# 2575884Listed by: CRESCENT SOTHEBY'S INTERNATIONAL REALTY - New
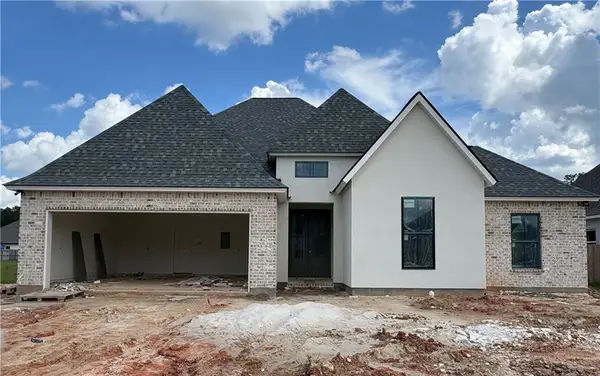 $469,000Active4 beds 2 baths2,186 sq. ft.
2028 White Dove Drive, Madisonville, LA 70447
MLS# 2577031Listed by: REVE, REALTORS - New
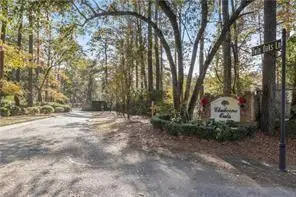 $90,000Active3.37 Acres
Mattingly Lane, Madisonville, LA 70447
MLS# 2577041Listed by: SELL SAINT TAMMANY HOMES, LLC DBA HEAUXM PROS - New
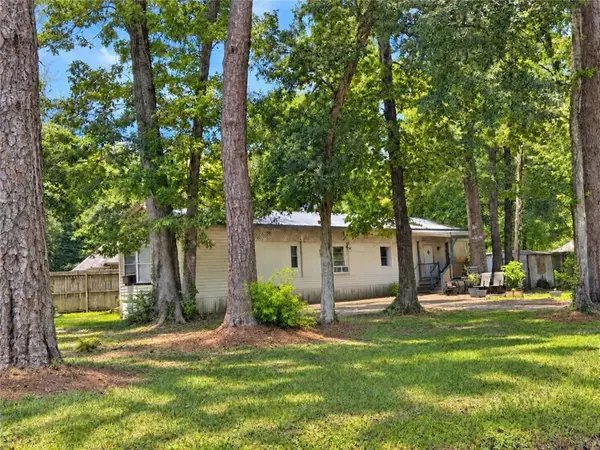 $125,000Active2 beds 2 baths1,224 sq. ft.
25 Kathman Drive, Madisonville, LA 70447
MLS# 2576863Listed by: KELLER WILLIAMS REALTY SERVICES - New
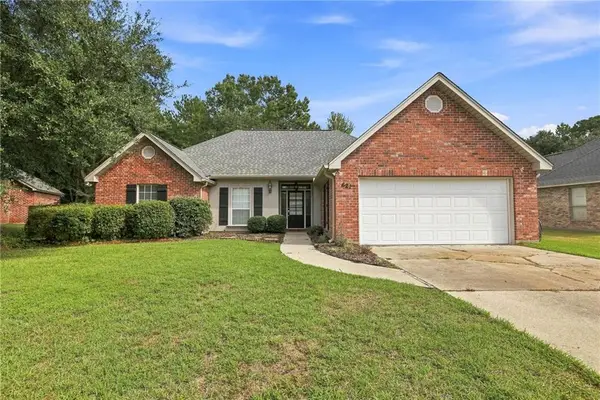 $319,900Active3 beds 2 baths1,669 sq. ft.
621 Piney Ridge Circle, Madisonville, LA 70447
MLS# 2576747Listed by: SIMPLY REAL ESTATE LLC - New
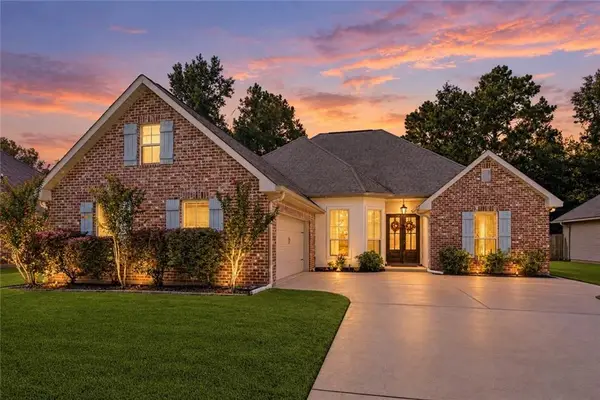 $410,000Active3 beds 3 baths2,280 sq. ft.
114 Woodthrush Drive, Madisonville, LA 70447
MLS# 2576410Listed by: REMAX ALLIANCE - Open Sun, 12 to 2pmNew
 $505,000Active4 beds 3 baths2,920 sq. ft.
16231 Indian Point Drive, Madisonville, LA 70447
MLS# 2575013Listed by: COLDWELL BANKER TEC


Protect your home and budget from life's surprises with an Assurant Home Warranty, backed by a partner that supports you through every step of homeownership. Explore Plans.
© 2026 Better Homes and Gardens Real Estate LLC. An Anywhere Real Estate company. All rights reserved. Better Homes and Gardens® Real Estate is a registered trademark owned by Meredith Operations Corporation, licensed to Better Homes and Gardens Real Estate LLC and used with permission. Better Homes and Gardens Real Estate LLC fully supports the principles of the Fair Housing Act and the Equal Opportunity Act. Listing information is deemed reliable but is not guaranteed accurate.
Each office is independently owned and operated.
Any services or products provided by third parties are not provided by, affiliated with or related to Better Homes and Gardens Real Estate LLC, or its affiliated companies.