
2513 Taffy Drive, Marrero, LA 70072
Local realty services provided by:Better Homes and Gardens Real Estate Rhodes Realty
Listed by: bonnie buras
Office: commercial banker tec belle chasse
MLS#:2574648
Source:ROAM
Price summary
- Price:$231,300
- Price per sq. ft.:$191.95
About this home
This beautifully updated residence is move-in ready and offers a seamless blend of comfort and functionality. The spacious living room flows into the kitchen offering stainless steel appliances with range/oven and refrigerator included. This home features three bedrooms and two updated bathrooms (one offering double vanities). Also offering an interior laundry room with included washer and dryer providing added convenience. The interior is finished in neutral tones, with no carpeting throughout (ceramic tile flooring), enhancing the clean and modern aesthetic. NEW ROOF! This home is ready for you! For more information or to schedule a viewing, please contact us today.
Contact an agent
Home facts
- Year built:1983
- Listing ID #:2574648
- Added:76 day(s) ago
- Updated:November 12, 2026 at 04:12 PM
Rooms and interior
- Bedrooms:3
- Total bathrooms:2
- Full bathrooms:2
- Rooms Total:10
- Flooring:Tile
- Kitchen Description:Oven, Range, Refrigerator
- Living area:1,205 sq. ft.
Heating and cooling
- Cooling:Ceiling Fan(s), Central Air
- Heating:Central
Structure and exterior
- Year built:1983
- Building area:1,205 sq. ft.
- Lot area:0.11 Acres
- Lot Features:Rear Yard Vehicle Access
- Construction Materials:Brick
- Exterior Features:Porch
- Foundation Description:Slab
Utilities
- Water:Public
- Sewer:Public Sewer
Finances and disclosures
- Price:$231,300
- Price per sq. ft.:$191.95
Features and amenities
- Appliances:Dryer, Oven, Range, Refrigerator, Stainless Steel Appliance(s), Washer
- Laundry features:Dryer, Electric Dryer Hookup, Washer, Washer Hookup
Parking
- Parking description:Driveway
New listings near 2513 Taffy Drive
- New
 $529,000Active3 beds 3 baths2,917 sq. ft.
8 Rienzi Drive, Marrero, LA 70072
MLS# 200UFKListed by: NOLA LIVING REALTY - New
 $220,000Active3 beds 2 baths1,329 sq. ft.
3116 Birch Lane, Marrero, LA 70072
MLS# 200UCSListed by: HOMESMART REALTY SOUTH - METAIRIE - New
 $155,000Active3 beds 2 baths1,240 sq. ft.
6521 Millender Drive, Marrero, LA 70072
MLS# 200SQLListed by: KELLER WILLIAMS REALTY 4550100 - New
 $132,000Active0.37 Acres
3351 Barataria Boulevard, Marrero, LA 70072
MLS# 200SNXListed by: HOMESMART REALTY SOUTH - METAIRIE - New
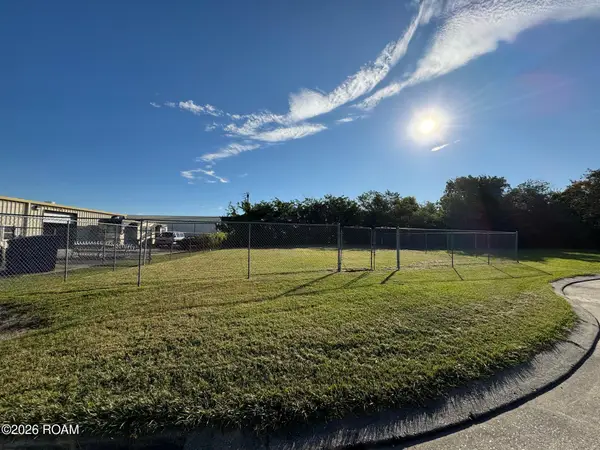 $85,000Active0.31 Acres
9 Maxwell Lane, Marrero, LA 70072
MLS# 200SMYListed by: HOMESMART REALTY SOUTH - METAIRIE - New
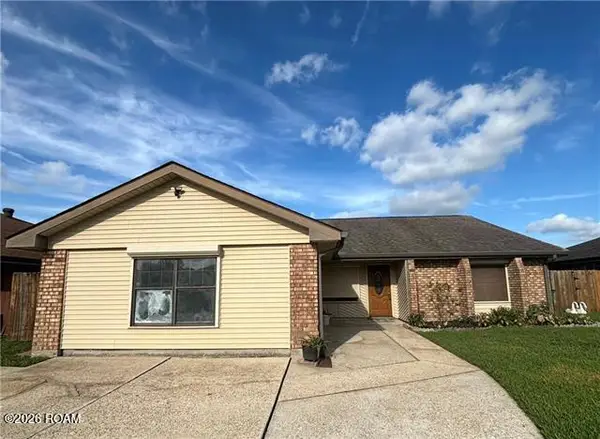 $259,000Active4 beds 2 baths2,133 sq. ft.
1605 Armagh Drive, Marrero, LA 70072
MLS# 200QSYListed by: C-21 RICHARD BERRY & ASSOC,INC - New
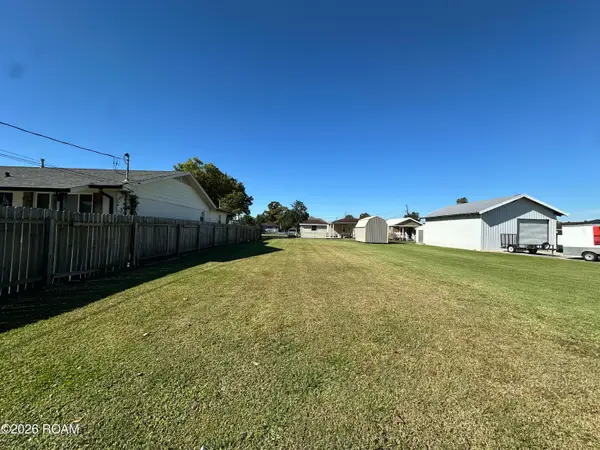 $50,000Active0.12 Acres
1328 Avenue A, Marrero, LA 70072
MLS# 200QPFListed by: WAYMAKER REALTY, LLC - New
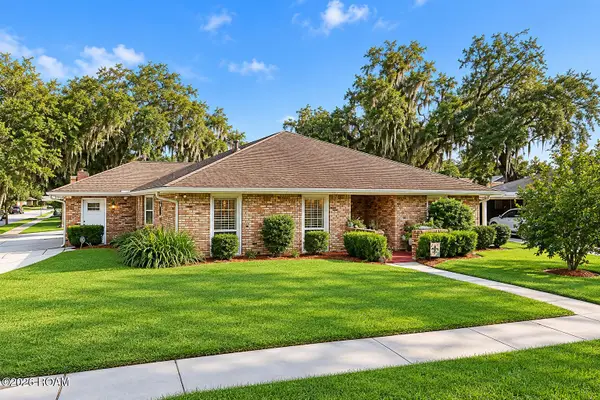 $289,000Active3 beds 2 baths1,744 sq. ft.
4040 Ellen Drive, Marrero, LA 70072
MLS# 200QKSListed by: NOLA LIVING REALTY - New
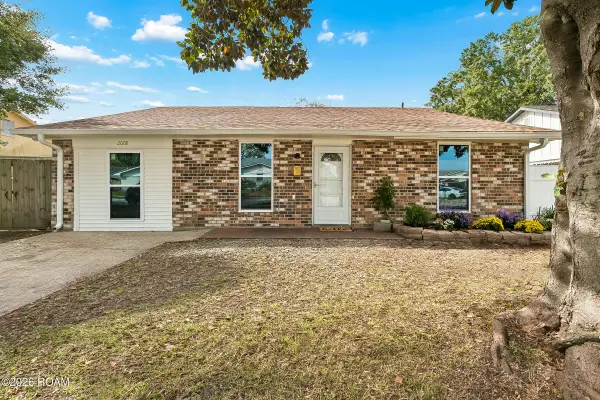 $265,000Active3 beds 2 baths1,600 sq. ft.
2008 Giaise Street, Marrero, LA 70072
MLS# 200QJDListed by: NOLA LIVING REALTY - New
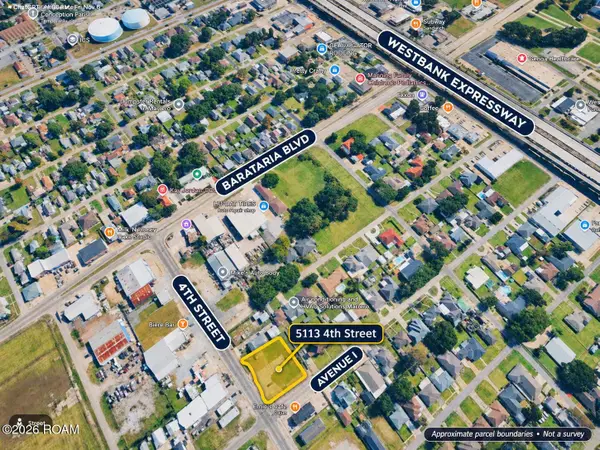 $200,000Active0.54 Acres
5113 4th Street, Marrero, LA 70072
MLS# 200OZPListed by: ARMSTRONG REALTY


Protect your home and budget from life's surprises with an Assurant Home Warranty, backed by a partner that supports you through every step of homeownership. Explore Plans.
© 2026 Better Homes and Gardens Real Estate LLC. An Anywhere Real Estate company. All rights reserved. Better Homes and Gardens® Real Estate is a registered trademark owned by Meredith Operations Corporation, licensed to Better Homes and Gardens Real Estate LLC and used with permission. Better Homes and Gardens Real Estate LLC fully supports the principles of the Fair Housing Act and the Equal Opportunity Act. Listing information is deemed reliable but is not guaranteed accurate.
Each office is independently owned and operated.
Any services or products provided by third parties are not provided by, affiliated with or related to Better Homes and Gardens Real Estate LLC, or its affiliated companies.