
5565 Trinity Drive, Marrero, LA 70072
Local realty services provided by:Better Homes and Gardens Real Estate Lindsey Realty
5565 Trinity Drive,Marrero, LA 70072
$269,500
- 3 Beds
- 3 Baths
- 2,008 sq. ft.
- Single family
- Active
Listed by: luan vo
Office: century 21 j. carter & company
MLS#:2572318
Source:LA_GSREIN
Price summary
- Price:$269,500
- Price per sq. ft.:$111.69
About this home
Welcome home to a spacious and thoughtfully laid-out property offering over 2,000 square feet of living space with 3 bedrooms, 2.5 baths, and plenty of flexibility for everyday living. The heart of the home is the oversized den, where recessed lighting and an open connection to the dining and kitchen areas create a great setting for both entertaining and relaxing. The kitchen offers granite countertops, generous cabinetry, and plenty of workspace. A separate bonus room adds even more versatility and could easily function as a 4th bedroom, office, playroom, or hobby space. Step into the expansive rear sunroom for additional space to unwind while overlooking the backyard, then head outside to the concrete patio for gatherings, grilling, or enjoying the outdoors. With generously sized bedrooms, multiple living areas, and a location in an X flood zone, this move-in-ready home has the space and versatility to fit a variety of needs.
Contact an agent
Home facts
- Year built:1979
- Listing ID #:2572318
- Added:45 day(s) ago
- Updated:September 28, 2026 at 01:27 AM
Rooms and interior
- Bedrooms:3
- Total bathrooms:3
- Full bathrooms:2
- Half bathrooms:1
- Rooms Total:8
- Kitchen Description:Dishwasher, Microwave, Oven, Range, Refrigerator
- Living area:2,008 sq. ft.
Heating and cooling
- Cooling:Central Air
- Heating:Central, Heating
Structure and exterior
- Roof:Shingle
- Year built:1979
- Building area:2,008 sq. ft.
- Lot Features:City Lot, Rectangular Lot
- Architectural Style:Traditional
- Construction Materials:Brick, Vinyl Siding
- Exterior Features:Concrete
- Foundation Description:Slab
- Levels:2 Story
Utilities
- Water:Public
- Sewer:Public Sewer
Finances and disclosures
- Price:$269,500
- Price per sq. ft.:$111.69
Features and amenities
- Appliances:Dishwasher, Microwave, Oven, Range, Refrigerator
- Amenities:Smoke Detector(s), Stainless Steel Appliances
Parking
- Parking description:Driveway, Off Street
New listings near 5565 Trinity Drive
- New
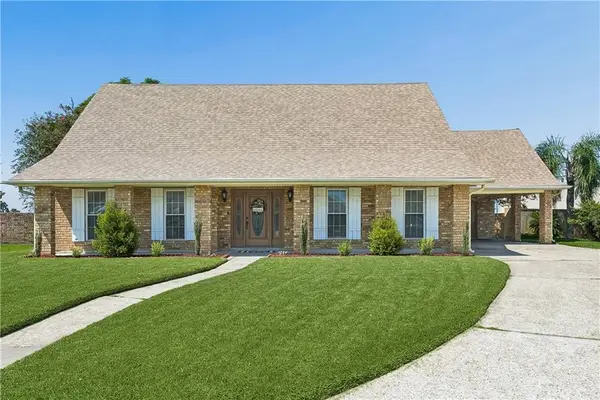 $450,000Active4 beds 3 baths2,962 sq. ft.
24 Fairfax Court, Marrero, LA 70072
MLS# 2578745Listed by: COMPASS WESTBANK - New
 $235,000Active3 beds 2 baths1,100 sq. ft.
2701 Bayou L'ours Court, Marrero, LA 70072
MLS# 2578786Listed by: HOMESMART REALTY SOUTH - New
 $225,000Active4 beds 2 baths1,660 sq. ft.
2749 Blanche Street, Marrero, LA 70072
MLS# 2578962Listed by: KELLER WILLIAMS REALTY NEW ORLEANS 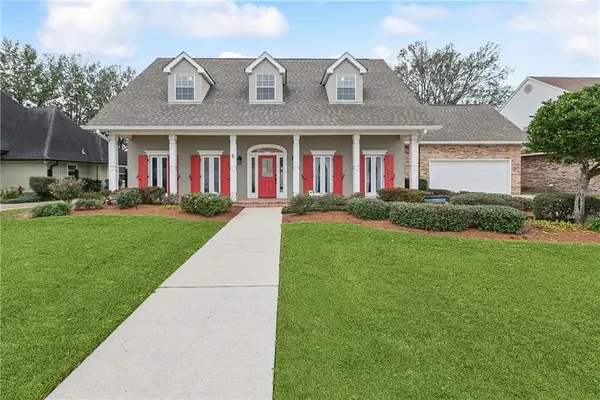 $515,000Active4 beds 3 baths3,431 sq. ft.
6 Briarfield Drive, Marrero, LA 70072
MLS# 2534836Listed by: KELLER WILLIAMS REALTY 455-0100- New
 $899,000Active3 beds 4 baths3,085 sq. ft.
2544 Fawnwood Road, Marrero, LA 70072
MLS# 2578616Listed by: NEWFIELD REALTY GROUP INC. - New
 $289,000Active3 beds 2 baths1,577 sq. ft.
4705 Grand Terre Drive, Marrero, LA 70072
MLS# 2578615Listed by: NEWFIELD REALTY GROUP INC. - New
 $365,000Active4 beds 2 baths1,732 sq. ft.
4408 Park Shore Drive, Marrero, LA 70072
MLS# 2578541Listed by: HORIZON REALTY, INC. - New
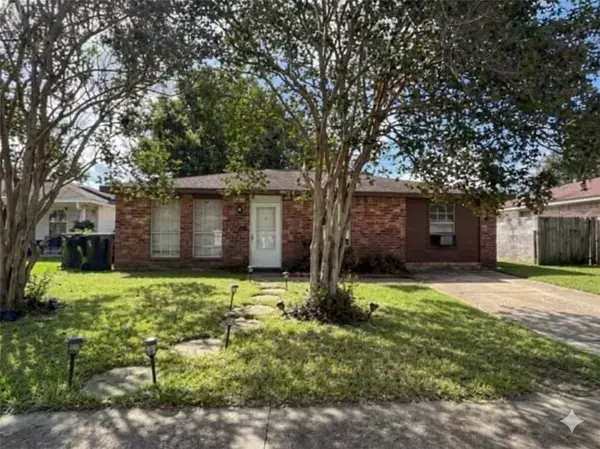 $125,000Active4 beds 2 baths1,215 sq. ft.
2629 Oklahoma Drive, Marrero, LA 70072
MLS# 2578261Listed by: PROPERTIES UNLIMITED REALTY LLC - New
 $349,900Active4 beds 2 baths2,380 sq. ft.
5000 Willowtree Road, Marrero, LA 70072
MLS# 2577692Listed by: WAYMAKER REALTY, LLC - New
 $292,500Active4 beds 2 baths1,883 sq. ft.
4708 Red Oak Drive, Marrero, LA 70072
MLS# 2578074Listed by: COMPASS DESTREHAN


Protect your home and budget from life's surprises with an Assurant Home Warranty, backed by a partner that supports you through every step of homeownership. Explore Plans.
© 2026 Better Homes and Gardens Real Estate LLC. An Anywhere Real Estate company. All rights reserved. Better Homes and Gardens® Real Estate is a registered trademark owned by Meredith Operations Corporation, licensed to Better Homes and Gardens Real Estate LLC and used with permission. Better Homes and Gardens Real Estate LLC fully supports the principles of the Fair Housing Act and the Equal Opportunity Act. Listing information is deemed reliable but is not guaranteed accurate.
Each office is independently owned and operated.
Any services or products provided by third parties are not provided by, affiliated with or related to Better Homes and Gardens Real Estate LLC, or its affiliated companies.