
103 Michael John Drive, Maurice, LA 70555
Local realty services provided by:Better Homes and Gardens Real Estate Rhodes Realty
Listed by: ashley lombas
Office: keaty real estate team
MLS#:2600005280
Source:LA_RAAMLS
Price summary
- Price:$265,000
- Price per sq. ft.:$135.14
- Monthly HOA dues:$37.5
About this home
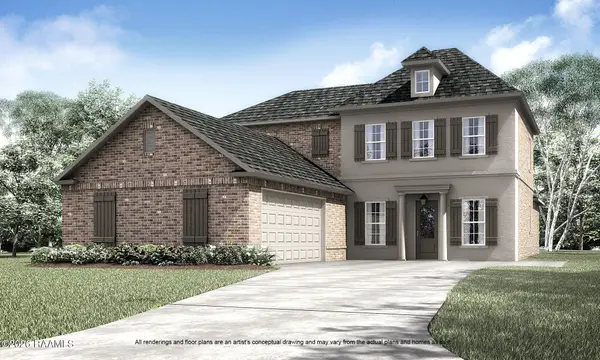
Discover this spacious and inviting 4-bedroom, 2-bath home with 1,961 square feet of comfortable living space. The impressive 12-foot ceilings in the living room create an open, airy atmosphere. Fresh paint throughout adds a bright, move-in-ready feel. The open-concept kitchen, living, and dining areas are perfect for both everyday living and entertaining, featuring a walk-in pantry, stylish island with extra seating, stainless steel appliances, and elegant granite countertops. The primary bathroom offers dual vanities and a large walk-in closet, providing convenience and comfort. The garage is conveniently located off the kitchen, making errands and daily routines easier. Step outside to a large, fully fenced backyard with a patio--ideal for outdoor gatherings and relaxation. Situated in a highly desirable neighborhood within a top-rated school zone, high and dry in Flood Zone X (no flood insurance required), and qualifies for 100% financing, this home combines style, space, and community in one desirable package. Plus, a recent inspection has already been provided - so no need for additional costs. Don't miss the opportunity--schedule your showing today and make this beautiful house your new home!...
Contact an agent
Home facts
- Subdivision & Development:Vincent Trace
- Listing ID #:2600005280
- Added:120 day(s) ago
- Updated:October 10, 2026 at 03:31 PM
Rooms and interior
- Bedrooms:4
- Total bathrooms:2
- Full bathrooms:2
- Flooring:Tile, Wood
- Bathrooms Description:Double Vanity, Separate Shower
- Kitchen Description:Dishwasher, Disposal, Granite Counters, Kitchen Island, Microwave
- Living area:1,961 sq. ft.
Heating and cooling
- Cooling:Central Air
- Heating:Central Heat
- Central air:Yes
Structure and exterior
- Roof:Composition
- Building area:1,961 sq. ft.
- Lot Features:Landscaped, Level
- Architectural Style:Traditional
- Construction Materials:Brick Veneer, Frame, Stucco
- Exterior Features:Covered Patio, Full Fenced, Privacy Fence
- Foundation Description:Slab
- Levels:1 Story
Schools
- High school:North Vermilion
- Middle school:North Vermilion
- Elementary school:Cecil Picard
Utilities
- Sewer:Public Sewer
Finances and disclosures
- Price:$265,000
- Price per sq. ft.:$135.14
Features and amenities
- Appliances:Dishwasher, Microwave
- Laundry features:Dryer, Electric Dryer Hookup, Washer Hookup
- Amenities:Crown Molding, High Ceilings, Separate Shower, Walk-In Closet(s), Window Treatments
Parking
- Total parking spaces:2
- Parking description:Garage
- Garage:Yes
- Garage spaces:2
New listings near 103 Michael John Drive
- New
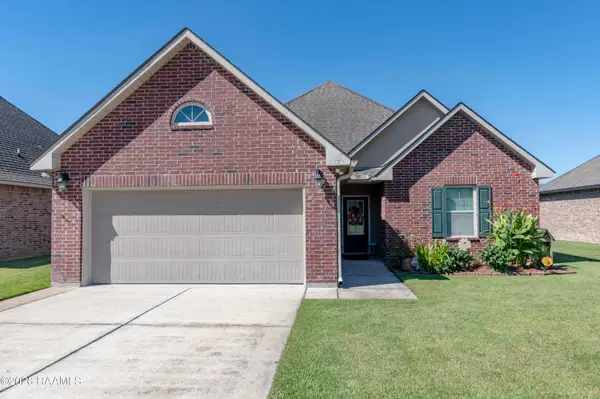 $240,000Active3 beds 2 baths1,685 sq. ft.
129 Village View Drive, Maurice, LA 70555
MLS# 2600009565Listed by: NEXTHOME CUTTING EDGE REALTY - New
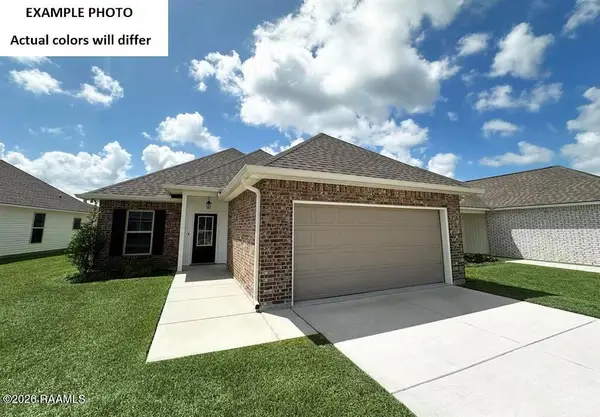 $213,542Active3 beds 2 baths1,321 sq. ft.
3423 Autumn Park Drive, Maurice, LA 70555
MLS# 2600009472Listed by: CICERO REALTY LLC 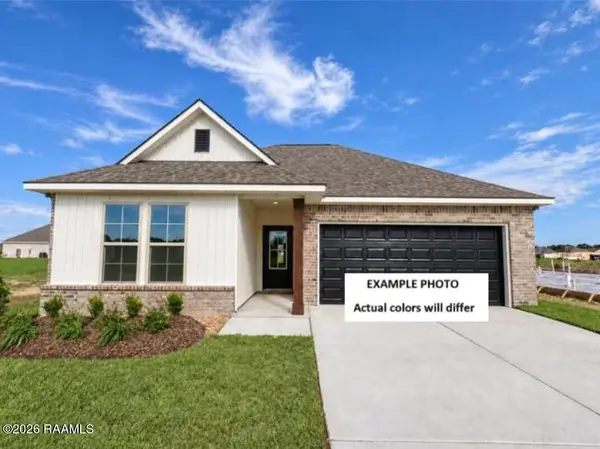 $260,411Pending4 beds 3 baths1,833 sq. ft.
119 Pierce Lane, Maurice, LA 70555
MLS# 2600009369Listed by: CICERO REALTY LLC- New
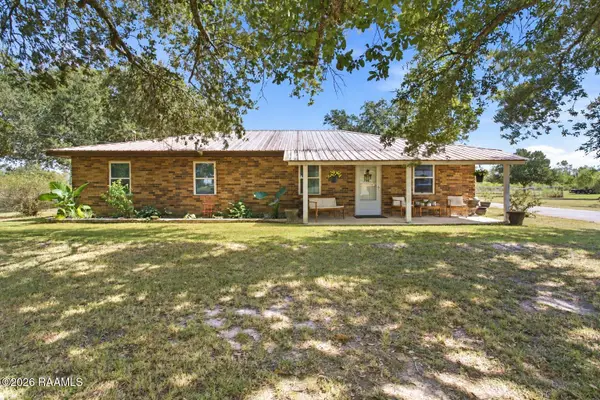 $325,000Active3 beds 2 baths1,756 sq. ft.
2685 Lloyd Road, Maurice, LA 70555
MLS# 2600009270Listed by: EXP REALTY, LLC - New
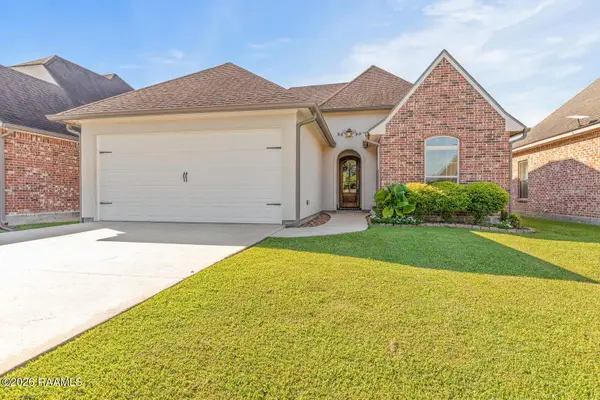 $270,000Active3 beds 2 baths1,574 sq. ft.
111 Rue Village Road, Maurice, LA 70555
MLS# 2600009218Listed by: DWIGHT ANDRUS REAL ESTATE AGENCY, LLC - New
 $575,000Active4 Acres
0 Hwy 343, Maurice, LA 70555
MLS# 2600009201Listed by: EXP REALTY, LLC - New
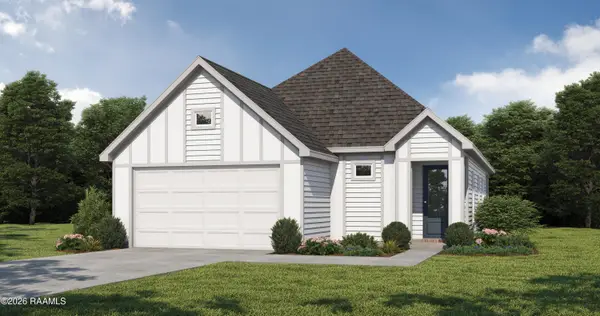 $264,500Active3 beds 2 baths1,531 sq. ft.
115 Lilian Lane, Maurice, LA 70555
MLS# 2600009167Listed by: LAMPLIGHTER REALTY, LLC - New
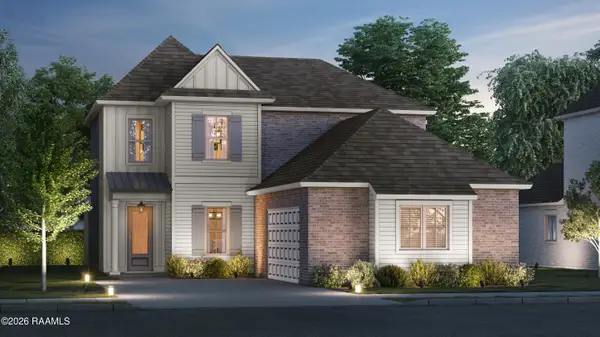 $459,575Active5 beds 5 baths3,054 sq. ft.
206 Landing Boulevard, Maurice, LA 70555
MLS# 2600009145Listed by: KELLER WILLIAMS REALTY RED STICK PARTNERS - New
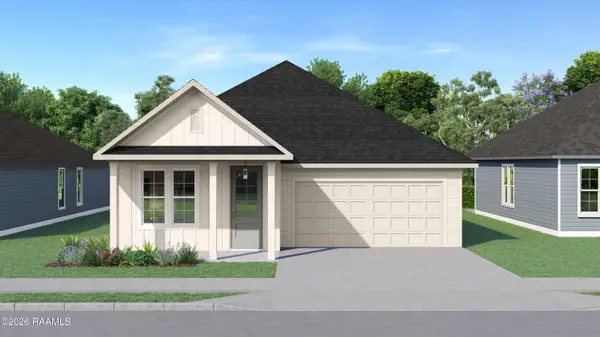 $313,525Active4 beds 2 baths1,893 sq. ft.
302 Landing Boulevard, Maurice, LA 70555
MLS# 2600009146Listed by: KELLER WILLIAMS REALTY RED STICK PARTNERS - New
 $466,900Active5 beds 4 baths3,210 sq. ft.
210 Landing Boulevard, Maurice, LA 70555
MLS# 2600009147Listed by: KELLER WILLIAMS REALTY RED STICK PARTNERS


Protect your home and budget from life's surprises with an Assurant Home Warranty, backed by a partner that supports you through every step of homeownership. Explore Plans.
© 2026 Better Homes and Gardens Real Estate LLC. An Anywhere Real Estate company. All rights reserved. Better Homes and Gardens® Real Estate is a registered trademark owned by Meredith Operations Corporation, licensed to Better Homes and Gardens Real Estate LLC and used with permission. Better Homes and Gardens Real Estate LLC fully supports the principles of the Fair Housing Act and the Equal Opportunity Act. Listing information is deemed reliable but is not guaranteed accurate.
Each office is independently owned and operated.
Any services or products provided by third parties are not provided by, affiliated with or related to Better Homes and Gardens Real Estate LLC, or its affiliated companies.