
1101 Neyrey Drive, Metairie, LA 70001
Local realty services provided by:Better Homes and Gardens Real Estate Rhodes Realty
1101 Neyrey Drive,Metairie, LA 70001
$375,000
- 3 Beds
- 2 Baths
- 1,443 sq. ft.
- Single family
- Active
Listed by: jacqueline kadletz, alexander champagne
Office: atlas real estate company, llc.
MLS#:2568806
Source:LA_CLBOR
Price summary
- Price:$375,000
- Price per sq. ft.:$250
About this home
Beautifully Renovated Metairie Home in Prime Location!
Welcome to 1101 Neyrey Drive, where timeless style meets modern comfort in the heart of Metairie. This beautifully updated 3-bedroom, 2-bath residence offers approximately 1,443 square feet of thoughtfully designed living space and was extensively renovated in 2019 with quality finishes throughout.
The bright, open floor plan is great for both everyday living and entertaining, featuring a spacious living area that flows seamlessly into a stunning kitchen complete with marble countertops, custom cabinetry, stainless steel appliances, and ample workspace. The private primary suite serves as a relaxing retreat with a generous walk-in closet and an oversized en-suite bathroom.
Additional highlights include:
Spacious laundry and storage room
No carpet throughout
Stone countertops
Ceiling fans
Fully fenced backyard with privacy fencing
Storage shed
Off-street parking
Ideally situated in an established neighbourhood just minutes from shopping, dining, schools, parks, and convenient access to Causeway Boulevard and major highways, this home offers both comfort and accessibility.
Whether you're searching for your next primary residence or an excellent investment opportunity, this move-in-ready home is one you won't want to miss. Schedule your private showing today!...
Contact an agent
Home facts
- Year built:1972
- Listing ID #:2568806
- Added:50 day(s) ago
- Updated:September 28, 2026 at 05:14 PM
Rooms and interior
- Bedrooms:3
- Total bathrooms:2
- Full bathrooms:2
- Rooms Total:9
- Kitchen Description:CookTop, Dishwasher, Disposal, Microwave, Oven, Refrigerator
- Living area:1,443 sq. ft.
Heating and cooling
- Cooling:1 Unit, Central Air
- Heating:Central, Gas, Heating
Structure and exterior
- Roof:Asphalt, Shingle
- Year built:1972
- Building area:1,443 sq. ft.
- Lot area:0.11 Acres
- Architectural Style:Traditional
- Construction Materials:Brick
- Exterior Features:Fence
- Foundation Description:Slab
- Levels:1 Story
Utilities
- Water:Public
- Sewer:Public Sewer
Finances and disclosures
- Price:$375,000
- Price per sq. ft.:$250
Features and amenities
- Appliances:Cooktop, Dishwasher, Disposal, Microwave, Oven, Refrigerator, Washer
- Laundry features:Dryer, Washer
- Amenities:Ceiling Fan(s), Security System
Parking
- Parking description:Off Street
New listings near 1101 Neyrey Drive
- Coming Soon
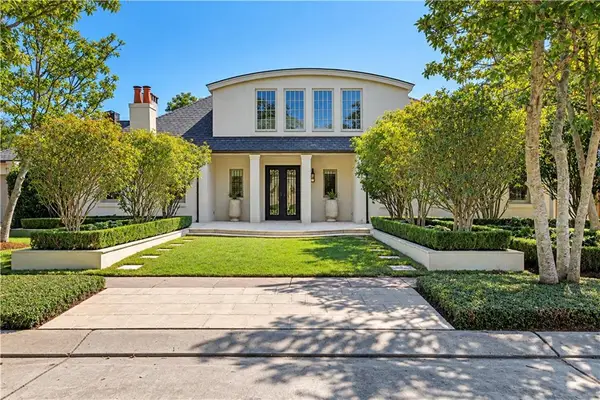 $3,000,000Coming Soon6 beds 5 baths5,136 sq. ft.
21 Tokalon Place, Metairie, LA 70001
MLS# 2578989Listed by: MIRAMBELL REALTY - New
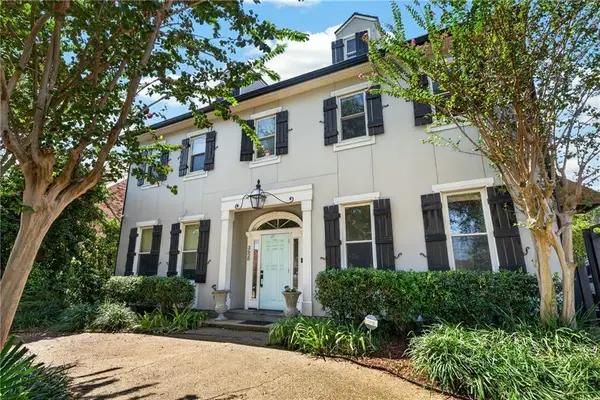 $999,000Active5 beds 4 baths4,230 sq. ft.
3628 Severn Avenue, Metairie, LA 70002
MLS# 2578996Listed by: COMPASS METRO - New
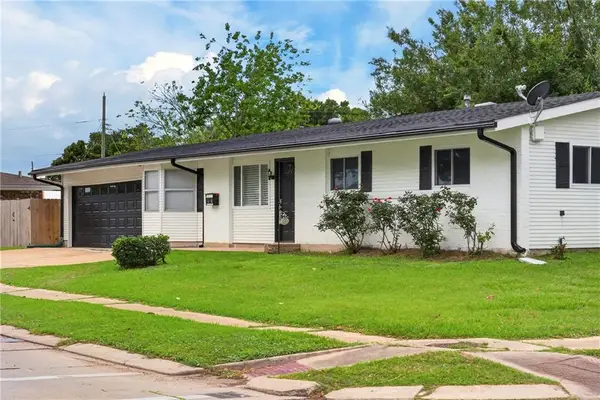 $268,000Active3 beds 2 baths1,256 sq. ft.
5900 Jean Street, Metairie, LA 70003
MLS# 2578959Listed by: KELLER WILLIAMS REALTY 455-0100 - Open Tue, 12 to 2pmNew
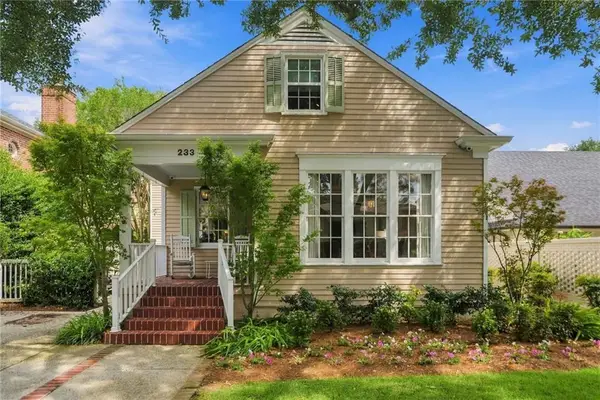 $1,095,000Active5 beds 4 baths3,654 sq. ft.
233 W Livingston Place, Metairie, LA 70005
MLS# 2577838Listed by: PRIEUR PROPERTIES, LLC - New
 $425,000Active3 beds 3 baths1,942 sq. ft.
1308 Papworth Avenue, Metairie, LA 70005
MLS# 2578840Listed by: NOLA LIVING REALTY - New
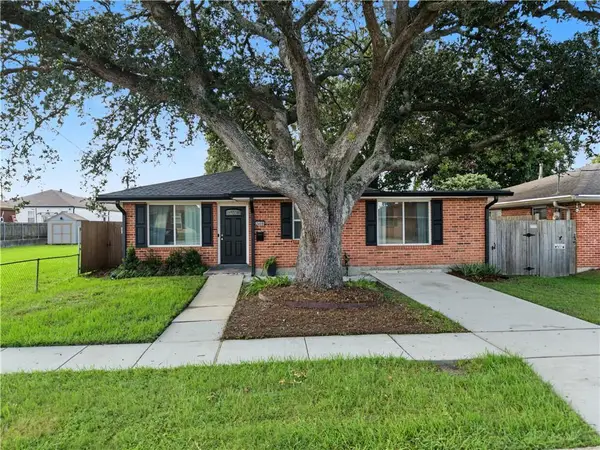 $270,000Active2 beds 2 baths1,262 sq. ft.
2408 N Sibley Street, Metairie, LA 70006
MLS# 2578916Listed by: REALTY ONE GROUP IMMOBILIA - New
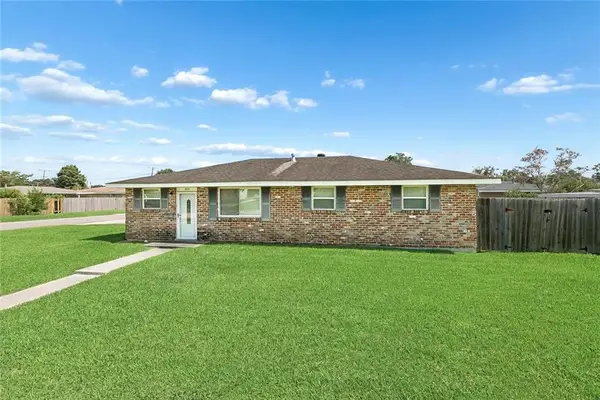 $315,000Active4 beds 2 baths1,580 sq. ft.
523 North Upland Avenue, Metairie, LA 70003
MLS# 2578776Listed by: MCENERY RESIDENTIAL, LLC - New
 $228,500Active3 beds 1 baths1,170 sq. ft.
821 N Sibley Street, Metairie, LA 70003
MLS# 2578128Listed by: NOLA LIVING REALTY - Open Tue, 12 to 2pmNew
 $230,000Active3 beds 2 baths1,432 sq. ft.
6105 Bridget Street, Metairie, LA 70003
MLS# 2578154Listed by: RICCI REAL ESTATE - New
 $115,000Active2 beds 2 baths1,152 sq. ft.
3629 Ridgelake Drive #33, Metairie, LA 70002
MLS# 2578378Listed by: RE/MAX AFFILIATES


Protect your home and budget from life's surprises with an Assurant Home Warranty, backed by a partner that supports you through every step of homeownership. Explore Plans.
© 2026 Better Homes and Gardens Real Estate LLC. An Anywhere Real Estate company. All rights reserved. Better Homes and Gardens® Real Estate is a registered trademark owned by Meredith Operations Corporation, licensed to Better Homes and Gardens Real Estate LLC and used with permission. Better Homes and Gardens Real Estate LLC fully supports the principles of the Fair Housing Act and the Equal Opportunity Act. Listing information is deemed reliable but is not guaranteed accurate.
Each office is independently owned and operated.
Any services or products provided by third parties are not provided by, affiliated with or related to Better Homes and Gardens Real Estate LLC, or its affiliated companies.