
3628 Severn Avenue, Metairie, LA 70002
Local realty services provided by:Better Homes and Gardens Real Estate Lindsey Realty
3628 Severn Avenue,Metairie, LA 70002
$999,000
- 5 Beds
- 4 Baths
- 4,230 sq. ft.
- Single family
- Active
Listed by: daniel lea, charles yi
Office: compass metro
MLS#:2578996
Source:LA_GSREIN
Price summary
- Price:$999,000
- Price per sq. ft.:$192.6
About this home
Welcome to a home where historic charm meets the absolute best of Metairie living. Nestled in a prime location, this home is just minutes from shopping, dining and entertainment in and around Lakeside Shopping Center. It is located right off the Mardi Gras parade route and offers easy access to the Interstate for downtown travel. This three-story property perfectly balances a peaceful neighborhood feel with effortless urban access. It is fully connected to the community via dedicated local biking lanes along Severn. Take advantage of the 3rd floor theater/game room. The interior also features high ceilings, crown moldings, and a six-burner gas cooktop attached to granite counters. All floors are natural stone and wood. Expansive master suite features a master bath with a huge walk-in closet. It has a fireplace and is wired for a security system with cameras. Huge rear porch and a 2nd-floor balcony with views of the pool & yard. Complete with a detached garage and extensive driveway parking.
This single-family residence at 3628 Severn Ave, Metairie, LA 70002-1601, Jefferson County, sits on a 5,800 sq ft lot. On the tax side, the current year's taxes are $7,014.72, a slight increase from the prior year's $7,004.16, and the property benefits from a Homestead exemption. The property is located in an AE flood zone....
Contact an agent
Home facts
- Year built:1988
- Subdivision & Development:Shrewsbury
- Listing ID #:2578996
- Added:1 day(s) ago
- Updated:September 28, 2026 at 09:51 PM
Rooms and interior
- Bedrooms:5
- Total bathrooms:4
- Full bathrooms:4
- Rooms Total:10
- Kitchen Description:Cooktop, Dishwasher, Disposal, Oven, Range, Refrigerator
- Living area:4,230 sq. ft.
Heating and cooling
- Cooling:3+ Units, Central Air
- Heating:Central, Heating, Multiple Heating Units
Structure and exterior
- Roof:Shingle
- Year built:1988
- Building area:4,230 sq. ft.
- Lot area:0.13 Acres
- Lot Features:City Lot, Rectangular Lot
- Architectural Style:Traditional
- Construction Materials:Stucco
- Exterior Features:Balcony, Fence, Porch
- Foundation Description:Slab
- Levels:3+ Story
Schools
- High school:jpschool.org
- Middle school:jpschool.org
- Elementary school:jpschool.org
Utilities
- Water:Public
- Sewer:Public Sewer
Finances and disclosures
- Price:$999,000
- Price per sq. ft.:$192.6
Features and amenities
- Appliances:Cooktop, Dishwasher, Oven, Range, Refrigerator
- Amenities:Cable TV, Ceiling Fan(s), Closed Circuit Camera(s), Security System
- Pool features:In Ground
Parking
- Parking description:Three or more Spaces
New listings near 3628 Severn Avenue
- Coming Soon
 $50,000Coming Soon1 beds 1 baths500 sq. ft.
4008 Durand Street #2, Metairie, LA 70001
MLS# 2578383Listed by: SOUTHERN REAL ESTATE PROFESSIONALS, LLC - Coming Soon
 $50,000Coming Soon1 beds 1 baths500 sq. ft.
4008 Durand Street #3, Metairie, LA 70001
MLS# 2578501Listed by: SOUTHERN REAL ESTATE PROFESSIONALS, LLC - Coming Soon
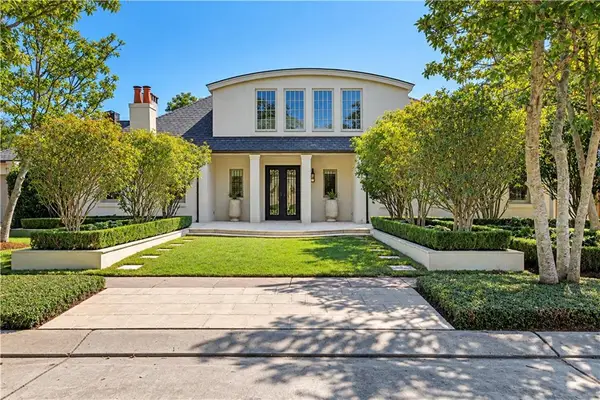 $3,000,000Coming Soon6 beds 5 baths5,136 sq. ft.
21 Tokalon Place, Metairie, LA 70001
MLS# 2578989Listed by: MIRAMBELL REALTY - New
 $324,900Active3 beds 2 baths1,730 sq. ft.
1301 Michigan Avenue, Kenner, LA 70062
MLS# 2577044Listed by: CRESCENT SOTHEBY'S INTERNATIONAL REALTY - Open Tue, 11am to 1pmNew
 $375,000Active5 beds 3 baths2,909 sq. ft.
1105 Minnesota Avenue, Kenner, LA 70062
MLS# 2577446Listed by: KELLER WILLIAMS REALTY 455-0100 - New
 $425,000Active2 beds 1 baths1,491 sq. ft.
200 Metairie Lawn Drive, Metairie, LA 70001
MLS# 2579109Listed by: REMAX N.O. PROPERTIES - New
 $625,000Active3 beds 2 baths2,250 sq. ft.
218 Metairie Heights Avenue, Metairie, LA 70001
MLS# 2579016Listed by: HOMESMART REALTY SOUTH - New
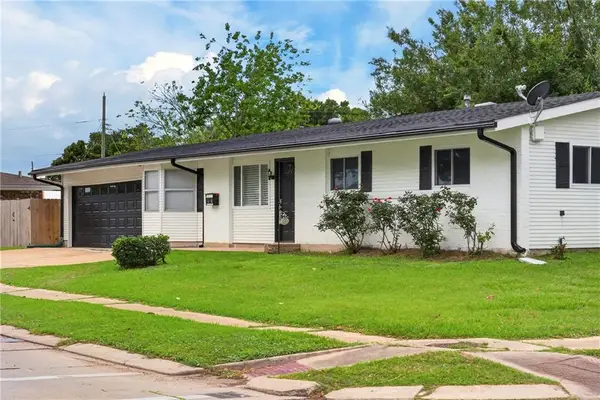 $268,000Active3 beds 2 baths1,256 sq. ft.
5900 Jean Street, Metairie, LA 70003
MLS# 2578959Listed by: KELLER WILLIAMS REALTY 455-0100 - Open Tue, 12 to 2pmNew
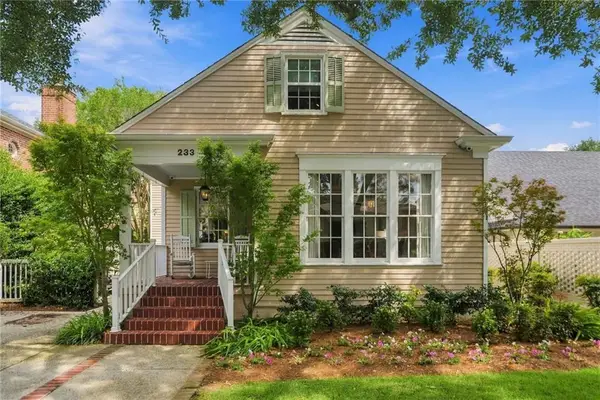 $1,095,000Active5 beds 4 baths3,654 sq. ft.
233 W Livingston Place, Metairie, LA 70005
MLS# 2577838Listed by: PRIEUR PROPERTIES, LLC


Protect your home and budget from life's surprises with an Assurant Home Warranty, backed by a partner that supports you through every step of homeownership. Explore Plans.
© 2026 Better Homes and Gardens Real Estate LLC. An Anywhere Real Estate company. All rights reserved. Better Homes and Gardens® Real Estate is a registered trademark owned by Meredith Operations Corporation, licensed to Better Homes and Gardens Real Estate LLC and used with permission. Better Homes and Gardens Real Estate LLC fully supports the principles of the Fair Housing Act and the Equal Opportunity Act. Listing information is deemed reliable but is not guaranteed accurate.
Each office is independently owned and operated.
Any services or products provided by third parties are not provided by, affiliated with or related to Better Homes and Gardens Real Estate LLC, or its affiliated companies.