
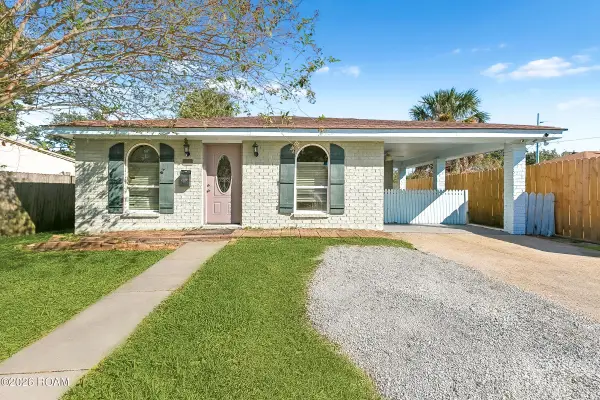
1520 Nero Street, Metairie, LA 70005
Local realty services provided by:Better Homes and Gardens Real Estate Rhodes Realty
Listed by: daniel lea
Office: compass metro
MLS#:200UGK
Source:ROAM
Price summary
- Price:$575,000
- Price per sq. ft.:$305.36
About this home
1520 Nero Street, Metairie, LA 70005-1518, Jefferson Parish is a single-family residence featuring a lot size of approximately 5,000 sq ft. The property is owner occupied. Tax records show a current year tax of $2,313.42, a prior year tax of $2,309.94, and a Homestead exemption, alongside a 0% year-over-year assessed change. The surrounding neighborhood has a median home value of $481,630, and the property is located in flood zone X500L, which represents minimal risk.
Contact an agent
Home facts
- Year built:1958
- Subdivision & Development:Bonnabel Place
- Listing ID #:200UGK
- Added:1 day(s) ago
- Updated:November 12, 2026 at 11:09 PM
Rooms and interior
- Bedrooms:4
- Total bathrooms:2
- Full bathrooms:2
- Rooms Total:9
- Flooring:Tile, Wood
- Kitchen Description:CookTop
- Living area:1,447 sq. ft.
Heating and cooling
- Cooling:Ceiling Fan(s), Wall Unit(s)
- Heating:Central
Structure and exterior
- Year built:1958
- Building area:1,447 sq. ft.
- Lot area:0.11 Acres
- Lot Features:Back Yard, Corner Lot, Level, Rear Yard Vehicle Access
- Construction Materials:Brick
- Foundation Description:Slab
Utilities
- Water:Public, Water Available
- Sewer:Public Sewer, Sewer Available
Finances and disclosures
- Price:$575,000
- Price per sq. ft.:$305.36
Features and amenities
- Appliances:Cooktop
- Laundry features:Inside, Lower Level
- Amenities:Other
Parking
- Parking description:Covered, Detached Garage, Garage Faces Side, Off Street
- Garage spaces:1
New listings near 1520 Nero Street
- New
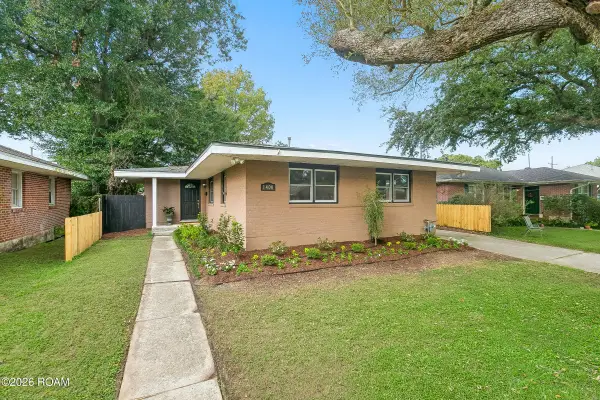 $235,000Active3 beds 2 baths1,150 sq. ft.
1400 Francis Avenue, Metairie, LA 70003
MLS# 200UMWListed by: RE/MAX LIVING - New
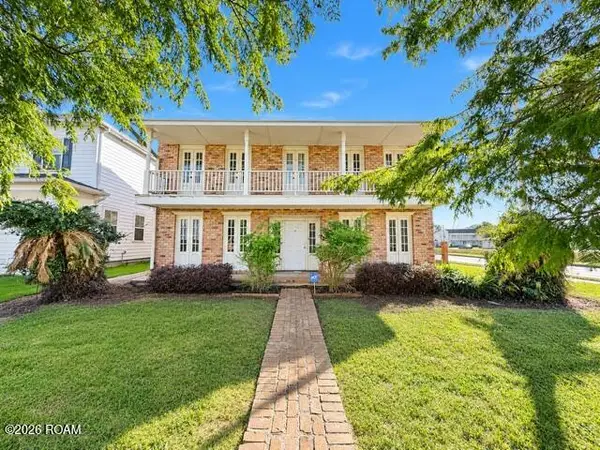 $379,900Active4 beds 3 baths3,165 sq. ft.
3601 Metairie Heights Avenue, Metairie, LA 70002
MLS# 200UNCListed by: CENTURY 21 ACTION REALTY INC - New
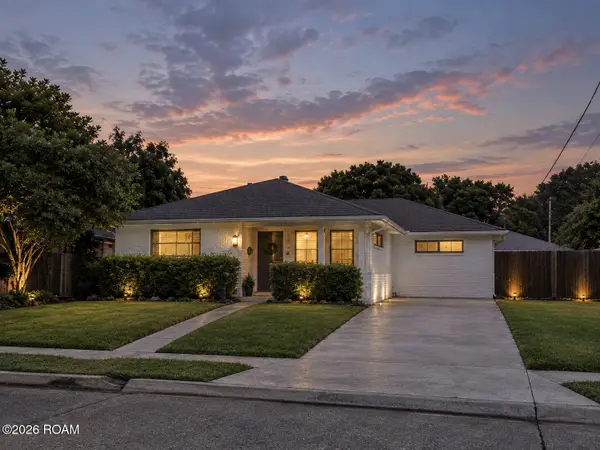 $419,000Active3 beds 2 baths1,746 sq. ft.
1105 Oaklawn Drive, Metairie, LA 70005
MLS# 200UKNListed by: KELLER WILLIAMS REALTY NO - New
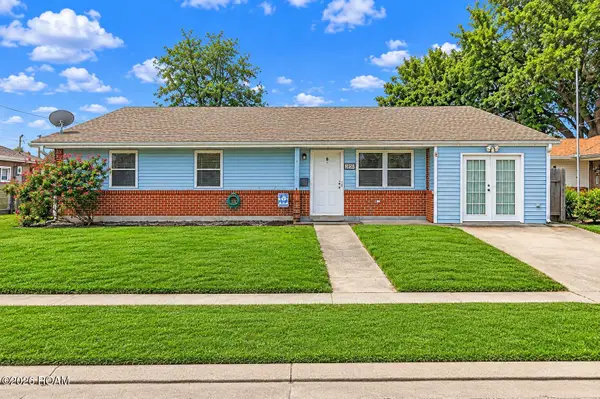 $349,999Active4 beds 3 baths2,300 sq. ft.
2308 Haring Road, Metairie, LA 70001
MLS# 200UMFListed by: KELLER WILLIAMS REALTY 4550100 - New
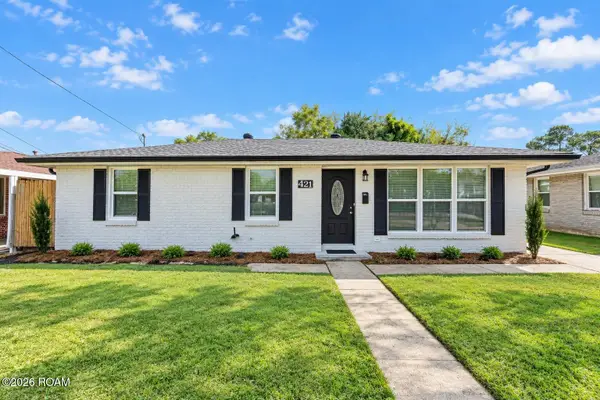 $269,900Active3 beds 1 baths1,188 sq. ft.
421 Jade Avenue, Metairie, LA 70003
MLS# 200UJJListed by: COMMERCIAL BANKER TEC BELLE CHASSE - New
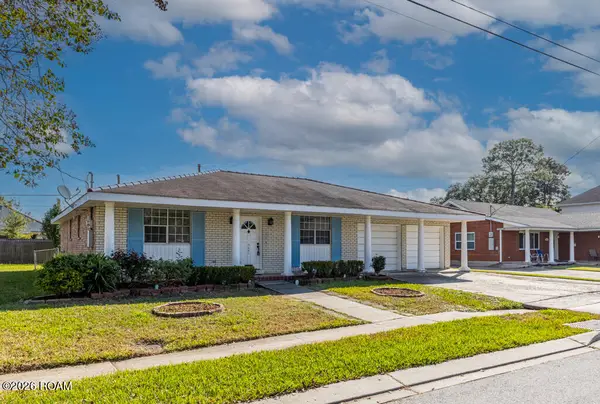 $300,000Active3 beds 2 baths1,700 sq. ft.
3601 Taft Park, Metairie, LA 70002
MLS# 200UCKListed by: KELLER WILLIAMS REALTY SERVICE - New
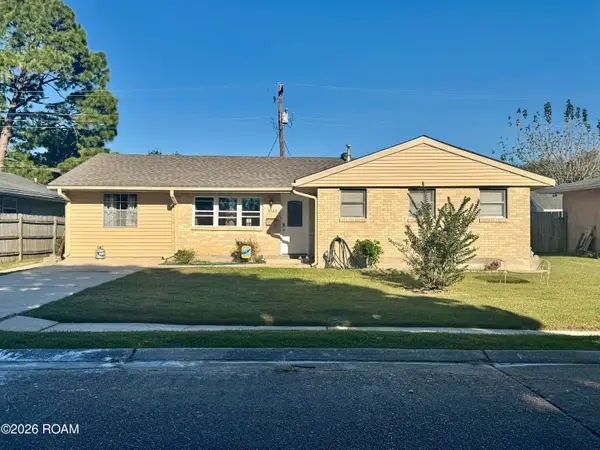 $159,000Active4 beds 2 baths1,900 sq. ft.
3709 Tartan Drive, Metairie, LA 70003
MLS# 200UBEListed by: KREWE REALTY GROUP, LLC - Open Sun, 10 to 11:30amNew
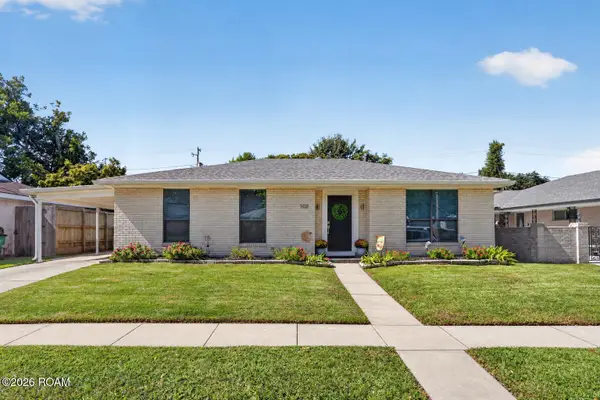 $469,000Active3 beds 2 baths1,660 sq. ft.
908 Beverly Garden Drive, Metairie, LA 70002
MLS# 200SRSListed by: BURK BROKERAGE, LLC - New
 $215,000Active3 beds 2 baths1,147 sq. ft.
8109 Versailles Street, Metairie, LA 70003
MLS# 200SSHListed by: GALIANO REALTY


Protect your home and budget from life's surprises with an Assurant Home Warranty, backed by a partner that supports you through every step of homeownership. Explore Plans.
© 2026 Better Homes and Gardens Real Estate LLC. An Anywhere Real Estate company. All rights reserved. Better Homes and Gardens® Real Estate is a registered trademark owned by Meredith Operations Corporation, licensed to Better Homes and Gardens Real Estate LLC and used with permission. Better Homes and Gardens Real Estate LLC fully supports the principles of the Fair Housing Act and the Equal Opportunity Act. Listing information is deemed reliable but is not guaranteed accurate.
Each office is independently owned and operated.
Any services or products provided by third parties are not provided by, affiliated with or related to Better Homes and Gardens Real Estate LLC, or its affiliated companies.