
205 W Maple Ridge Drive, Metairie, LA 70001
Local realty services provided by:Better Homes and Gardens Real Estate Rhodes Realty
205 W Maple Ridge Drive,Metairie, LA 70001
$679,000
- 3 Beds
- 3 Baths
- 2,294 sq. ft.
- Single family
- Active
Listed by: jonte' warren
Office: coldwell banker tec magazine
MLS#:2533754
Source:LA_GSREIN
Price summary
- Price:$679,000
- Price per sq. ft.:$282.92
About this home
Beautifully maintained Acadian-style home in the desirable Maple Ridge area. Spacious, 3BD/2.5BA home with nice front and rear porches, an abundance of natural light, beautiful hardwood and tile floors, and a soaring 28-foot cathedral ceiling. Open kitchen/living area is ideal for everyday living and entertaining. Pretty granite counters, center island and stainless steel appliances including a Thermador gas cooktop! The first-floor primary suite includes a private bath with a jetted tub. A RARE FIND... a detached garage plus two rear workshops perfect for a home workshop, hobbies, storage and projects alike. The main workshop has central HVAC, utility sink & toilet and could be turned into an at-home gym or mother-in-law suite Assumable flood insurance. Convenient location.
Contact an agent
Home facts
- Year built:1995
- Listing ID #:2533754
- Added:293 day(s) ago
- Updated:September 28, 2026 at 07:55 PM
Rooms and interior
- Bedrooms:3
- Total bathrooms:3
- Full bathrooms:2
- Half bathrooms:1
- Rooms Total:7
- Kitchen Description:Cooktop, Disposal, Granite Counters, Microwave, Oven, Range, Refrigerator
- Living area:2,294 sq. ft.
Heating and cooling
- Cooling:3+ Units, Attic Fan, Central Air
- Heating:Central, Heating, Multiple Heating Units
Structure and exterior
- Roof:Asphalt
- Year built:1995
- Building area:2,294 sq. ft.
- Lot area:0.17 Acres
- Lot Features:City Lot, Rectangular Lot
- Architectural Style:Acadian
- Construction Materials:Brick, Stucco, Vinyl Siding
- Exterior Features:Fence, Porch
- Foundation Description:Raised
- Levels:2 Story
Utilities
- Water:Public
- Sewer:Public Sewer
Finances and disclosures
- Price:$679,000
- Price per sq. ft.:$282.92
Features and amenities
- Appliances:Cooktop, Microwave, Oven, Range, Refrigerator, Washer
- Laundry features:Dryer, Washer
- Amenities:Carbon Monoxide Detector, Ceiling Fan(s), Vaulted Ceiling(S)
Parking
- Parking description:Detached, Three or more Spaces
New listings near 205 W Maple Ridge Drive
- Coming Soon
 $50,000Coming Soon1 beds 1 baths500 sq. ft.
4008 Durand Street #2, Metairie, LA 70001
MLS# 2578383Listed by: SOUTHERN REAL ESTATE PROFESSIONALS, LLC - Coming Soon
 $50,000Coming Soon1 beds 1 baths500 sq. ft.
4008 Durand Street #3, Metairie, LA 70001
MLS# 2578501Listed by: SOUTHERN REAL ESTATE PROFESSIONALS, LLC - Coming Soon
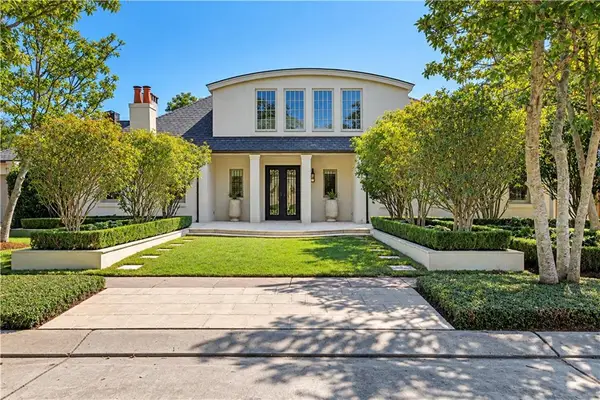 $3,000,000Coming Soon6 beds 5 baths5,136 sq. ft.
21 Tokalon Place, Metairie, LA 70001
MLS# 2578989Listed by: MIRAMBELL REALTY - New
 $324,900Active3 beds 2 baths1,730 sq. ft.
1301 Michigan Avenue, Kenner, LA 70062
MLS# 2577044Listed by: CRESCENT SOTHEBY'S INTERNATIONAL REALTY - New
 $625,000Active3 beds 2 baths2,250 sq. ft.
218 Metairie Heights Avenue, Metairie, LA 70001
MLS# 2579016Listed by: HOMESMART REALTY SOUTH - New
 $425,000Active2 beds 1 baths1,491 sq. ft.
200 Metairie Lawn Drive, Metairie, LA 70001
MLS# 2579109Listed by: REMAX N.O. PROPERTIES - Open Tue, 11am to 1pmNew
 $375,000Active5 beds 3 baths2,909 sq. ft.
1105 Minnesota Avenue, Kenner, LA 70062
MLS# 2577446Listed by: KELLER WILLIAMS REALTY 455-0100 - New
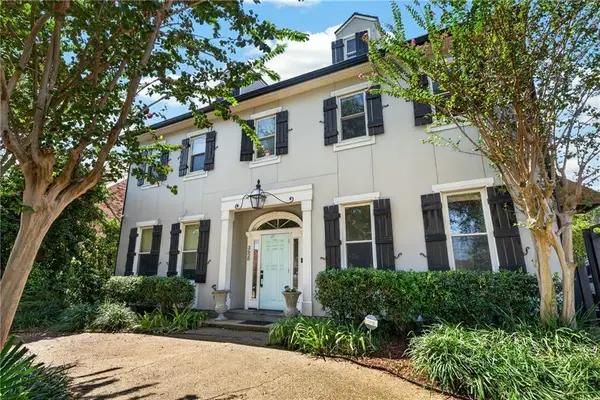 $999,000Active5 beds 4 baths4,230 sq. ft.
3628 Severn Avenue, Metairie, LA 70002
MLS# 2578996Listed by: COMPASS METRO - Open Sun, 11am to 1pmNew
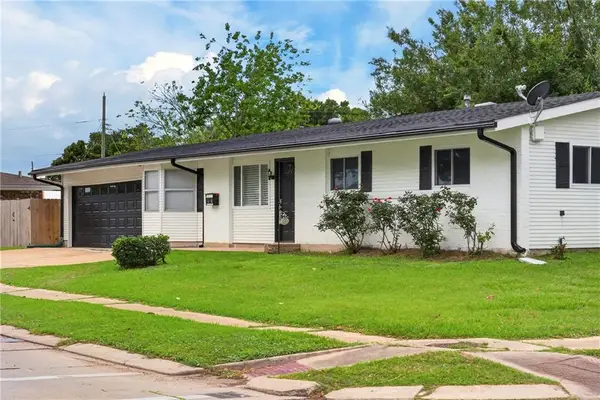 $268,000Active3 beds 2 baths1,256 sq. ft.
5900 Jean Street, Metairie, LA 70003
MLS# 2578959Listed by: KELLER WILLIAMS REALTY 455-0100 - Open Tue, 12 to 2pmNew
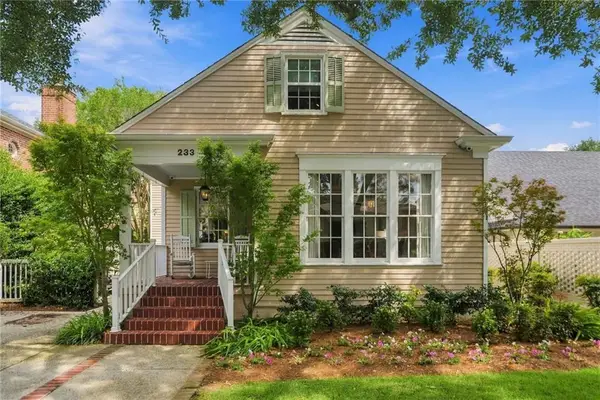 $1,095,000Active5 beds 4 baths3,654 sq. ft.
233 W Livingston Place, Metairie, LA 70005
MLS# 2577838Listed by: PRIEUR PROPERTIES, LLC


Protect your home and budget from life's surprises with an Assurant Home Warranty, backed by a partner that supports you through every step of homeownership. Explore Plans.
© 2026 Better Homes and Gardens Real Estate LLC. An Anywhere Real Estate company. All rights reserved. Better Homes and Gardens® Real Estate is a registered trademark owned by Meredith Operations Corporation, licensed to Better Homes and Gardens Real Estate LLC and used with permission. Better Homes and Gardens Real Estate LLC fully supports the principles of the Fair Housing Act and the Equal Opportunity Act. Listing information is deemed reliable but is not guaranteed accurate.
Each office is independently owned and operated.
Any services or products provided by third parties are not provided by, affiliated with or related to Better Homes and Gardens Real Estate LLC, or its affiliated companies.