
5916 Amhurst Street, Metairie, LA 70003
Local realty services provided by:Better Homes and Gardens Real Estate Rhodes Realty
Listed by: christina randle
Office: compass uptown
MLS#:200QPA
Source:LA_CLBOR
Price summary
- Price:$237,000
- Price per sq. ft.:$225.71
About this home
Welcome home to this beautifully updated 3-bedroom, 1-bath property in a convenient central location! This move-in-ready home offers a refreshed interior, a completely renovated bathroom, new appliances, and a new water heater. The roof is approximately 5 years old, offering added peace of mind. Step outside to enjoy the spacious backyard, ideal for entertaining, pets, or simply relaxing, complete with a storage shed for additional storage. A covered carport provides convenient parking and protection from the elements. With its thoughtful updates, functional layout, and inviting outdoor space, this home is a wonderful opportunity for homeowners!
Contact an agent
Home facts
- Year built:1960
- Subdivision & Development:Vernon Park
- Listing ID #:200QPA
- Added:1 day(s) ago
- Updated:November 09, 2026 at 11:09 PM
Rooms and interior
- Bedrooms:3
- Total bathrooms:1
- Full bathrooms:1
- Rooms Total:8
- Flooring:Tile, Wood
- Kitchen Description:Electric Oven, Pantry, Refrigerator
- Living area:1,050 sq. ft.
Heating and cooling
- Cooling:Central Air
- Heating:Central
Structure and exterior
- Year built:1960
- Building area:1,050 sq. ft.
- Lot area:0.13 Acres
- Lot Features:Back Yard
- Construction Materials:Brick, Vinyl Siding
- Exterior Features:Deck, Storage
- Foundation Description:Slab
Utilities
- Water:Public, Water Available
- Sewer:Public Sewer
Finances and disclosures
- Price:$237,000
- Price per sq. ft.:$225.71
Features and amenities
- Appliances:Electric Range, Refrigerator
- Laundry features:Gas Dryer Hookup, Inside, Lower Level, Washer Hookup
- Amenities:Double Pane Windows, Pantry, Shower/Tub Combo
Parking
- Parking description:Attached Carport, Concrete
- Carport spaces:1
New listings near 5916 Amhurst Street
- New
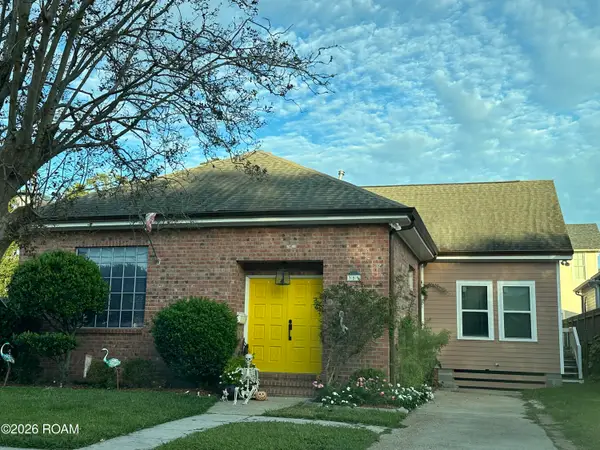 $650,000Active3 beds 3 baths1,917 sq. ft.
359 Phosphor Avenue, Metairie, LA 70005
MLS# 200QVPListed by: COMPASS UPTOWN - New
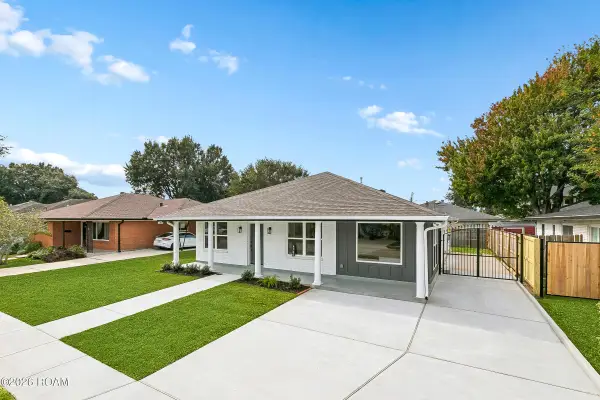 $412,000Active3 beds 2 baths1,793 sq. ft.
4700 Purdue Drive, Metairie, LA 70003
MLS# 200QSNListed by: KELLER WILLIAMS REALTY 4550100 - New
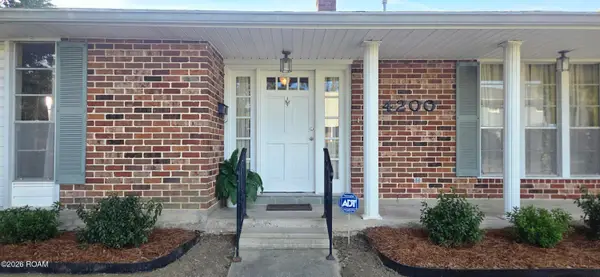 $292,000Active4 beds 2 baths2,000 sq. ft.
4200 James Drive, Metairie, LA 70003
MLS# 200QNDListed by: REALTY ONE GROUP IMMOBILIA - New
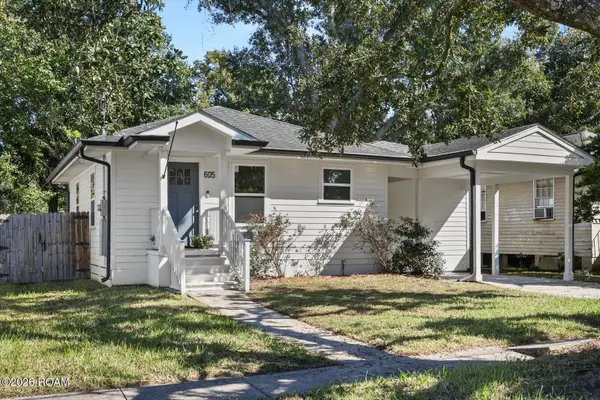 $268,000Active3 beds 2 baths1,260 sq. ft.
605 Henry Landry Avenue, Metairie, LA 70003
MLS# 200QNSListed by: REMAX N.O. PROPERTIES - New
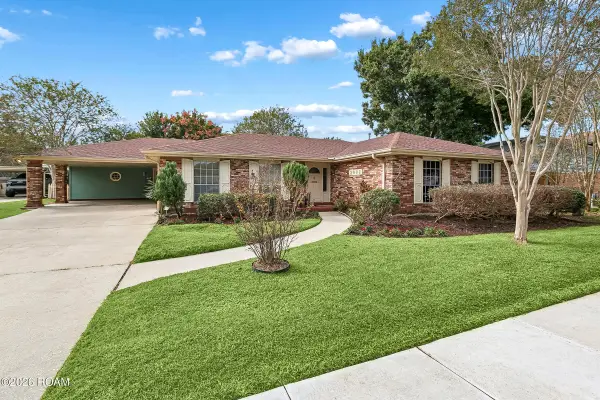 $365,000Active4 beds 3 baths2,305 sq. ft.
2008 Colony Road, Metairie, LA 70003
MLS# 200QMAListed by: NOLA LIVING REALTY - New
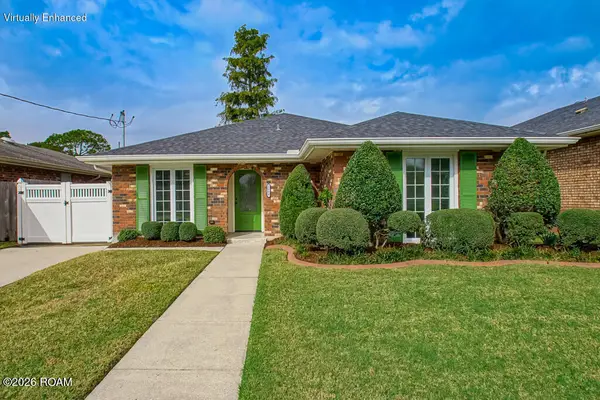 $439,000Active3 beds 2 baths1,820 sq. ft.
2604 N Atlanta Street, Metairie, LA 70003
MLS# 200QJOListed by: RIVERSIDE REALTY, INC. - Open Tue, 4:30 to 6:30pmNew
 $725,000Active4 beds 3 baths2,860 sq. ft.
1113 Hesper Avenue, Metairie, LA 70005
MLS# 200QCPListed by: EXP REALTY, LLC - New
 $419,000Active0 Acres
3a Pine Street, Metairie, LA 70005
MLS# 200QDYListed by: CRESCENT SOTHEBY'S INTERNATIONAL - New
 $135,000Active2 beds 2 baths1,100 sq. ft.
4073 Division Street, Metairie, LA 70002
MLS# 200QDPListed by: CRESCENT SOTHEBY'S INTERNATIONAL


Protect your home and budget from life's surprises with an Assurant Home Warranty, backed by a partner that supports you through every step of homeownership. Explore Plans.
© 2026 Better Homes and Gardens Real Estate LLC. An Anywhere Real Estate company. All rights reserved. Better Homes and Gardens® Real Estate is a registered trademark owned by Meredith Operations Corporation, licensed to Better Homes and Gardens Real Estate LLC and used with permission. Better Homes and Gardens Real Estate LLC fully supports the principles of the Fair Housing Act and the Equal Opportunity Act. Listing information is deemed reliable but is not guaranteed accurate.
Each office is independently owned and operated.
Any services or products provided by third parties are not provided by, affiliated with or related to Better Homes and Gardens Real Estate LLC, or its affiliated companies.