
2728 Manley Avenue, Metairie, LA 70001
Local realty services provided by:Better Homes and Gardens Real Estate Rhodes Realty
Listed by: melissa m martin
Office: prieur properties, llc.
MLS#:2582796
Source:LA_CLBOR
Price summary
- Price:$629,900
- Price per sq. ft.:$371.4
About this home
Charming renovated cottage in Old Metairie featuring 3 bedrooms and 2 full baths and an open floor plan that combines inviting curb appeal with a backyard designed for relaxing and entertaining. The home features a welcoming front porch, beautifully maintained landscaping, and a neatly manicured lawn, creating a warm first impression. A paved walkway leads to the front entrance, while the covered carport offers convenient sheltered parking. This home has an open floor plan with a kitchen as the focal point featuring a large center island with lots of bar seating for entertaining and a walk-in pantry plus 174 wine bottle cooler. The outdoor living space is a true highlight, featuring an impressive covered patio with natural wood finishes, exposed beams, ceiling fans, and a spacious entertaining area. Enjoy gatherings with family and friends around the outdoor bar and serving area, or unwind in the comfortable lounge space while enjoying the privacy of the fenced backyard. The thoughtfully landscaped grounds and paved patio areas provide plenty of room to entertain or simply enjoy outdoor living and includes a whole house generator....
Contact an agent
Home facts
- Year built:1950
- Listing ID #:2582796
- Added:17 day(s) ago
- Updated:November 09, 2026 at 03:48 PM
Rooms and interior
- Bedrooms:3
- Total bathrooms:2
- Full bathrooms:2
- Rooms Total:8
- Kitchen Description:Dishwasher, Disposal, Microwave, Oven, Pantry, Range, Refrigerator
- Living area:1,696 sq. ft.
Heating and cooling
- Cooling:Ceiling Fan(s), Central Air
- Heating:Central
Structure and exterior
- Year built:1950
- Building area:1,696 sq. ft.
- Construction Materials:HardiPlank Type
- Exterior Features:Patio: Oversized
- Foundation Description:Raised
Utilities
- Water:Public
- Sewer:Public Sewer
Finances and disclosures
- Price:$629,900
- Price per sq. ft.:$371.4
Features and amenities
- Appliances:Dishwasher, Disposal, Dryer, Microwave, Oven, Range, Refrigerator, Washer
- Laundry features:Dryer, Washer
- Amenities:Pantry
Parking
- Parking description:Off Street
- Carport spaces:1
New listings near 2728 Manley Avenue
- New
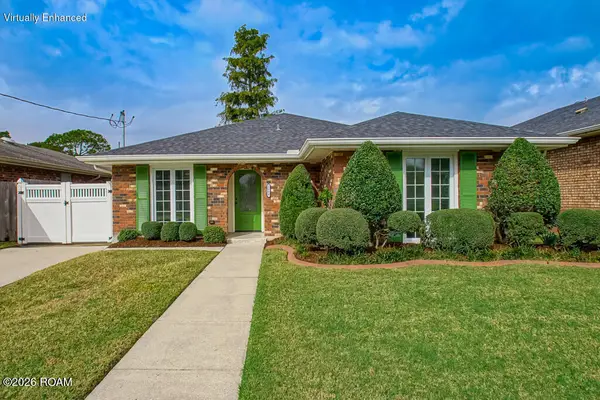 $439,000Active3 beds 2 baths1,820 sq. ft.
2604 N Atlanta Street, Metairie, LA 70003
MLS# 200QJOListed by: RIVERSIDE REALTY, INC. - Open Tue, 4:30 to 6:30pmNew
 $725,000Active4 beds 3 baths2,860 sq. ft.
1113 Hesper Avenue, Metairie, LA 70005
MLS# 200QCPListed by: EXP REALTY, LLC - New
 $419,000Active0 Acres
3a Pine Street, Metairie, LA 70005
MLS# 200QDYListed by: CRESCENT SOTHEBY'S INTERNATIONAL - New
 $135,000Active2 beds 2 baths1,100 sq. ft.
4073 Division Street, Metairie, LA 70002
MLS# 200QDPListed by: CRESCENT SOTHEBY'S INTERNATIONAL - New
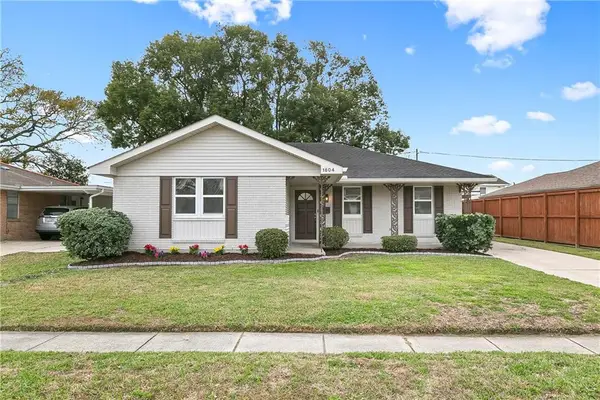 $262,000Active3 beds 2 baths1,630 sq. ft.
1804 Bullard Avenue, Metairie, LA 70003
MLS# 200QCAListed by: ENGEL & VLKERS NEW ORLEANS - New
 $299,000Active3 beds 2 baths2,423 sq. ft.
908 Division Street, Metairie, LA 70001
MLS# 200OWVListed by: HOMESMART REALTY SOUTH - METAIRIE - New
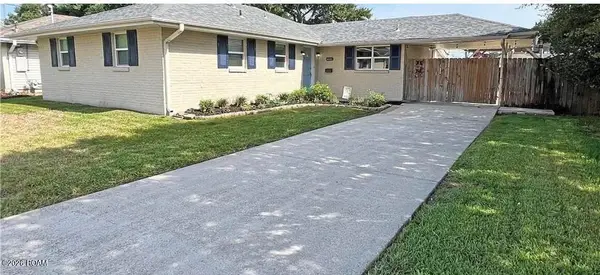 $270,000Active3 beds 2 baths1,478 sq. ft.
6021 Amhurst Street, Metairie, LA 70003
MLS# 200OYRListed by: EXQUISITE REALTY GROUP, LLC - New
 $285,000Active4 beds 2 baths1,471 sq. ft.
300 Faye Avenue, Metairie, LA 70003
MLS# 200ORJListed by: FQR REALTORS - New
 $299,900Active3 beds 2 baths1,888 sq. ft.
6413 Schouest Street, Metairie, LA 70003
MLS# 200ORSListed by: KELLER WILLIAMS REALTY NEW ORLEANS - New
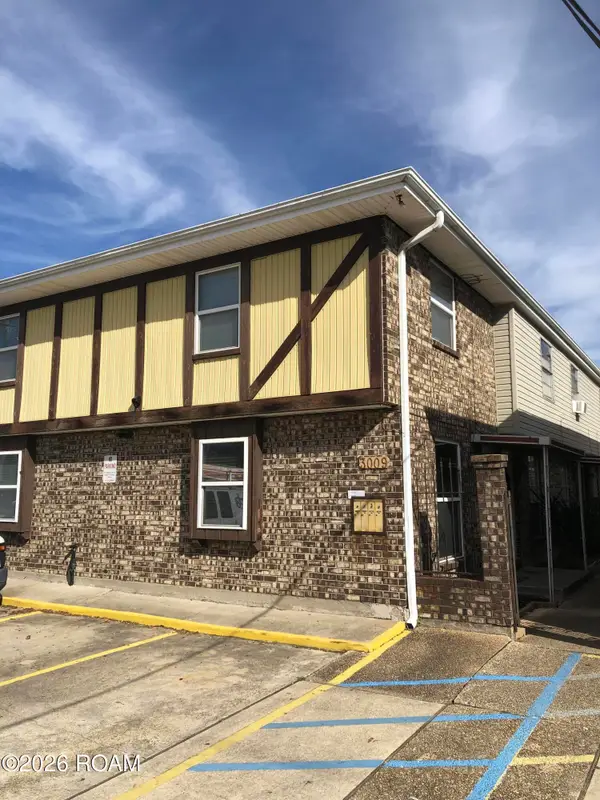 $660,000Active8 beds 8 baths4,343 sq. ft.
3009 Houma Boulevard, Metairie, LA 70006
MLS# 200ONIListed by: RIDGELAKE REALTY, INC.


Protect your home and budget from life's surprises with an Assurant Home Warranty, backed by a partner that supports you through every step of homeownership. Explore Plans.
© 2026 Better Homes and Gardens Real Estate LLC. An Anywhere Real Estate company. All rights reserved. Better Homes and Gardens® Real Estate is a registered trademark owned by Meredith Operations Corporation, licensed to Better Homes and Gardens Real Estate LLC and used with permission. Better Homes and Gardens Real Estate LLC fully supports the principles of the Fair Housing Act and the Equal Opportunity Act. Listing information is deemed reliable but is not guaranteed accurate.
Each office is independently owned and operated.
Any services or products provided by third parties are not provided by, affiliated with or related to Better Homes and Gardens Real Estate LLC, or its affiliated companies.