
3124 42nd Street, Metairie, LA 70001
Local realty services provided by:Better Homes and Gardens Real Estate Lindsey Realty
3124 42nd Street,Metairie, LA 70001
$237,000
- 3 Beds
- 2 Baths
- 2,152 sq. ft.
- Single family
- Active
Listed by: rebecca waxman
Office: mcenery residential, llc.
MLS#:2565560
Source:LA_GSREIN
Price summary
- Price:$237,000
- Price per sq. ft.:$110.13
About this home
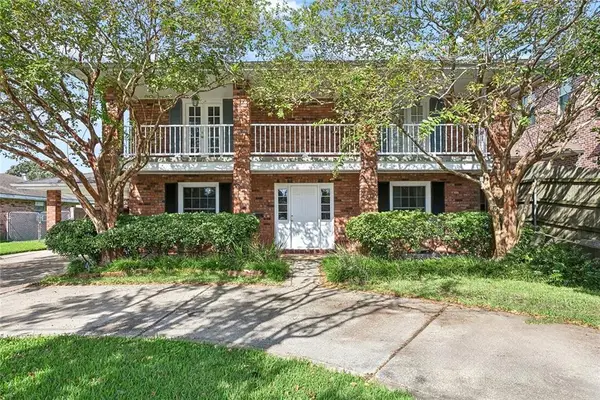
Whether you're envisioning a custom new build or looking for a home to enjoy today, this property offers exceptional potential. Priced at lot value, this spacious ranch home features 3 bedrooms, 2 bathrooms, and a tranquil backyard shaded by a breathtaking live oak. Situated just off Causeway Boulevard and moments from Old Metairie's dining, shopping, and everyday conveniences, this is a rare opportunity to create your dream home in a well connected location.
Contact an agent
Home facts
- Year built:1963
- Listing ID #:2565560
- Added:83 day(s) ago
- Updated:September 23, 2026 at 03:58 PM
Rooms and interior
- Bedrooms:3
- Total bathrooms:2
- Full bathrooms:2
- Rooms Total:10
- Kitchen Description:Oven, Range, Refrigerator
- Living area:2,152 sq. ft.
Heating and cooling
- Cooling:2 Units, Central Air
- Heating:Central, Heating, Multiple Heating Units
Structure and exterior
- Roof:Asphalt
- Year built:1963
- Building area:2,152 sq. ft.
- Lot Features:City Lot, Rectangular Lot
- Architectural Style:Ranch
- Construction Materials:Block, Wood Siding
- Exterior Features:Courtyard, Fence
- Foundation Description:Slab
- Levels:1 Story
Utilities
- Water:Public
- Sewer:Public Sewer
Finances and disclosures
- Price:$237,000
- Price per sq. ft.:$110.13
Features and amenities
- Appliances:Oven, Range, Refrigerator, Washer
- Laundry features:Dryer, Washer
- Amenities:Ceiling Fan(s)
Parking
- Parking description:Three or more Spaces
New listings near 3124 42nd Street
- Coming SoonOpen Sat, 11am to 12:30pm
 $339,000Coming Soon3 beds 2 baths1,463 sq. ft.
1125 Kent Avenue, Metairie, LA 70001
MLS# 2578421Listed by: CRESCENT SOTHEBY'S INTERNATIONAL REALTY - Open Sat, 11am to 12:30pmNew
 $315,000Active3 beds 2 baths1,660 sq. ft.
4504 Lefkoe Street, Metairie, LA 70006
MLS# 2576139Listed by: CRESCENT SOTHEBY'S INTERNATIONAL REALTY - Open Sat, 12 to 1:30pmNew
 $549,000Active6 beds 5 baths3,435 sq. ft.
1918 Houma Boulevard, Metairie, LA 70001
MLS# 2578184Listed by: NOLA LIVING REALTY - New
 $650,000Active5 beds 4 baths2,878 sq. ft.
1520 Cherokee Avenue, Metairie, LA 70005
MLS# 2576434Listed by: KELLER WILLIAMS REALTY 455-0100 - New
 $359,900Active5 beds 3 baths2,838 sq. ft.
6117-6119 Mitchell Avenue, Metairie, LA 70003
MLS# 2577730Listed by: UNITED REAL ESTATE PARTNERS LLC - New
 $420,000Active3 beds 2 baths2,422 sq. ft.
5108 Elmwood Parkway, Metairie, LA 70003
MLS# 2578385Listed by: COLDWELL BANKER TEC - New
 $50,000Active1 beds 1 baths680 sq. ft.
6220 Riverside Drive #547, Metairie, LA 70003
MLS# 2578375Listed by: CRANE REALTORS - New
 $345,000Active0 Acres
108 Poplar Street, Metairie, LA 70005
MLS# 2578281Listed by: COMPASS UPTOWN - New
 $270,000Active3 beds 2 baths1,420 sq. ft.
609 N Starrett Road, Metairie, LA 70003
MLS# 2577386Listed by: FQR REALTORS - Open Sat, 11am to 1pmNew
 $365,000Active3 beds 2 baths1,434 sq. ft.
819 N Atlanta Street, Metairie, LA 70003
MLS# 2578265Listed by: CENTURY 21 J. CARTER & COMPANY


Protect your home and budget from life's surprises with an Assurant Home Warranty, backed by a partner that supports you through every step of homeownership. Explore Plans.
© 2026 Better Homes and Gardens Real Estate LLC. An Anywhere Real Estate company. All rights reserved. Better Homes and Gardens® Real Estate is a registered trademark owned by Meredith Operations Corporation, licensed to Better Homes and Gardens Real Estate LLC and used with permission. Better Homes and Gardens Real Estate LLC fully supports the principles of the Fair Housing Act and the Equal Opportunity Act. Listing information is deemed reliable but is not guaranteed accurate.
Each office is independently owned and operated.
Any services or products provided by third parties are not provided by, affiliated with or related to Better Homes and Gardens Real Estate LLC, or its affiliated companies.