
4216 Clearview Parkway #4216, Metairie, LA 70006
Local realty services provided by:Better Homes and Gardens Real Estate Lindsey Realty
4216 Clearview Parkway #4216,Metairie, LA 70006
$240,000
- 2 Beds
- 2 Baths
- 1,264 sq. ft.
- Condominium
- Active
Listed by: robyn schmitt
Office: homesmart realty south
MLS#:2577564
Source:LA_GSREIN
Price summary
- Price:$240,000
- Price per sq. ft.:$169.97
About this home
Experience the unique blend of modern style & low-maintenance luxury in Pontchartrain Gardens subdivision located in a VIBRANT, walkable neighborhood just steps from popular cafes, nearby local restaurants & Clearview Shores Lakefront Trail. Designed with a TOWNHOUSE layout, this individually owner-operated condo offers privacy & BENEFITS of a single-family home with NO monthly fees. RENOVATED & designed to ENTERTAIN inside and out. At the heart of the home, the inviting kitchen blends natural-toned Shaker cabinetry with a striking BLUE-HUED MOSAIC backsplash, neutral GRANITE countertops, warm faux-wood accent wall and sleek STAINLESS-STEEL appliances. The open layout flows effortlessly into the dining area, where French doors showcase the COVERED FLAGSTONE PATIO & LARGE PRIVATE fenced-in backyard—an exceptional setting for alfresco dining, gatherings, gardening or creating your outdoor oasis on this 25 x 140 lot. The modern living room offers privacy for movie nights, making it the perfect space to relax. Adding to the charm is a sophisticated powder room, highlighted by a granite vanity & ELEGANT Art Deco accent wallpaper. Unwind at the end of the day in a SPACIOUS primary bedroom with backyard views & a large walk-in closet. Upstairs also features a 2nd well-sized bedroom, a roomy full bath & a versatile BONUS ROOM with a beaded scalloped CHANDELIER & CUSTOM-PAINTED accent wall—ideal for a home office, nursery or creative studio. The layout emphasizes comfort & durability, featuring CUSTOM-STAINED concrete floors on the main level, upstairs stylish vinyl flooring, DOUBLE-INSULATED windows with Levolor blinds, 2-panel arch-top doors & indoor laundry. Complete with Ring doorbell camera, ASSIGNED DOUBLE-WIDE DRIVEWAY offering ample off-street parking for approx. 4 CARS, attached exterior STORAGE ROOM, major updates including 2007 renovations, NEW roof in 2020 & NEW water heater in 2023. This gem offers contemporary comfort & everyday convenience in a prime location....
Contact an agent
Home facts
- Year built:1987
- Subdivision & Development:Pontchartrain Gardens
- Listing ID #:2577564
- Added:1 day(s) ago
- Updated:September 24, 2026 at 04:51 AM
Rooms and interior
- Bedrooms:2
- Total bathrooms:2
- Full bathrooms:1
- Half bathrooms:1
- Rooms Total:12
- Kitchen Description:Dishwasher, Disposal, Granite Counters, Microwave, Oven, Range
- Living area:1,264 sq. ft.
Heating and cooling
- Cooling:1 Unit, Central Air
- Heating:Central, Heating
Structure and exterior
- Roof:Shingle
- Year built:1987
- Building area:1,264 sq. ft.
- Lot Features:City Lot, Rectangular Lot
- Construction Materials:Stucco, Synthetic Stucco
- Exterior Features:Covered, Fence
- Foundation Description:Slab
- Levels:2 Story
Schools
- High school:Haynes
- Middle school:Meisler
- Elementary school:St Clement
Utilities
- Water:Public
- Sewer:Public Sewer
Finances and disclosures
- Price:$240,000
- Price per sq. ft.:$169.97
Features and amenities
- Appliances:Dishwasher, Microwave, Oven, Range
- Laundry features:Washer Hookup
- Amenities:Cable TV, Ceiling Fan(s), Stainless Steel Appliances
Parking
- Parking description:Assigned, Parking Available, Two Spaces
New listings near 4216 Clearview Parkway #4216
- Coming SoonOpen Sat, 11am to 12:30pm
 $339,000Coming Soon3 beds 2 baths1,463 sq. ft.
1125 Kent Avenue, Metairie, LA 70001
MLS# 2578421Listed by: CRESCENT SOTHEBY'S INTERNATIONAL REALTY - New
 $230,000Active3 beds 2 baths1,300 sq. ft.
2704 Whitney Place #715, Metairie, LA 70002
MLS# 2578404Listed by: DEMAND REALTY - New
 $230,000Active2 beds 2 baths1,325 sq. ft.
4509 Shaw Street #206, Metairie, LA 70001
MLS# 2578561Listed by: COMPASS METRO - New
 $155,000Active3 beds 2 baths1,418 sq. ft.
505 N Sibley Street, Metairie, LA 70003
MLS# 2578576Listed by: AUDUBON REALTY, LLC - New
 $460,000Active4 beds 2 baths2,004 sq. ft.
1820 Manson Avenue, Metairie, LA 70001
MLS# 2578582Listed by: COMPASS METRO - New
 $199,000Active3 beds 2 baths1,635 sq. ft.
5701 Ruth Street, Metairie, LA 70003
MLS# 2578483Listed by: UNITED REAL ESTATE PARTNERS LLC - Open Sat, 11am to 12:30pmNew
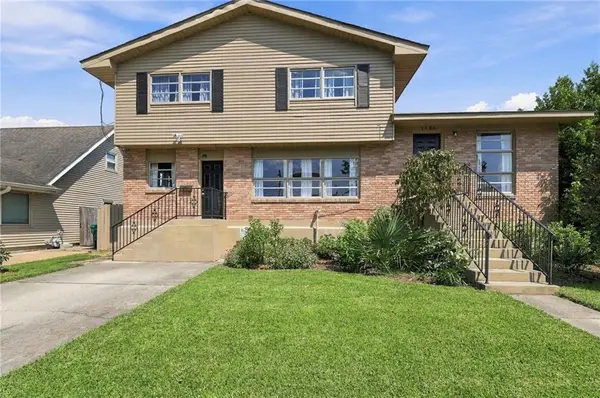 $299,000Active3 beds 3 baths1,950 sq. ft.
1505 Mason Smith Avenue, Metairie, LA 70003
MLS# 2578338Listed by: KELLER WILLIAMS REALTY 455-0100 - New
 $89,500Active1 beds 1 baths750 sq. ft.
6901 Veterans Memorial Boulevard #7, Metairie, LA 70003
MLS# 2578453Listed by: HOSPITALITY REALTY - Open Sat, 12 to 1:30pmNew
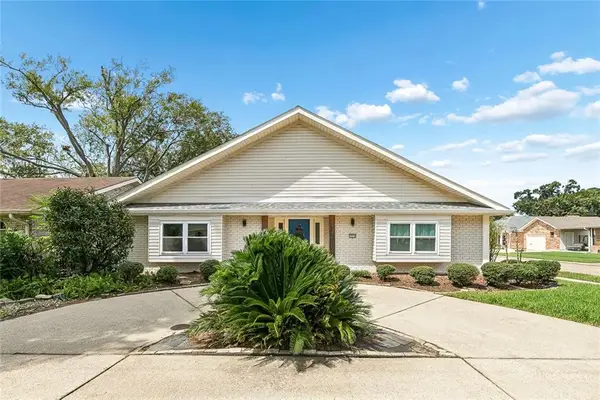 $549,000Active6 beds 5 baths3,435 sq. ft.
1918 Houma Boulevard, Metairie, LA 70001
MLS# 2578184Listed by: NOLA LIVING REALTY


Protect your home and budget from life's surprises with an Assurant Home Warranty, backed by a partner that supports you through every step of homeownership. Explore Plans.
© 2026 Better Homes and Gardens Real Estate LLC. An Anywhere Real Estate company. All rights reserved. Better Homes and Gardens® Real Estate is a registered trademark owned by Meredith Operations Corporation, licensed to Better Homes and Gardens Real Estate LLC and used with permission. Better Homes and Gardens Real Estate LLC fully supports the principles of the Fair Housing Act and the Equal Opportunity Act. Listing information is deemed reliable but is not guaranteed accurate.
Each office is independently owned and operated.
Any services or products provided by third parties are not provided by, affiliated with or related to Better Homes and Gardens Real Estate LLC, or its affiliated companies.