
4501 Gary Mikel Avenue, Metairie, LA 70002
Local realty services provided by:Better Homes and Gardens Real Estate Rhodes Realty
4501 Gary Mikel Avenue,Metairie, LA 70002
$600,000
- 4 Beds
- 4 Baths
- 4,066 sq. ft.
- Single family
- Active
Listed by: candace naquin
Office: beau box commercial real estate
MLS#:2600007476
Source:LA_RAAMLS
Price summary
- Price:$600,000
- Price per sq. ft.:$147.57
About this home
This spacious 4-bedroom, 3.5-bath home offers a flexible floor plan, generous living areas, and abundant storage throughout. The two-story brick home sits on a corner lot and welcomes you with a covered front porch and impressive two-story foyer featuring a beautiful wood staircase and open second-floor landing. Just off the foyer, a separate front room provides additional space for an office, study, or sitting area. An additional flex room, (not pictured) is located off the left side of the foyer and connects directly to the living room, providing even more versatile interior space. The expansive living room features wood flooring, exposed ceiling beams, a fireplace, and a wet bar, creating a comfortable setting for everyday living and entertaining. The kitchen and dining areas offer plenty of room to gather, with white cabinetry, a large center island with seating, gas cooktop, built-in wall oven and microwave, tile flooring, and extensive counter and cabinet space. Large windows provide abundant natural light, while architectural columns, crown molding, and ceiling details add character throughout the main living areas. Upstairs, the layout includes two spacious primary-style suites. One features wood flooring, a large walk-in closet with built-in shelving, and an en-suite bath with dual pedestal sinks, a soaking tub, and separate shower. The second suite includes its own walk-in closet and private bath with a tiled tub/shower surround. Two additional bedrooms, another full bath, and an open landing overlooking the foyer complete the upper level. Outside, the fenced backyard offers a covered patio with ceiling fans, open lawn space, and a storage shed. Garage provides additional storage and includes the laundry area and an additional shower. A side driveway offers generous off-street parking. With substantial living space, multiple gathering areas, abundant closet storage, two bedroom suites, and a versatile floorplan, this home offers plenty of opportunity!...
Contact an agent
Home facts
- Subdivision & Development:None
- Listing ID #:2600007476
- Added:46 day(s) ago
- Updated:September 28, 2026 at 04:02 PM
Rooms and interior
- Bedrooms:4
- Total bathrooms:4
- Full bathrooms:3
- Half bathrooms:1
- Flooring:Carpet, Tile
- Bathrooms Description:Double Vanity, Multi-Head Shower
- Kitchen Description:Dishwasher, Granite Tile Counters, Kitchen Island, Microwave, Stone Counters
- Living area:4,066 sq. ft.
Heating and cooling
- Cooling:Multi Units
- Heating:Central Heat
Structure and exterior
- Building area:4,066 sq. ft.
- Lot area:0.15 Acres
- Lot Features:Corner Lot, Landscaped
- Architectural Style:Traditional
- Construction Materials:Brick, Brick Veneer
- Exterior Features:Covered Patio, Outdoor Shower, Outside Light, Porch
- Foundation Description:Slab
- Levels:2 Story
Schools
- High school:Call School Board
- Middle school:Call School Board
- Elementary school:Call School Board
Utilities
- Sewer:Public Sewer
Finances and disclosures
- Price:$600,000
- Price per sq. ft.:$147.57
Features and amenities
- Appliances:Dishwasher, Microwave
- Laundry features:Electric Dryer Hookup
- Amenities:Lighting, Outdoor Shower, Varied Ceiling Heights, Walk-In Closet(s)
Parking
- Total parking spaces:2
- Parking description:Garage
- Garage:Yes
- Garage spaces:2
New listings near 4501 Gary Mikel Avenue
- Coming Soon
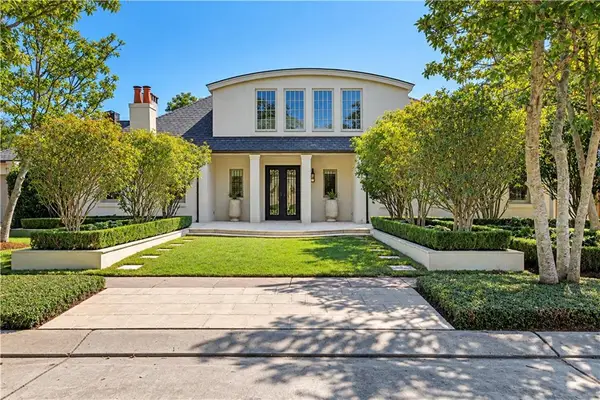 $3,000,000Coming Soon6 beds 5 baths5,136 sq. ft.
21 Tokalon Place, Metairie, LA 70001
MLS# 2578989Listed by: MIRAMBELL REALTY - New
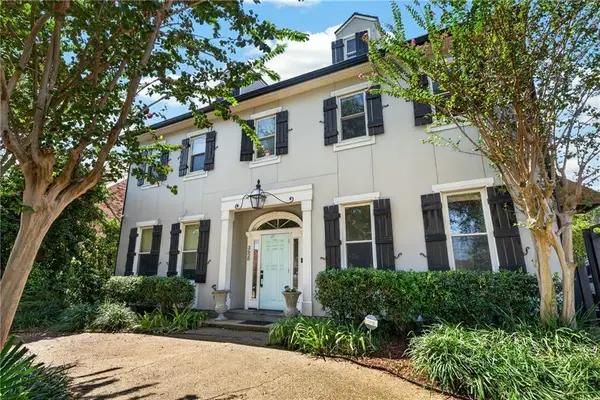 $999,000Active5 beds 4 baths4,230 sq. ft.
3628 Severn Avenue, Metairie, LA 70002
MLS# 2578996Listed by: COMPASS METRO - New
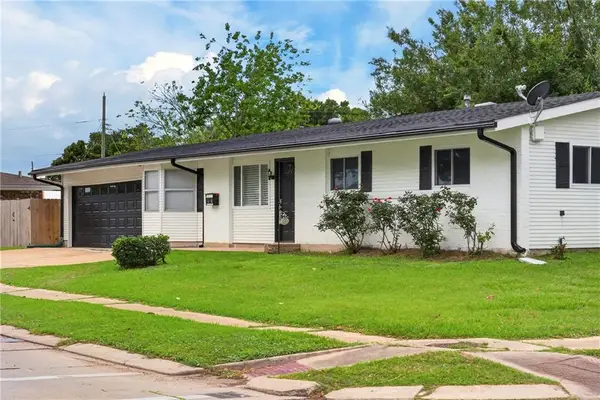 $268,000Active3 beds 2 baths1,256 sq. ft.
5900 Jean Street, Metairie, LA 70003
MLS# 2578959Listed by: KELLER WILLIAMS REALTY 455-0100 - Open Tue, 12 to 2pmNew
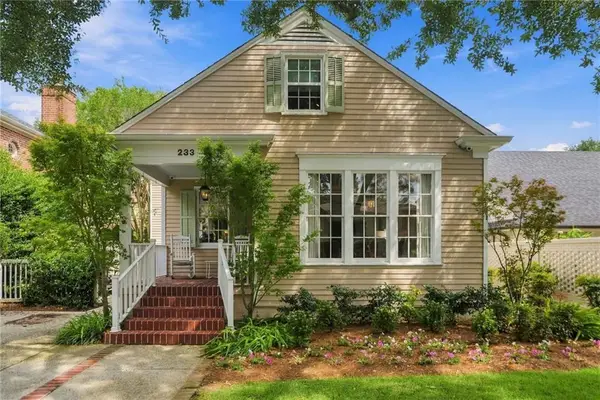 $1,095,000Active5 beds 4 baths3,654 sq. ft.
233 W Livingston Place, Metairie, LA 70005
MLS# 2577838Listed by: PRIEUR PROPERTIES, LLC - New
 $425,000Active3 beds 3 baths1,942 sq. ft.
1308 Papworth Avenue, Metairie, LA 70005
MLS# 2578840Listed by: NOLA LIVING REALTY - New
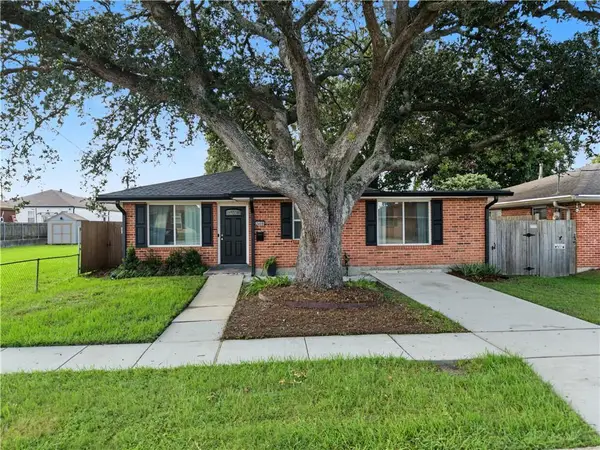 $270,000Active2 beds 2 baths1,262 sq. ft.
2408 N Sibley Street, Metairie, LA 70006
MLS# 2578916Listed by: REALTY ONE GROUP IMMOBILIA - New
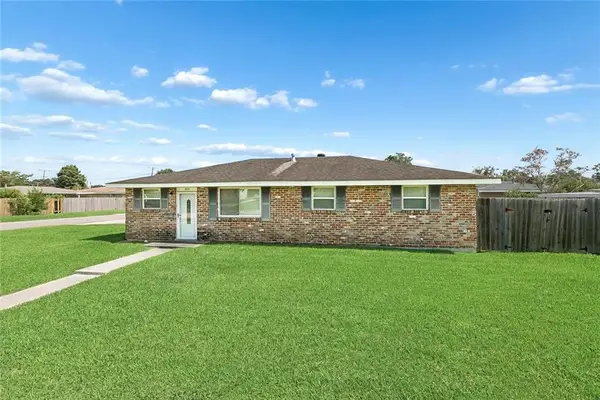 $315,000Active4 beds 2 baths1,580 sq. ft.
523 North Upland Avenue, Metairie, LA 70003
MLS# 2578776Listed by: MCENERY RESIDENTIAL, LLC - New
 $228,500Active3 beds 1 baths1,170 sq. ft.
821 N Sibley Street, Metairie, LA 70003
MLS# 2578128Listed by: NOLA LIVING REALTY - Open Tue, 12 to 2pmNew
 $230,000Active3 beds 2 baths1,432 sq. ft.
6105 Bridget Street, Metairie, LA 70003
MLS# 2578154Listed by: RICCI REAL ESTATE - New
 $115,000Active2 beds 2 baths1,152 sq. ft.
3629 Ridgelake Drive #33, Metairie, LA 70002
MLS# 2578378Listed by: RE/MAX AFFILIATES


Protect your home and budget from life's surprises with an Assurant Home Warranty, backed by a partner that supports you through every step of homeownership. Explore Plans.
© 2026 Better Homes and Gardens Real Estate LLC. An Anywhere Real Estate company. All rights reserved. Better Homes and Gardens® Real Estate is a registered trademark owned by Meredith Operations Corporation, licensed to Better Homes and Gardens Real Estate LLC and used with permission. Better Homes and Gardens Real Estate LLC fully supports the principles of the Fair Housing Act and the Equal Opportunity Act. Listing information is deemed reliable but is not guaranteed accurate.
Each office is independently owned and operated.
Any services or products provided by third parties are not provided by, affiliated with or related to Better Homes and Gardens Real Estate LLC, or its affiliated companies.