
4508 Barnett Street, Metairie, LA 70006
Local realty services provided by:Better Homes and Gardens Real Estate Rhodes Realty
Listed by: tangie p stephens
Office: keller williams realty 4550100
MLS#:2578322
Source:LA_CLBOR
Price summary
- Price:$365,000
- Price per sq. ft.:$136.55
About this home
Stunning Architectural Details & Indoor-Outdoor Living! This 4 BR / 2 BA home boasts a one-of-a-kind floor plan centered around a bright, sunny atrium. Living Room features an elegant coffered ceiling for a sophisticated first impression. Spacious den is open to the kitchen and overlooks the beautiful patio. Primary Suite features a walk-in closet and an upgraded bath with a sleek glass walk-in shower. 4th bedroom would be perfect for a home office or playroom. Showcase-worthy outdoor living space with a gorgeous wood vaulted ceiling and pavers. Roof replaced 2021. New underground plumbing. Plenty of parking plus convenient rear-yard access. Schedule your private tour today to experience this special property in person!
Contact an agent
Home facts
- Year built:1979
- Subdivision & Development:Pontchartrain Shores
- Listing ID #:2578322
- Added:39 day(s) ago
- Updated:November 09, 2026 at 03:48 PM
Rooms and interior
- Bedrooms:4
- Total bathrooms:2
- Full bathrooms:2
- Rooms Total:11
- Flooring:Carpet, Laminate, Tile, Wood
- Kitchen Description:Dishwasher, Granite Counters, Oven, Range, Refrigerator, appl_Stainless Steel Appliance(s)
- Living area:2,229 sq. ft.
Heating and cooling
- Cooling:Ceiling Fan(s), Central Air
- Heating:Central
Structure and exterior
- Year built:1979
- Building area:2,229 sq. ft.
- Lot Features:Rear Yard Vehicle Access
- Construction Materials:Brick
- Exterior Features:Covered, Patio: Pavers
- Foundation Description:Slab
Utilities
- Water:Public
- Sewer:Public Sewer
Finances and disclosures
- Price:$365,000
- Price per sq. ft.:$136.55
Features and amenities
- Appliances:Dishwasher, Oven, Range, Refrigerator, Stainless Steel Appliance(s)
- Laundry features:Electric Dryer Hookup, Washer Hookup
Parking
- Parking description:Driveway, RV Access/Parking
New listings near 4508 Barnett Street
- New
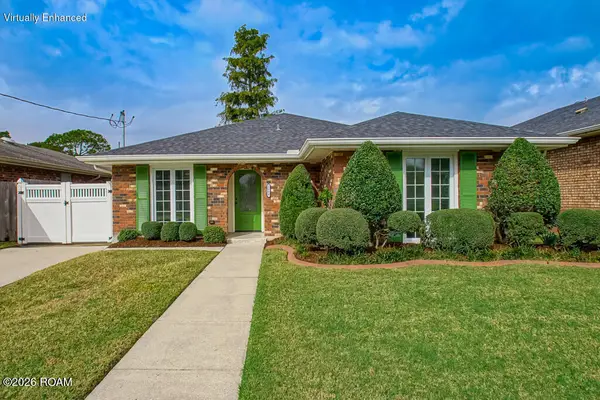 $439,000Active3 beds 2 baths1,820 sq. ft.
2604 N Atlanta Street, Metairie, LA 70003
MLS# 200QJOListed by: RIVERSIDE REALTY, INC. - Open Tue, 4:30 to 6:30pmNew
 $725,000Active4 beds 3 baths2,860 sq. ft.
1113 Hesper Avenue, Metairie, LA 70005
MLS# 200QCPListed by: EXP REALTY, LLC - New
 $419,000Active0 Acres
3a Pine Street, Metairie, LA 70005
MLS# 200QDYListed by: CRESCENT SOTHEBY'S INTERNATIONAL - New
 $135,000Active2 beds 2 baths1,100 sq. ft.
4073 Division Street, Metairie, LA 70002
MLS# 200QDPListed by: CRESCENT SOTHEBY'S INTERNATIONAL - New
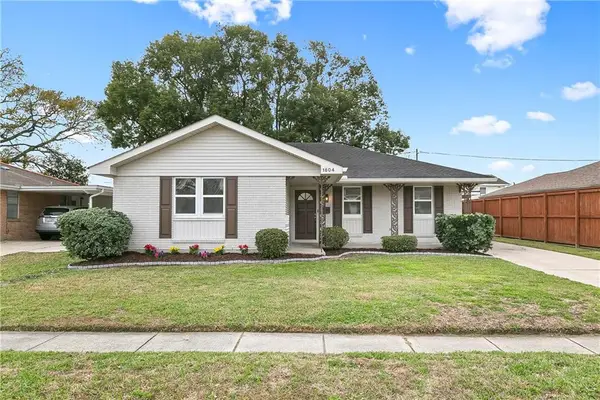 $262,000Active3 beds 2 baths1,630 sq. ft.
1804 Bullard Avenue, Metairie, LA 70003
MLS# 200QCAListed by: ENGEL & VLKERS NEW ORLEANS - New
 $299,000Active3 beds 2 baths2,423 sq. ft.
908 Division Street, Metairie, LA 70001
MLS# 200OWVListed by: HOMESMART REALTY SOUTH - METAIRIE - New
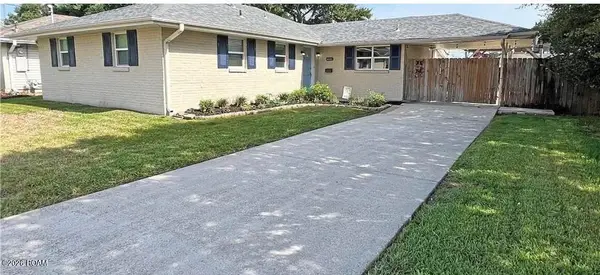 $270,000Active3 beds 2 baths1,478 sq. ft.
6021 Amhurst Street, Metairie, LA 70003
MLS# 200OYRListed by: EXQUISITE REALTY GROUP, LLC - New
 $285,000Active4 beds 2 baths1,471 sq. ft.
300 Faye Avenue, Metairie, LA 70003
MLS# 200ORJListed by: FQR REALTORS - New
 $299,900Active3 beds 2 baths1,888 sq. ft.
6413 Schouest Street, Metairie, LA 70003
MLS# 200ORSListed by: KELLER WILLIAMS REALTY NEW ORLEANS - New
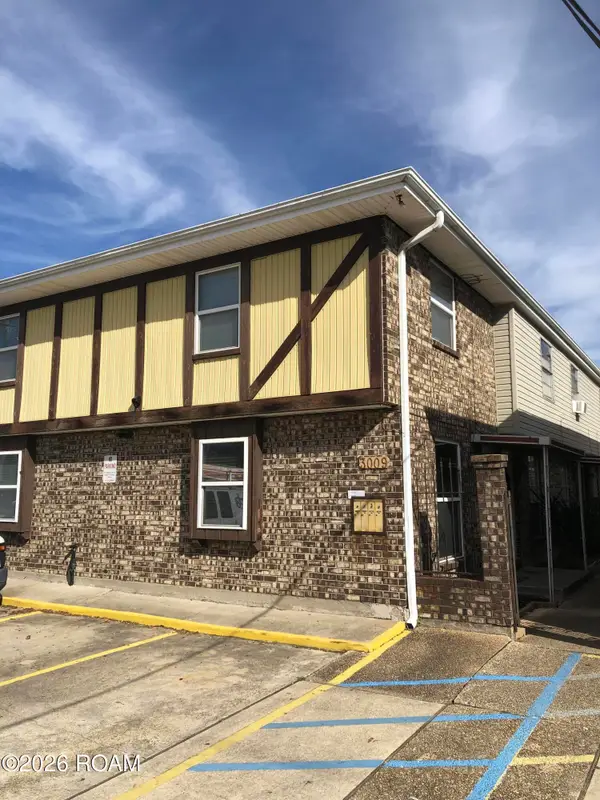 $660,000Active8 beds 8 baths4,343 sq. ft.
3009 Houma Boulevard, Metairie, LA 70006
MLS# 200ONIListed by: RIDGELAKE REALTY, INC.


Protect your home and budget from life's surprises with an Assurant Home Warranty, backed by a partner that supports you through every step of homeownership. Explore Plans.
© 2026 Better Homes and Gardens Real Estate LLC. An Anywhere Real Estate company. All rights reserved. Better Homes and Gardens® Real Estate is a registered trademark owned by Meredith Operations Corporation, licensed to Better Homes and Gardens Real Estate LLC and used with permission. Better Homes and Gardens Real Estate LLC fully supports the principles of the Fair Housing Act and the Equal Opportunity Act. Listing information is deemed reliable but is not guaranteed accurate.
Each office is independently owned and operated.
Any services or products provided by third parties are not provided by, affiliated with or related to Better Homes and Gardens Real Estate LLC, or its affiliated companies.