
4941 Trenton Street, Metairie, LA 70006
Local realty services provided by:Better Homes and Gardens Real Estate Rhodes Realty
4941 Trenton Street,Metairie, LA 70006
$414,000
- 4 Beds
- 3 Baths
- 2,164 sq. ft.
- Single family
- Active
Listed by: darlene plaia
Office: axen realty dba prestige homes
MLS#:2571513
Source:LA_CLBOR
Price summary
- Price:$414,000
- Price per sq. ft.:$140.01
About this home
MAKE ME AN OFFER! NEW PRICE! MOTIVATED SELLER! As you step inside your dream home, you'll be greeted by a spacious layout with soaring ceilings, 4 bedrooms, 3-baths, featuring a delightful dining area with built-in bench seating that offers ample storage. This beautiful home features 2 primary suites to accommodate guests or multi-generational living. The upstairs suite is a true retreat, boasting a tray ceiling adding elegance and includes a generous walk-in closet. Relax in the jacuzzi tub or enjoy the convenience of a separate shower. Downstairs, the additional primary suite continues the theme of comfort with a walk-in closet and a private bath. The two additional bedrooms upstairs are equally impressive, complete with double closets and a well-appointed Jack and Jill full bath.
The modern kitchen provides recent upgrades, including a new disposal and water dispenser, an electric range oven, SS refrigerator, dishwasher and microwave. The home is equipped a wet bar, a new water heater, a reliable 4 1/2 yr old HVAC system . Enjoy the ambiance of recessed lighting and the comfort of ceiling fans throughout, and a gas fireplace that has never been used by the current owners. Upstairs, the landing opens to a lovely balcony and the exterior is equally impressive, featuring brand-new railings on both levels, two swings for relaxation, and an extended concrete area for those fun gatherings! You'll appreciate the newly tiled front porch, as well as the double driveway leading to an attached one-car garage. For added peace of mind, the property includes an HWA Home Warranty and a termite contract.
Security is covered too, with a Ring doorbell equipped with six cameras and color-changing lights for ambiance. Don’t miss out on this amazing opportunity—schedule your showing today!...
Contact an agent
Home facts
- Year built:1992
- Listing ID #:2571513
- Added:45 day(s) ago
- Updated:September 24, 2026 at 02:13 AM
Rooms and interior
- Bedrooms:4
- Total bathrooms:3
- Full bathrooms:3
- Rooms Total:9
- Kitchen Description:Dishwasher, Disposal, Granite Counters, Microwave, Oven, Range, Refrigerator
- Living area:2,164 sq. ft.
Heating and cooling
- Cooling:2 Units
- Heating:Central, Heating, Multiple Heating Units
Structure and exterior
- Roof:Shingle
- Year built:1992
- Building area:2,164 sq. ft.
- Lot area:0.12 Acres
- Lot Features:Corner Lot
- Architectural Style:Victorian
- Construction Materials:Brick, HardiPlank Type
- Exterior Features:Balcony, Concrete, Covered, Fence, Porch
- Foundation Description:Slab
- Levels:2 Story
Utilities
- Water:Public
- Sewer:Public Sewer
Finances and disclosures
- Price:$414,000
- Price per sq. ft.:$140.01
Features and amenities
- Appliances:Dishwasher, Disposal, Microwave, Oven, Range, Refrigerator, Washer
- Laundry features:Dryer, Washer
- Amenities:Cable TV, Carbon Monoxide Detector, Ceiling Fan(s), Closed Circuit Camera(s), Security System, Smoke Detector(s)
Parking
- Parking description:Garage, One Space
New listings near 4941 Trenton Street
- Coming SoonOpen Sat, 11am to 12:30pm
 $339,000Coming Soon3 beds 2 baths1,463 sq. ft.
1125 Kent Avenue, Metairie, LA 70001
MLS# 2578421Listed by: CRESCENT SOTHEBY'S INTERNATIONAL REALTY - New
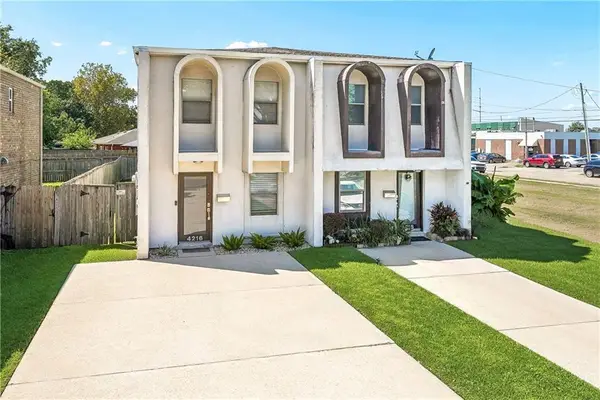 $240,000Active2 beds 2 baths1,264 sq. ft.
4216 Clearview Parkway #4216, Metairie, LA 70006
MLS# 2577564Listed by: HOMESMART REALTY SOUTH - New
 $230,000Active2 beds 2 baths1,325 sq. ft.
4509 Shaw Street #206, Metairie, LA 70001
MLS# 2578561Listed by: COMPASS METRO - New
 $155,000Active3 beds 2 baths1,418 sq. ft.
505 N Sibley Street, Metairie, LA 70003
MLS# 2578576Listed by: AUDUBON REALTY, LLC - New
 $460,000Active4 beds 2 baths2,004 sq. ft.
1820 Manson Avenue, Metairie, LA 70001
MLS# 2578582Listed by: COMPASS METRO - New
 $199,000Active3 beds 2 baths1,635 sq. ft.
5701 Ruth Street, Metairie, LA 70003
MLS# 2578483Listed by: UNITED REAL ESTATE PARTNERS LLC - Open Sat, 11am to 12:30pmNew
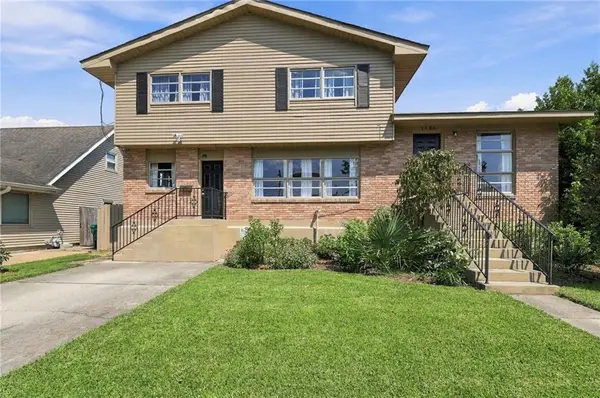 $299,000Active3 beds 3 baths1,950 sq. ft.
1505 Mason Smith Avenue, Metairie, LA 70003
MLS# 2578338Listed by: KELLER WILLIAMS REALTY 455-0100 - New
 $89,500Active1 beds 1 baths750 sq. ft.
6901 Veterans Memorial Boulevard #7, Metairie, LA 70003
MLS# 2578453Listed by: HOSPITALITY REALTY - Open Sat, 12 to 1:30pmNew
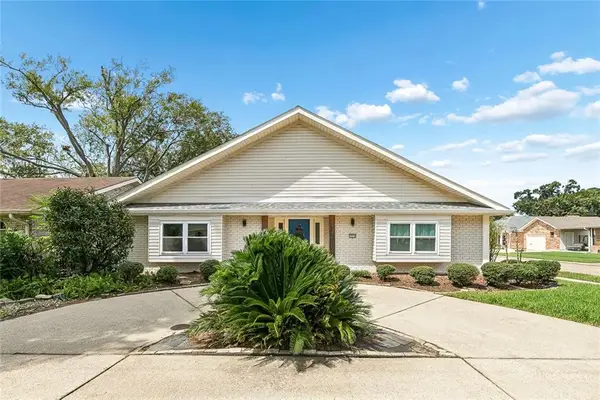 $549,000Active6 beds 5 baths3,435 sq. ft.
1918 Houma Boulevard, Metairie, LA 70001
MLS# 2578184Listed by: NOLA LIVING REALTY - Open Sat, 11am to 12:30pmNew
 $315,000Active3 beds 2 baths1,660 sq. ft.
4504 Lefkoe Street, Metairie, LA 70006
MLS# 2576139Listed by: CRESCENT SOTHEBY'S INTERNATIONAL REALTY


Protect your home and budget from life's surprises with an Assurant Home Warranty, backed by a partner that supports you through every step of homeownership. Explore Plans.
© 2026 Better Homes and Gardens Real Estate LLC. An Anywhere Real Estate company. All rights reserved. Better Homes and Gardens® Real Estate is a registered trademark owned by Meredith Operations Corporation, licensed to Better Homes and Gardens Real Estate LLC and used with permission. Better Homes and Gardens Real Estate LLC fully supports the principles of the Fair Housing Act and the Equal Opportunity Act. Listing information is deemed reliable but is not guaranteed accurate.
Each office is independently owned and operated.
Any services or products provided by third parties are not provided by, affiliated with or related to Better Homes and Gardens Real Estate LLC, or its affiliated companies.