
539 Athania Parkway, Metairie, LA 70001
Local realty services provided by:Better Homes and Gardens Real Estate Rhodes Realty
539 Athania Parkway,Metairie, LA 70001
$999,000
- 4 Beds
- 5 Baths
- 2,788 sq. ft.
- Single family
- Active
Listed by: christian galvin
Office: christian shane properties
MLS#:2570157
Source:LA_CLBOR
Price summary
- Price:$999,000
- Price per sq. ft.:$280.62
About this home
NEW CONSTRUCTION offering ideal floor plan in desirable Metairie location. Corner lot, large back yard for a pool. This 4-bedroom, 4.5-bath home features an expansive great room, chef-inspired kitchen with oversized island and breakfast area, first-floor primary suite, dedicated office, mudroom, walk-in pantry, and attached two-car garage. Upstairs offers three spacious bedrooms with ensuite baths. Enjoy outdoor living on the covered rear porch while being just minutes from premier dining, shopping, parks, and interstate access.
Contact an agent
Home facts
- Year built:2026
- Listing ID #:2570157
- Added:45 day(s) ago
- Updated:September 18, 2026 at 03:23 PM
Rooms and interior
- Bedrooms:4
- Total bathrooms:5
- Full bathrooms:4
- Half bathrooms:1
- Rooms Total:6
- Kitchen Description:Dishwasher, Microwave, Oven, Range, Refrigerator, Stainless Steel Appliances
- Living area:2,788 sq. ft.
Heating and cooling
- Cooling:2 Units, Central Air
- Heating:Central, Heating, Multiple Heating Units
Structure and exterior
- Roof:Shingle
- Year built:2026
- Building area:2,788 sq. ft.
- Lot area:0.21 Acres
- Lot Features:Corner Lot
- Architectural Style:Traditional
- Construction Materials:Stucco
- Exterior Features:Concrete, Covered
- Foundation Description:Slab
- Levels:2 Story
Utilities
- Water:Public
- Sewer:Public Sewer
Finances and disclosures
- Price:$999,000
- Price per sq. ft.:$280.62
Features and amenities
- Appliances:Dishwasher, Microwave, Oven, Range, Refrigerator
- Amenities:Ceiling Fan(s), Stainless Steel Appliances
Parking
- Parking description:Garage, Garage Door Opener, Two Spaces, ext_fea_
New listings near 539 Athania Parkway
- New
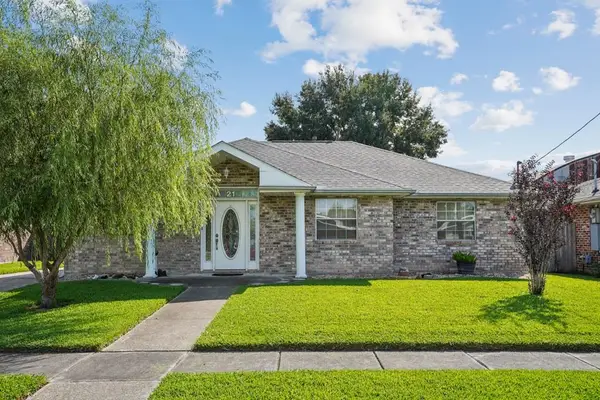 $295,000Active3 beds 2 baths1,616 sq. ft.
21 Tribune Street, Metairie, LA 70001
MLS# 2577667Listed by: UNITED REAL ESTATE PARTNERS - New
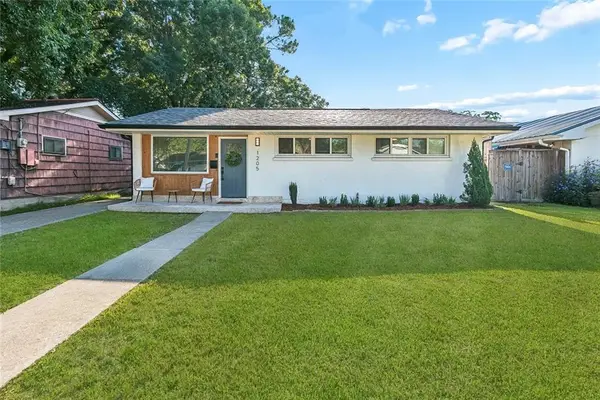 $295,000Active3 beds 2 baths1,037 sq. ft.
1205 Waltham Street, Metairie, LA 70001
MLS# 2577285Listed by: NOLA LIVING REALTY - New
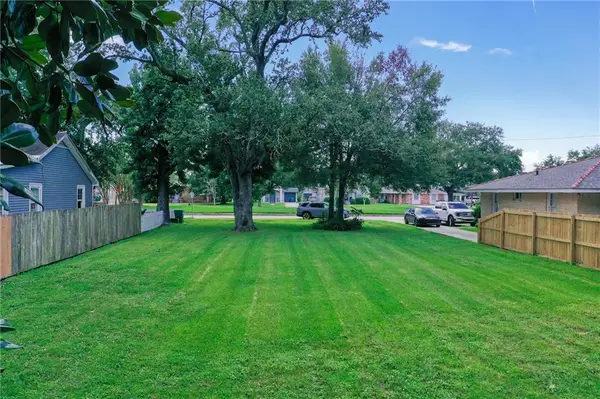 $225,000Active0 Acres
207 Transcontinental Drive, Metairie, LA 70001
MLS# 2577760Listed by: BARKER & CO REAL ESTATE - New
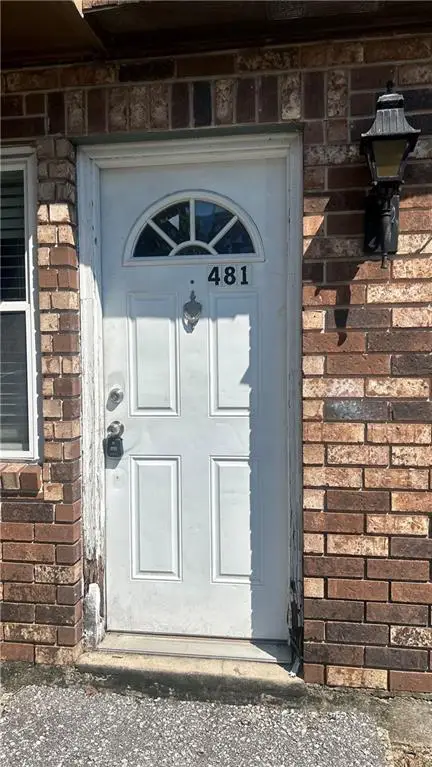 $70,000Active2 beds 2 baths1,000 sq. ft.
6220 Riverside Drive #481, Metairie, LA 70003
MLS# 2577619Listed by: QUIANNA & COMPANY REALTY FIRM - New
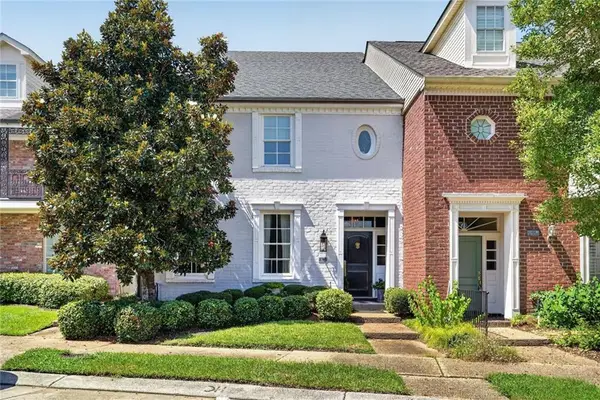 $949,000Active3 beds 4 baths3,166 sq. ft.
205 Rue St Ann St Street, Metairie, LA 70005
MLS# 2577555Listed by: BURK BROKERAGE, LLC - New
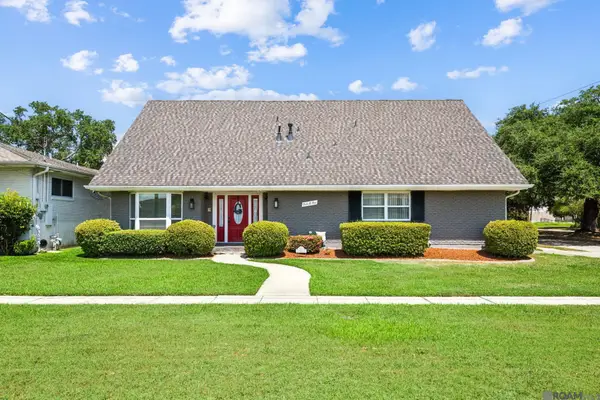 $538,500Active4 beds 3 baths2,726 sq. ft.
5001 Avron Dr, Metairie, LA 70006
MLS# 2026017055Listed by: KELLER WILLIAMS REALTY PREMIER PARTNERS - New
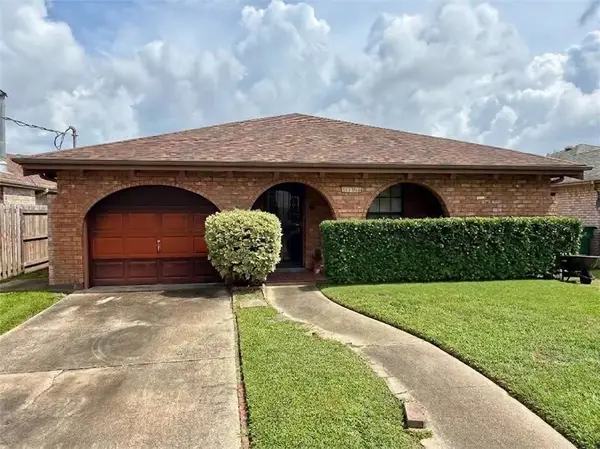 $255,000Active3 beds 2 baths1,703 sq. ft.
1701 Highland Avenue, Metairie, LA 70001
MLS# 2577255Listed by: KELLER WILLIAMS REALTY 455-0100 - Open Tue, 11:30am to 1:30pmNew
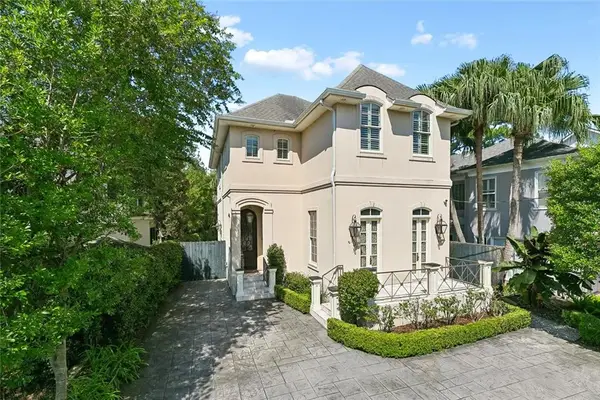 $1,399,000Active3 beds 3 baths3,494 sq. ft.
180 E Oakridge Park, Metairie, LA 70005
MLS# 2574070Listed by: MCCARTHY GROUP REALTORS - New
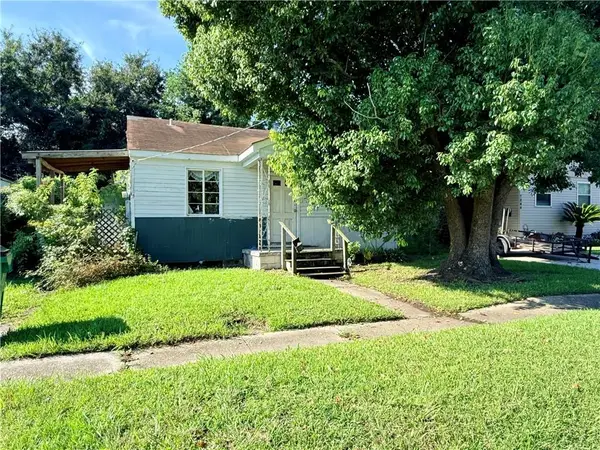 $100,000Active2 beds 1 baths740 sq. ft.
7840 Jay Street, Metairie, LA 70003
MLS# 2577464Listed by: ROSS REALTY, LLC - New
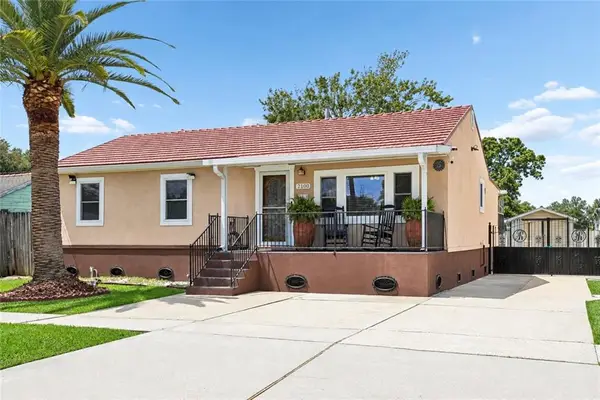 $282,000Active3 beds 2 baths1,488 sq. ft.
2100 Michigan Avenue, Kenner, LA 70062
MLS# 2571218Listed by: LALLA REAL ESTATE, LLC


Protect your home and budget from life's surprises with an Assurant Home Warranty, backed by a partner that supports you through every step of homeownership. Explore Plans.
© 2026 Better Homes and Gardens Real Estate LLC. An Anywhere Real Estate company. All rights reserved. Better Homes and Gardens® Real Estate is a registered trademark owned by Meredith Operations Corporation, licensed to Better Homes and Gardens Real Estate LLC and used with permission. Better Homes and Gardens Real Estate LLC fully supports the principles of the Fair Housing Act and the Equal Opportunity Act. Listing information is deemed reliable but is not guaranteed accurate.
Each office is independently owned and operated.
Any services or products provided by third parties are not provided by, affiliated with or related to Better Homes and Gardens Real Estate LLC, or its affiliated companies.