
724 Pine Forest Drive, Minden, LA 71055
Local realty services provided by:Better Homes and Gardens Real Estate Lindsey Realty
Listed by: sarah drysdale
Office: coldwell banker apex, realtors
MLS#:21344962
Source:GDAR
Price summary
- Price:$369,900
- Price per sq. ft.:$99.62
About this home
Situated on nearly two acres just minutes from downtown Minden, this spacious estate offers incredible potential and timeless appeal. The home features a desirable layout with double staircases, a primary suite on the main level, and three generously sized bedrooms plus a dedicated study upstairs. Abundant storage can be found throughout the home, including walk-in closets and ample indoor and outdoor storage spaces. With the right updates, this property could become a truly stunning showplace. Outside, you'll find a circular driveway, covered carport, and an extended driveway providing plenty of parking. Generator is located in the backyard near the pool equipment. The pool is currently not in working order and is being sold as-is.
Contact an agent
Home facts
- Year built:1975
- Subdivision & Development:Forest Hills
- Listing ID #:21344962
- Added:56 day(s) ago
- Updated:September 24, 2026 at 11:57 AM
Rooms and interior
- Bedrooms:4
- Total bathrooms:4
- Full bathrooms:3
- Half bathrooms:1
- Flooring:Carpet, Ceramic Tile, Laminate
- Kitchen Description:Dishwasher, Electric Cooktop, Electric Oven, Refrigerator
- Living area:3,713 sq. ft.
Heating and cooling
- Cooling:Central Air
- Heating:Central
- Central air:Yes
Structure and exterior
- Year built:1975
- Building area:3,713 sq. ft.
- Lot area:1.92 Acres
- Lot Features:Acreage
- Architectural Style:Traditional
- Construction Materials:Brick
- Foundation Description:Slab
- Levels:2 Story
Finances and disclosures
- Price:$369,900
- Price per sq. ft.:$99.62
- Tax amount:$1,590
Features and amenities
- Appliances:Dishwasher, Electric Cooktop, Electric Oven, Refrigerator
Parking
- Carport spaces:2
 Information provided, in part, by North Texas Real Estate Information Systems, Inc. Last Updated September 24, 2026 Listings with the NTREIS logo are listed by brokerages other than Better Homes and Gardens Real Estate Lindsey Realty.
New listings near 724 Pine Forest Drive
- New
 $89,900Active3 beds 2 baths1,578 sq. ft.
500 Richardson Street, Minden, LA 71055
MLS# 21392052Listed by: LA STATE REALTY, LLC 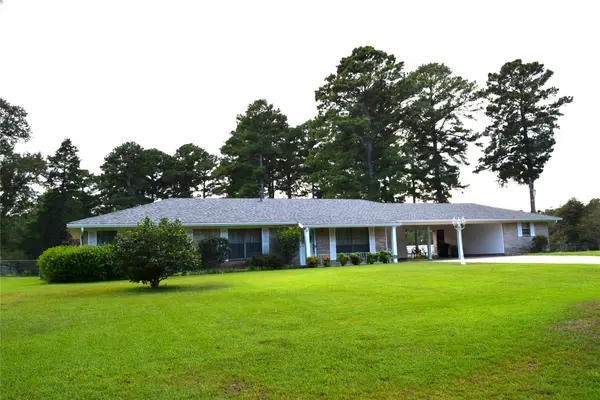 $229,900Pending3 beds 2 baths1,943 sq. ft.
1833 Old Arcadia Road, Minden, LA 71055
MLS# 21386241Listed by: CENTURY 21 UNITED $110,000Active3 beds 1 baths1,406 sq. ft.
125 Methodist Camp Road, Minden, LA 71055
MLS# 21381786Listed by: KELLER WILLIAMS NORTHWEST $165,000Pending4 beds 2 baths1,458 sq. ft.
118 Shiloh Cemetary Road, Minden, LA 71055
MLS# 21380461Listed by: LA STATE REALTY, LLC $175,000Pending3 beds 2 baths1,529 sq. ft.
706 Claiborne Street, Minden, LA 71055
MLS# 21380451Listed by: LA STATE REALTY, LLC $215,000Pending3 beds 2 baths2,500 sq. ft.
1804 Dorcheat Road, Minden, LA 71055
MLS# 21377513Listed by: LA STATE REALTY, LLC- New
 $99,000Active12 Acres
W-1 W Cliff Keen Road, Minden, LA 71055
MLS# 21385898Listed by: LA STATE REALTY, LLC  $70,000Pending3 beds 2 baths1,024 sq. ft.
511 Babb Circle, Minden, LA 71055
MLS# 21373244Listed by: HOLLEY REAL ESTATE $70,000Active3.35 Acres
830 Highway 79, Minden, LA 71055
MLS# 21372894Listed by: LA STATE REALTY, LLC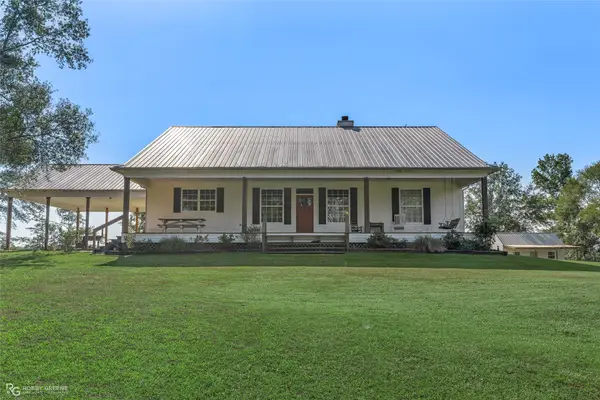 $435,000Active3 beds 2 baths2,205 sq. ft.
416 Graywood Drive, Minden, LA 71055
MLS# 21372738Listed by: DIAMOND REALTY & ASSOCIATES


Protect your home and budget from life's surprises with an Assurant Home Warranty, backed by a partner that supports you through every step of homeownership. Explore Plans.
© 2026 Better Homes and Gardens Real Estate LLC. An Anywhere Real Estate company. All rights reserved. Better Homes and Gardens® Real Estate is a registered trademark owned by Meredith Operations Corporation, licensed to Better Homes and Gardens Real Estate LLC and used with permission. Better Homes and Gardens Real Estate LLC fully supports the principles of the Fair Housing Act and the Equal Opportunity Act. Listing information is deemed reliable but is not guaranteed accurate.
Each office is independently owned and operated.
Any services or products provided by third parties are not provided by, affiliated with or related to Better Homes and Gardens Real Estate LLC, or its affiliated companies.