
823 Fuller Cemetery Road, Minden, LA 71055
Local realty services provided by:Better Homes and Gardens Real Estate Senter, REALTORS(R)
Listed by: debbie callender
Office: la state realty, llc.
MLS#:21353241
Source:GDAR
Price summary
- Price:$395,000
- Price per sq. ft.:$207.89
About this home
New construction. estimated completion in September 2026. This 4 bedroom, 2 bath home offers 10 foot ceilings throughout, and an open-concept floor plan designed for comfortable everyday living and entertaining. The spacious living room features a wood burning fireplace and flows into the kitchen with a large island, stainless steel appliances, dedicated dining space, and a butler pantry that adds extra storage and prep space. The layout is perfect for entertaining while still offering plenty of functionality for everyday living.
The remote primary suite offers decorative lighting, separate vanities, a stall shower, and a relaxing soaker tub. Additional features include a two car garage, covered front porch, and an oversized covered back porch.
At the rear of the property, approximately 100 ft of wooded area provides added privacy and future possibilities. The wooded section could be thinned or cleared to create space for a future shop, additional storage, or other outdoor use. A great opportunity to own a brand new home with modern finishes, a spacious layout, privacy, and room to grow....
Contact an agent
Home facts
- Year built:2026
- Subdivision & Development:Rural
- Listing ID #:21353241
- Added:48 day(s) ago
- Updated:September 24, 2026 at 11:57 AM
Rooms and interior
- Bedrooms:4
- Total bathrooms:2
- Full bathrooms:2
- Flooring:Ceramic Tile, Luxury Vinyl Plank
- Kitchen Description:Dishwasher, Electric Range
- Living area:1,900 sq. ft.
Heating and cooling
- Cooling:Ceiling Fans, Central Air, Electric
- Heating:Central, Electric, Fireplaces
- Central air:Yes
Structure and exterior
- Year built:2026
- Building area:1,900 sq. ft.
- Lot area:0.77 Acres
- Lot Features:Acreage, Cleared, Few Trees, Level, Many Trees
- Construction Materials:Wood Siding
- Foundation Description:Slab
- Levels:1 Story
Schools
- High school:Webster PSB
- Middle school:Webster PSB
- Elementary school:Webster PSB
Finances and disclosures
- Price:$395,000
- Price per sq. ft.:$207.89
Features and amenities
- Appliances:Dishwasher, Electric Range
- Amenities:Carbon Monoxide Detectors, Smoke Detectors
Parking
- Garage:Yes
- Garage spaces:2
- Carport spaces:2
 Information provided, in part, by North Texas Real Estate Information Systems, Inc. Last Updated September 24, 2026 Listings with the NTREIS logo are listed by brokerages other than Better Homes and Gardens Real Estate Senter, REALTORS(R).
New listings near 823 Fuller Cemetery Road
- New
 $89,900Active3 beds 2 baths1,578 sq. ft.
500 Richardson Street, Minden, LA 71055
MLS# 21392052Listed by: LA STATE REALTY, LLC 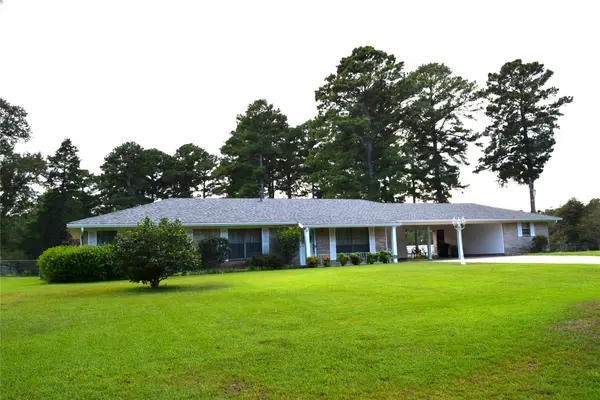 $229,900Pending3 beds 2 baths1,943 sq. ft.
1833 Old Arcadia Road, Minden, LA 71055
MLS# 21386241Listed by: CENTURY 21 UNITED $110,000Active3 beds 1 baths1,406 sq. ft.
125 Methodist Camp Road, Minden, LA 71055
MLS# 21381786Listed by: KELLER WILLIAMS NORTHWEST $165,000Pending4 beds 2 baths1,458 sq. ft.
118 Shiloh Cemetary Road, Minden, LA 71055
MLS# 21380461Listed by: LA STATE REALTY, LLC $175,000Pending3 beds 2 baths1,529 sq. ft.
706 Claiborne Street, Minden, LA 71055
MLS# 21380451Listed by: LA STATE REALTY, LLC $215,000Pending3 beds 2 baths2,500 sq. ft.
1804 Dorcheat Road, Minden, LA 71055
MLS# 21377513Listed by: LA STATE REALTY, LLC- New
 $99,000Active12 Acres
W-1 W Cliff Keen Road, Minden, LA 71055
MLS# 21385898Listed by: LA STATE REALTY, LLC  $70,000Pending3 beds 2 baths1,024 sq. ft.
511 Babb Circle, Minden, LA 71055
MLS# 21373244Listed by: HOLLEY REAL ESTATE $70,000Active3.35 Acres
830 Highway 79, Minden, LA 71055
MLS# 21372894Listed by: LA STATE REALTY, LLC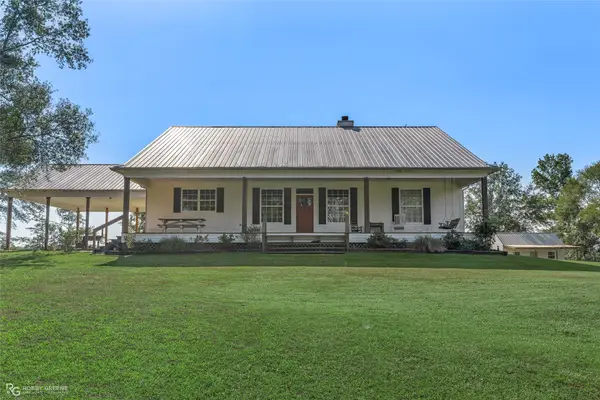 $435,000Active3 beds 2 baths2,205 sq. ft.
416 Graywood Drive, Minden, LA 71055
MLS# 21372738Listed by: DIAMOND REALTY & ASSOCIATES


Protect your home and budget from life's surprises with an Assurant Home Warranty, backed by a partner that supports you through every step of homeownership. Explore Plans.
© 2026 Better Homes and Gardens Real Estate LLC. An Anywhere Real Estate company. All rights reserved. Better Homes and Gardens® Real Estate is a registered trademark owned by Meredith Operations Corporation, licensed to Better Homes and Gardens Real Estate LLC and used with permission. Better Homes and Gardens Real Estate LLC fully supports the principles of the Fair Housing Act and the Equal Opportunity Act. Listing information is deemed reliable but is not guaranteed accurate.
Each office is independently owned and operated.
Any services or products provided by third parties are not provided by, affiliated with or related to Better Homes and Gardens Real Estate LLC, or its affiliated companies.