
102 Briar Trace, Monroe, LA 71203
Local realty services provided by:Better Homes and Gardens Real Estate Rhodes Realty
Listed by: harrison lilly, jade trainer
Office: harrison lilly
MLS#:220678
Source:LA_NEBOR
Price summary
- Price:$230,000
- Price per sq. ft.:$110.26
About this home
Welcome to 102 Briar Trace! This beautiful 3-bedroom, 2-bathroom home sits on a spacious 0.19-acre lot and features a convenient 2-car garage and covered entrance. Inside, neutral colors create a warm and inviting atmosphere. The spacious living room flows seamlessly into the kitchen, which offers granite countertops, rich brown cabinetry, and a breakfast area perfect for casual dining. The primary suite provides a comfortable retreat with separate vanities and a walk-in closet. Two additional bedrooms offer spacious closets and convenient access to a nearby bathroom, making the space ideal for guests or family members. A spacious utility room adds to the home's functionality. Step outside to enjoy the covered patio and spacious fenced-in backyard, perfect for relaxing, entertaining, or enjoying outdoor activities. With its functional layout, inviting interior, and desirable outdoor space, this home is ready to welcome its next owners!
Contact an agent
Home facts
- Year built:2020
- Subdivision & Development:OAK TRACE
- Listing ID #:220678
- Added:10 day(s) ago
- Updated:September 06, 2026 at 03:40 PM
Rooms and interior
- Bedrooms:3
- Total bathrooms:2
- Full bathrooms:2
- Kitchen Description:Dishwasher, Electric Range/Oven, Kitchen On Level 1, Microwave
- Bedroom Description:Master Bedroom On Level 1
- Living area:1,539 sq. ft.
Heating and cooling
- Cooling:Central Air
- Heating:Central, Natural Gas
Structure and exterior
- Roof:Asphalt Shingle
- Year built:2020
- Building area:1,539 sq. ft.
- Lot area:0.19 Acres
- Lot Features:Cleared Lot
- Architectural Style:Traditional
- Construction Materials:Brick Veneer, Stucco
- Exterior Features:Covered Patio, Landscaped, Porch Covered
- Foundation Description:Slab
- Levels:1 Story
Schools
- High school:OUACHITA O
- Middle school:OUACHITA
- Elementary school:LAKESHORE O
Utilities
- Water:Public
- Sewer:Public
Finances and disclosures
- Price:$230,000
- Price per sq. ft.:$110.26
Features and amenities
- Appliances:Electric Range/Oven, Microwave
- Amenities:Ceiling Fan(S), Double Pane Windows, Tankless Gas Water Heater, Walk In Closet
Parking
- Parking description:Attached Garage
- Garage spaces:2
New listings near 102 Briar Trace
- New
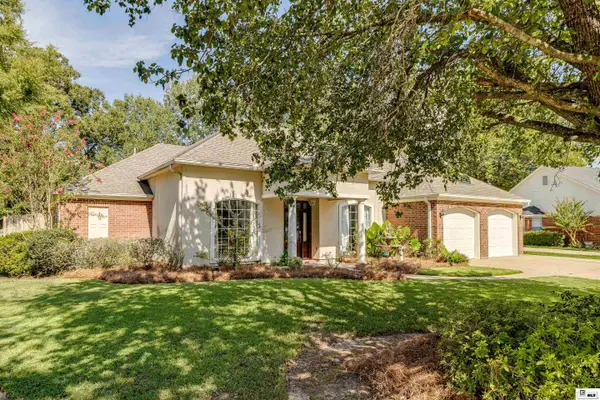 $427,500Active3 beds 3 baths2,545 sq. ft.
3701 Tilford Circle, Monroe, LA 71201
MLS# 220799Listed by: JOHN REA REALTY - New
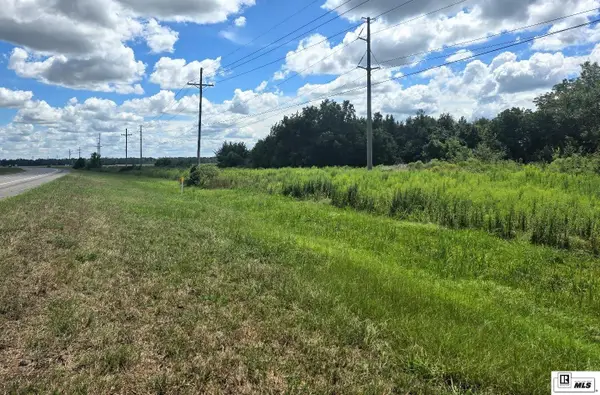 $39,000Active4.12 Acres
0 Highway 165, Monroe, LA 71202
MLS# 220796Listed by: VANGUARD REALTY - New
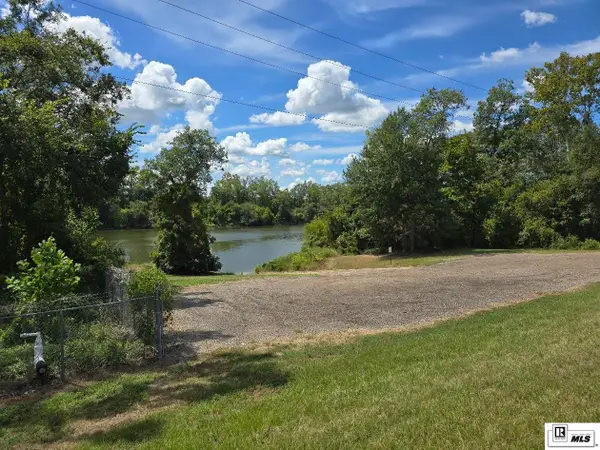 $39,000Active1.21 Acres
0 Logtown Loop Road, Monroe, LA 71202
MLS# 220794Listed by: VANGUARD REALTY - New
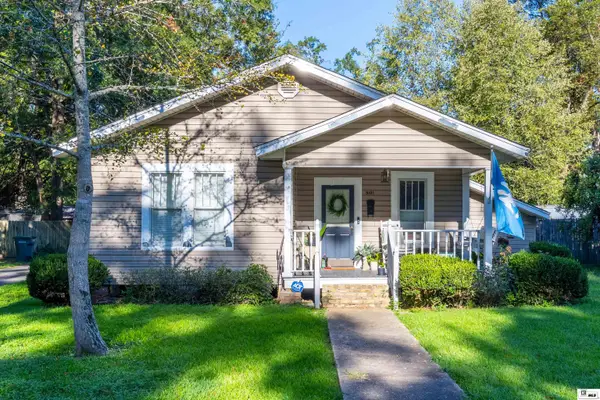 $195,000Active3 beds 2 baths1,533 sq. ft.
3101 Oliver Road, Monroe, LA 71201
MLS# 220789Listed by: HARRISON LILLY - New
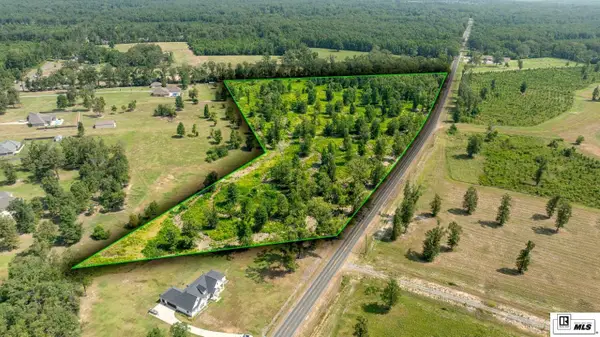 $270,000Active20.77 Acres
0 Highway 139, Monroe, LA 71203
MLS# 220782Listed by: COLDWELL BANKER GROUP ONE REALTY - New
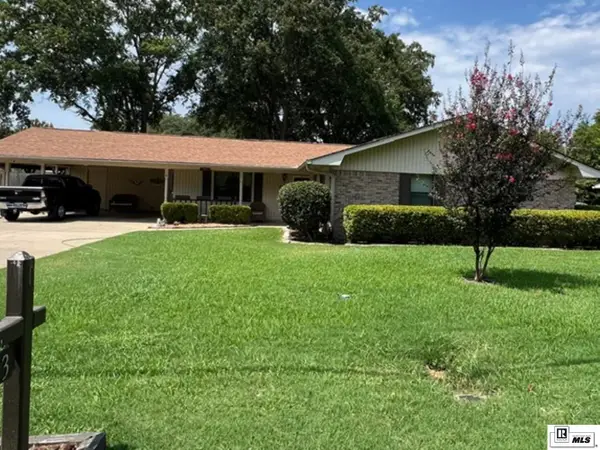 $254,000Active4 beds 3 baths2,676 sq. ft.
1903 Howard Drive, Monroe, LA 71201
MLS# 220780Listed by: COLDWELL BANKER GROUP ONE REALTY 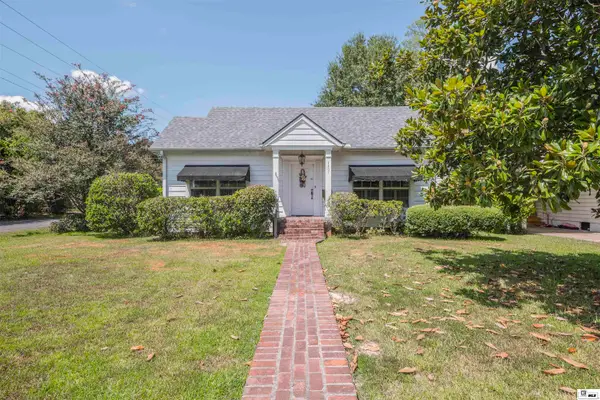 $239,500Pending2 beds 2 baths1,607 sq. ft.
1401 Spencer Avenue, Monroe, LA 71201
MLS# 220754Listed by: JOHN REA REALTY- New
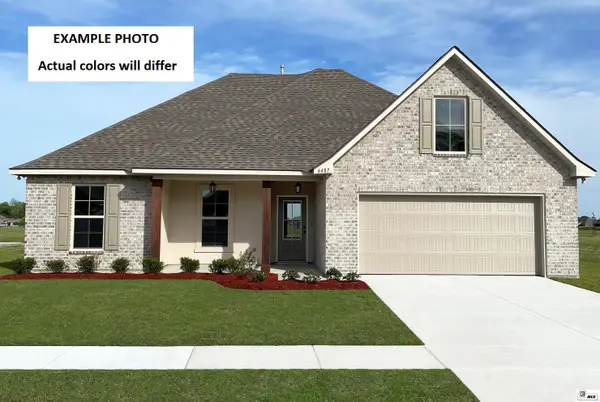 $275,204Active4 beds 2 baths1,885 sq. ft.
206 Magnolia Pointe Circle, Monroe, LA 71203
MLS# 220757Listed by: CICERO REALTY LLC - New
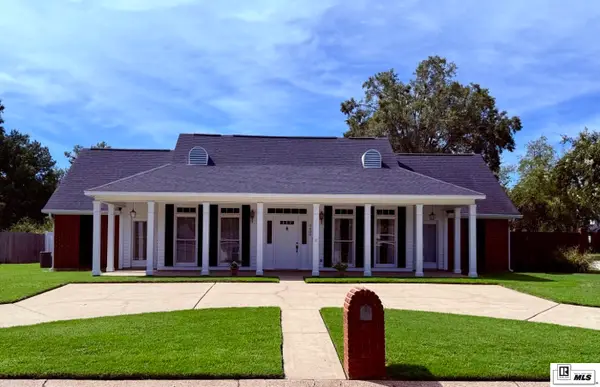 $510,000Active4 beds 4 baths3,573 sq. ft.
3400 Cuba Boulevard, Monroe, LA 71201
MLS# 220751Listed by: COLDWELL BANKER GROUP ONE REALTY - New
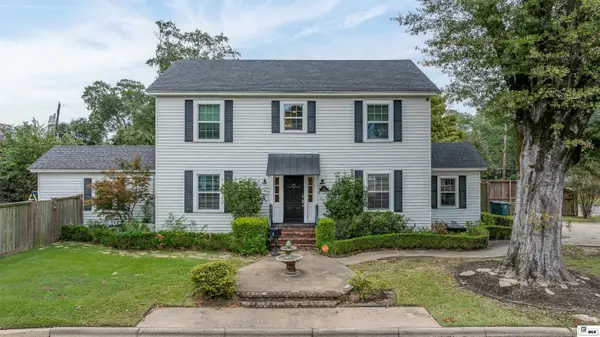 $360,000Active4 beds 3 baths2,723 sq. ft.
2202 Jasmine Street, Monroe, LA 71201
MLS# 220729Listed by: RE/MAX PREMIER REALTY


Protect your home and budget from life's surprises with an Assurant Home Warranty, backed by a partner that supports you through every step of homeownership. Explore Plans.
© 2026 Better Homes and Gardens Real Estate LLC. An Anywhere Real Estate company. All rights reserved. Better Homes and Gardens® Real Estate is a registered trademark owned by Meredith Operations Corporation, licensed to Better Homes and Gardens Real Estate LLC and used with permission. Better Homes and Gardens Real Estate LLC fully supports the principles of the Fair Housing Act and the Equal Opportunity Act. Listing information is deemed reliable but is not guaranteed accurate.
Each office is independently owned and operated.
Any services or products provided by third parties are not provided by, affiliated with or related to Better Homes and Gardens Real Estate LLC, or its affiliated companies.