
111 Lynnhaven Street, Monroe, LA 71203
Local realty services provided by:Better Homes and Gardens Real Estate Rhodes Realty
Listed by: harrison lilly, kelsea hebert
Office: harrison lilly
MLS#:220692
Source:LA_NEBOR
Price summary
- Price:$290,000
- Price per sq. ft.:$122.21
About this home
Welcome to 111 Lynnhaven Street, a beautifully maintained 3-bedroom, 2-bathroom home situated on a 0.13-acre lot. This inviting property offers a functional layout, stylish finishes, and comfortable spaces both inside and out. A covered entryway welcomes you into the spacious living room, featuring a beautiful granite fireplace and an open-concept design that flows seamlessly into the kitchen. The kitchen offers granite countertops, crisp white cabinetry, a seated bar area, and a spacious pantry, along with a dining area filled with natural light from the surrounding windows. The spacious primary suite features a private bathroom with a dual vanity, soaking tub, stand-up shower, and walk-in closet. A particularly convenient feature is the direct access from the primary bedroom's walk-in closet into the spacious utility room, making laundry and everyday routines a breeze. The utility room also offers additional cabinets and storage.Two additional bedrooms provide comfortable space for family, guests, or a home office and share convenient access to the hallway bathroom. A convenient mudroom is located just off the two-car garage, adding even more functionality to the home. Step outside to enjoy the screened-in back patio, perfect for relaxing or entertaining while overlooking the fenced backyard. With its welcoming interior, thoughtful layout, desirable features, and convenient garage and outdoor spaces, 111 Lynnhaven Street is ready to welcome you home. Schedule your showing today!...
Contact an agent
Home facts
- Year built:2022
- Subdivision & Development:Somerset Park
- Listing ID #:220692
- Added:12 day(s) ago
- Updated:September 08, 2026 at 09:03 PM
Rooms and interior
- Bedrooms:3
- Total bathrooms:2
- Full bathrooms:2
- Kitchen Description:Dishwasher, Garbage Disposal, Gas Range/Oven, Kitchen On Level 1, Microwave, Range Hood
- Bedroom Description:Master Bedroom On Level 1
- Living area:1,848 sq. ft.
Heating and cooling
- Cooling:Central Air
- Heating:Central, Natural Gas
Structure and exterior
- Roof:Architectural Style
- Year built:2022
- Building area:1,848 sq. ft.
- Lot area:0.13 Acres
- Lot Features:Cleared Lot
- Architectural Style:Traditional
- Construction Materials:Brick Veneer, Stucco
- Exterior Features:Porch Covered, Professional Landscaping, Screened Porch
- Foundation Description:Slab
- Levels:1 Story
Schools
- High school:STERLINGTON O
- Middle school:Sterlington Mid
- Elementary school:STERLINGTON ELM
Utilities
- Water:Public
- Sewer:Public
Finances and disclosures
- Price:$290,000
- Price per sq. ft.:$122.21
Features and amenities
- Appliances:Gas Range/Oven, Microwave, Washer/Dryer Connect
- Laundry features:Washer/Dryer Connection
- Amenities:Ceiling Fan(S), Double Pane Windows, Shed, Tankless Gas Water Heater, Walk In Closet
Parking
- Parking description:Attached Garage
- Garage spaces:2
New listings near 111 Lynnhaven Street
- New
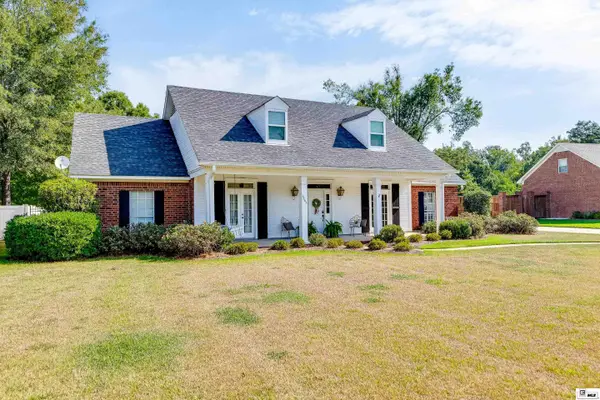 $475,000Active4 beds 3 baths2,907 sq. ft.
3267 Deborah Drive, Monroe, LA 71201
MLS# 220833Listed by: KELLER WILLIAMS PARISHWIDE PARTNERS - New
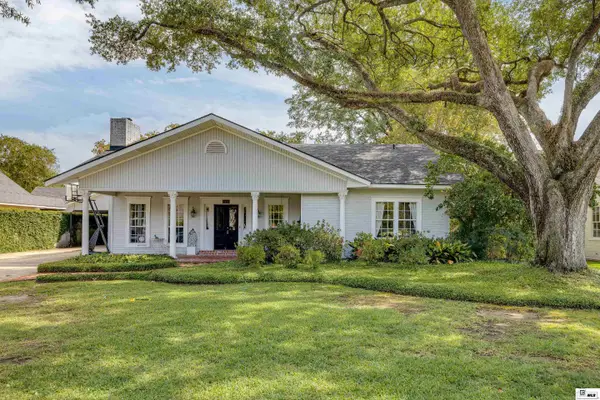 $479,000Active4 beds 4 baths3,203 sq. ft.
1410 Park Avenue, Monroe, LA 71201
MLS# 220832Listed by: JOHN REA REALTY - New
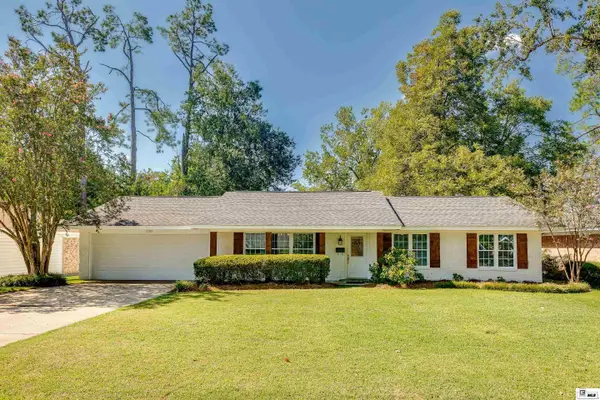 $309,900Active4 beds 2 baths1,962 sq. ft.
2700 Huntington Street, Monroe, LA 71201
MLS# 220822Listed by: RE/MAX PREMIER REALTY - New
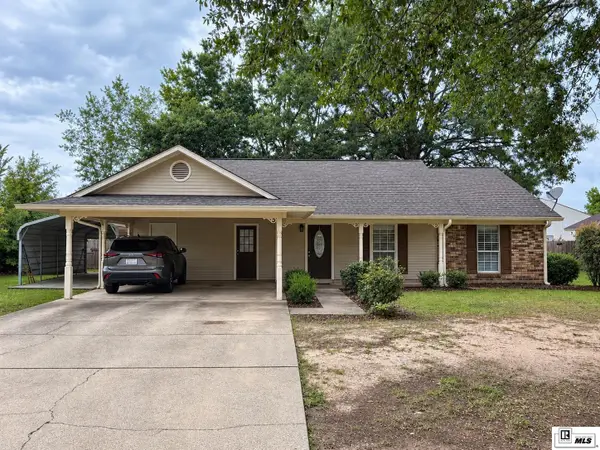 $225,000Active3 beds 2 baths1,658 sq. ft.
113 Belle Meade Drive, Monroe, LA 71203
MLS# 220820Listed by: FRENCH REALTY, LLC - New
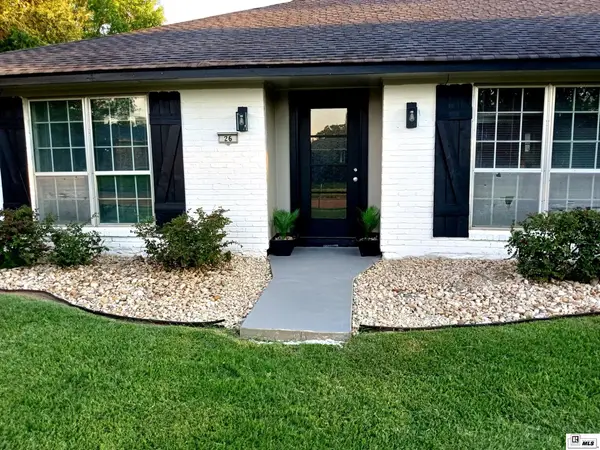 Listed by BHGRE$265,000Active4 beds 2 baths1,909 sq. ft.
26 Magnolia Drive, Monroe, LA 71203
MLS# 220813Listed by: RHODES REALTY, LLC - New
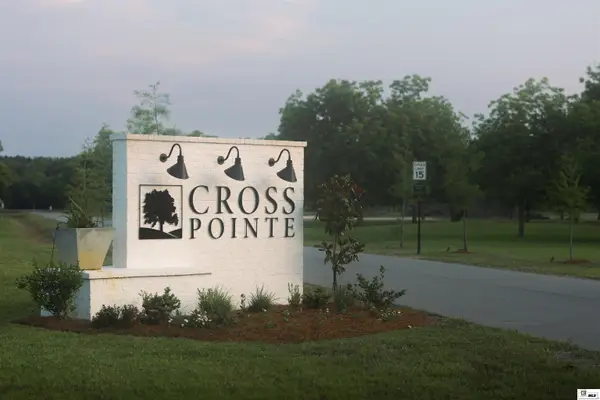 $600,000Active24.88 Acres
000 Aidan Lane, Monroe, LA 71203
MLS# 220812Listed by: GREEN STAR REALTY, LLC - New
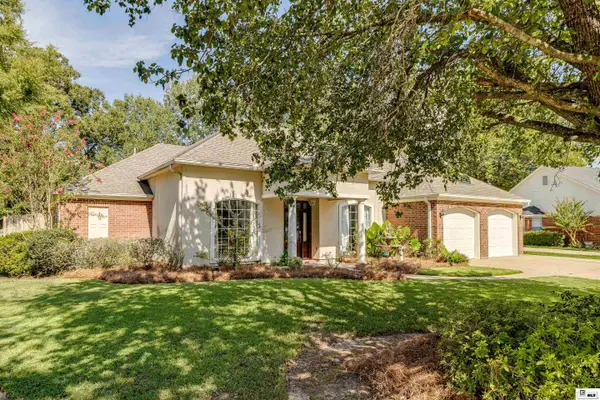 $427,500Active3 beds 3 baths2,545 sq. ft.
3701 Tilford Circle, Monroe, LA 71201
MLS# 220799Listed by: JOHN REA REALTY - New
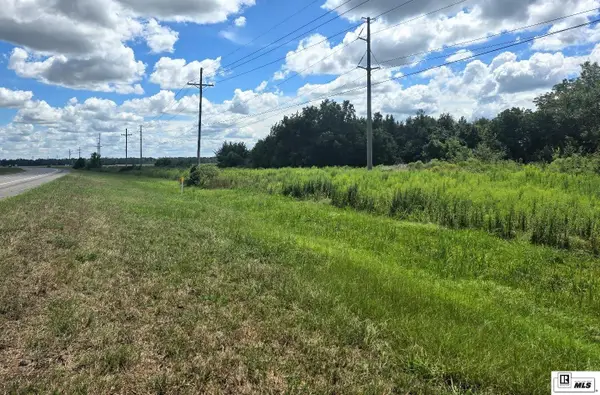 $39,000Active4.12 Acres
0 Highway 165, Monroe, LA 71202
MLS# 220796Listed by: VANGUARD REALTY - New
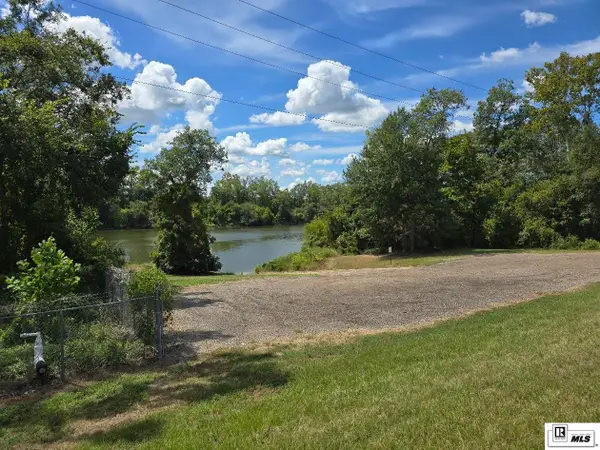 $39,000Active1.21 Acres
0 Logtown Loop Road, Monroe, LA 71202
MLS# 220794Listed by: VANGUARD REALTY - New
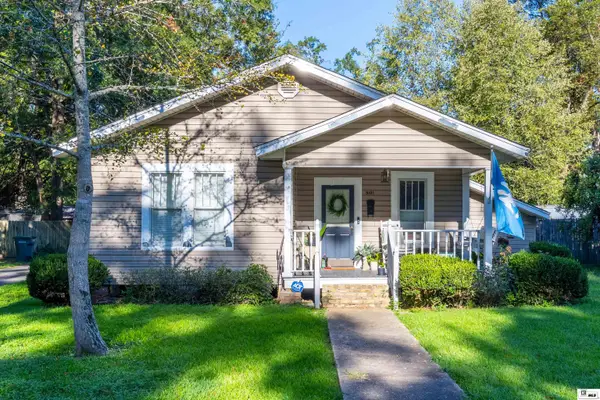 $195,000Active3 beds 2 baths1,533 sq. ft.
3101 Oliver Road, Monroe, LA 71201
MLS# 220789Listed by: HARRISON LILLY


Protect your home and budget from life's surprises with an Assurant Home Warranty, backed by a partner that supports you through every step of homeownership. Explore Plans.
© 2026 Better Homes and Gardens Real Estate LLC. An Anywhere Real Estate company. All rights reserved. Better Homes and Gardens® Real Estate is a registered trademark owned by Meredith Operations Corporation, licensed to Better Homes and Gardens Real Estate LLC and used with permission. Better Homes and Gardens Real Estate LLC fully supports the principles of the Fair Housing Act and the Equal Opportunity Act. Listing information is deemed reliable but is not guaranteed accurate.
Each office is independently owned and operated.
Any services or products provided by third parties are not provided by, affiliated with or related to Better Homes and Gardens Real Estate LLC, or its affiliated companies.