
1025 Fourth Street, Morgan City, LA 70380
Local realty services provided by:Better Homes and Gardens Real Estate Rhodes Realty
1025 Fourth Street,Morgan City, LA 70380
$94,900
- 2 Beds
- 1 Baths
- 1,122 sq. ft.
- Single family
- Pending
Listed by: steve hammond
Office: vylla home
MLS#:NO2568910
Source:LA_RAAMLS
Price summary
- Price:$94,900
- Price per sq. ft.:$77.98
About this home
Classic one-story Morgan City cottage offering 2 bedrooms and 1 full bath. The floor plan includes a living room, dining area, kitchen, laundry room, and approximately 1,122 square feet of living area, plus an open front porch. Situated on an approximately 50 x 150 lot with driveway parking, a detached carport, and detached storage building. Property is vacant and sold as-is. Buyer to verify all measurements, square footage, condition, utilities, and other property information.
Contact an agent
Home facts
- Year built:1910
- Listing ID #:NO2568910
- Added:57 day(s) ago
- Updated:August 26, 2026 at 10:39 AM
Rooms and interior
- Bedrooms:2
- Total bathrooms:1
- Full bathrooms:1
- Bathrooms Description:Bathroom 1, Bedroom 1
- Kitchen Description:Kitchen, Microwave
- Living area:1,122 sq. ft.
Heating and cooling
- Cooling:Central Air
- Heating:Central Heat
- Central air:Yes
Structure and exterior
- Roof:Composition
- Year built:1910
- Building area:1,122 sq. ft.
- Lot area:0.17 Acres
- Construction Materials:Frame
- Exterior Features:Chain Link Fencing, Covered Patio, Workshop
- Foundation Description:Pillar/Post/Pier
- Levels:1 Story
Finances and disclosures
- Price:$94,900
- Price per sq. ft.:$77.98
Features and amenities
- Appliances:Microwave
- Laundry features:Laundry Room
Parking
- Parking description:Carport, Detached
New listings near 1025 Fourth Street
- New
 $284,500Active4 beds 3 baths2,320 sq. ft.
1416 Walnut Drive, Morgan City, LA 70380
MLS# 2600008723Listed by: EXP REALTY, LLC - New
 $379,500Active3 beds 2 baths1,912 sq. ft.
1037 Susan Court, Morgan City, LA 70380
MLS# 2600008695Listed by: EXP REALTY, LLC - New
 $58,000Active2 beds 1 baths1,832 sq. ft.
330 Egle Street, Morgan City, LA 70380
MLS# 2600008685Listed by: REAL BROKER, LLC - New
 $230,000Active3 beds 2 baths1,411 sq. ft.
1245 Delmar Avenue, Morgan City, LA 70380
MLS# 2600008676Listed by: EXP REALTY, LLC 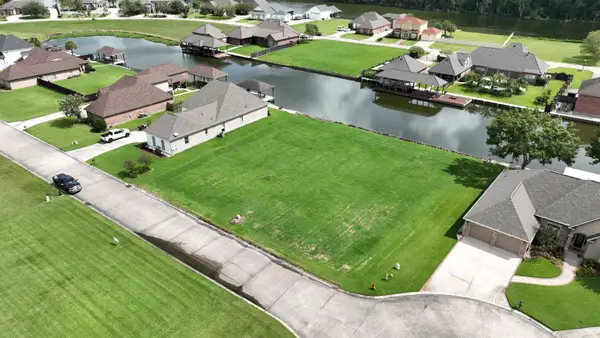 $84,500Active0.24 Acres
#79 Woodview Ct, Morgan City, LA 70380
MLS# 2026016324Listed by: ANSLUM REAL ESTATE, LLC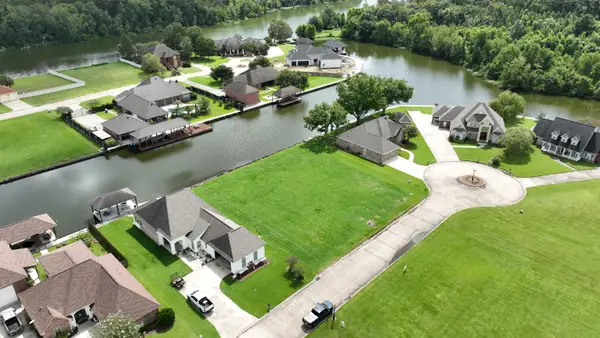 $84,500Active0.24 Acres
78 Woodview Ct, Morgan City, LA 70380
MLS# 2026016325Listed by: ANSLUM REAL ESTATE, LLC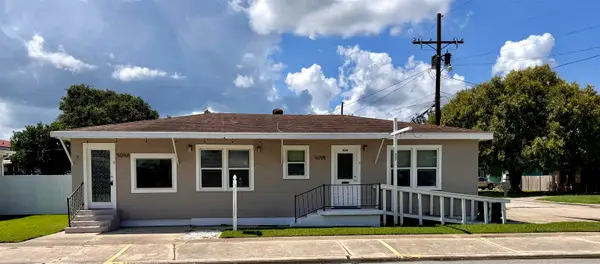 $150,000Active2 beds 1 baths1,210 sq. ft.
509 Roderick St, Morgan City, LA 70380
MLS# 2026016320Listed by: ANSLUM REAL ESTATE, LLC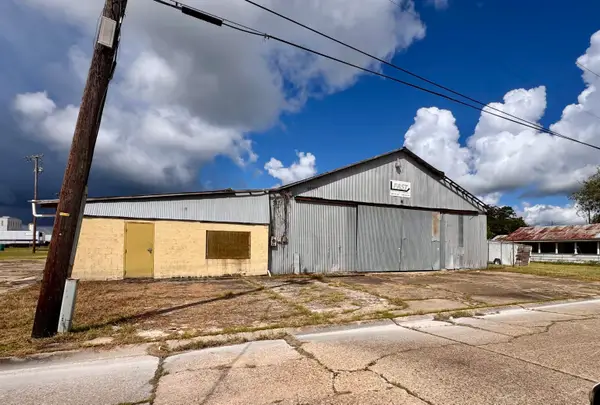 $250,000Active1.16 Acres
205 Second St, Morgan City, LA 70380
MLS# 2026015499Listed by: ANSLUM REAL ESTATE, LLC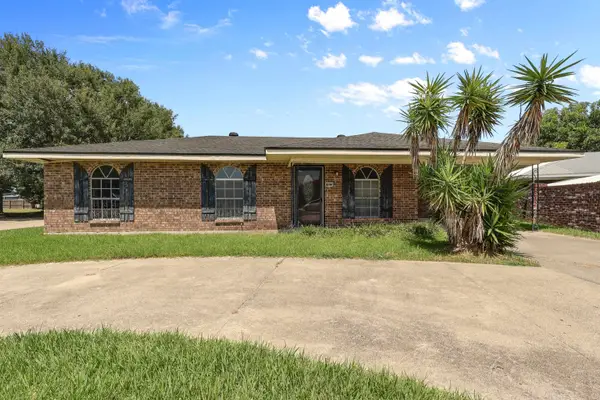 $168,000Active3 beds 2 baths1,600 sq. ft.
1003 Debra Ct, Morgan City, LA 70380
MLS# 2026015500Listed by: KELLER WILLIAMS REALTY BAYOU P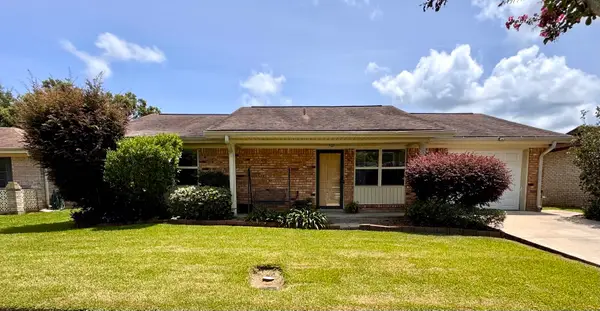 $165,000Active3 beds 2 baths1,530 sq. ft.
1808 Elk Street, Morgan City, LA 70380
MLS# 2026015261Listed by: ANSLUM REAL ESTATE, LLC


Protect your home and budget from life's surprises with an Assurant Home Warranty, backed by a partner that supports you through every step of homeownership. Explore Plans.
© 2026 Better Homes and Gardens Real Estate LLC. An Anywhere Real Estate company. All rights reserved. Better Homes and Gardens® Real Estate is a registered trademark owned by Meredith Operations Corporation, licensed to Better Homes and Gardens Real Estate LLC and used with permission. Better Homes and Gardens Real Estate LLC fully supports the principles of the Fair Housing Act and the Equal Opportunity Act. Listing information is deemed reliable but is not guaranteed accurate.
Each office is independently owned and operated.
Any services or products provided by third parties are not provided by, affiliated with or related to Better Homes and Gardens Real Estate LLC, or its affiliated companies.