
38365 Highway 440 Highway, Mount Hermon, LA 70450
Local realty services provided by:Better Homes and Gardens Real Estate Rhodes Realty
38365 Highway 440 Highway,Mount Hermon, LA 70450
$224,900
- 3 Beds
- 2 Baths
- 1,205 sq. ft.
- Single family
- Active
Listed by: kelli goings
Office: goings group real estate services, inc.
MLS#:2571261
Source:LA_CLBOR
Price summary
- Price:$224,900
- Price per sq. ft.:$175.98
About this home
Picture perfect home sits on a acre adorned with beautiful trees. Completely renovated in 2022. Large primary suite added with walk in closet. Open kitchen/ living concept. with 2022 renovations ... new roof, paint, windows, doors, cabinets, vanities, tubs, toilets, hvac, electrical, plumbing, crawlspace upgraded with easy access panel, moisture barrier & dehumidifier. No carpet! Waterproof laminate flooring installed throughout.
Contact an agent
Home facts
- Year built:1977
- Subdivision & Development:Not a Subdivision
- Listing ID #:2571261
- Added:42 day(s) ago
- Updated:September 18, 2026 at 03:23 PM
Rooms and interior
- Bedrooms:3
- Total bathrooms:2
- Full bathrooms:2
- Rooms Total:8
- Kitchen Description:Dishwasher, Granite Counters, Microwave, Oven, Pantry, Range, Refrigerator, Stainless Steel Appliances
- Living area:1,205 sq. ft.
Heating and cooling
- Cooling:1 Unit, Central Air
- Heating:Central, Heating
Structure and exterior
- Roof:Metal
- Year built:1977
- Building area:1,205 sq. ft.
- Lot area:1 Acres
- Architectural Style:Traditional
- Construction Materials:Brick, Vinyl Siding
- Exterior Features:Porch
- Foundation Description:Raised
- Levels:1 Story
Schools
- High school:WPSB
- Middle school:WPSB
- Elementary school:WPSB
Utilities
- Water:Well
- Sewer:Septic Tank
Finances and disclosures
- Price:$224,900
- Price per sq. ft.:$175.98
Features and amenities
- Appliances:Dishwasher, Microwave, Oven, Range, Refrigerator
- Amenities:Attic, Pantry, Security System, Smoke Detector(s), Stainless Steel Appliances
Parking
- Parking description:Driveway, Off Street
New listings near 38365 Highway 440 Highway
- New
 $50,000Active4.77 Acres
Lonnie Duncan Road, Mount Hermon, LA 70450
MLS# 2577375Listed by: NEXTHOME REAL ESTATE PROFESSIONALS 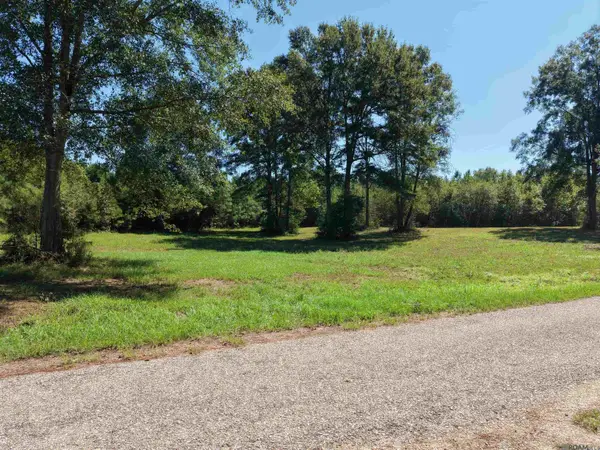 $117,000Pending15.6 Acres
TBD Hwy 1055, Mt Hermon, LA 70450
MLS# 2026016680Listed by: SOUTH HAVEN REALTY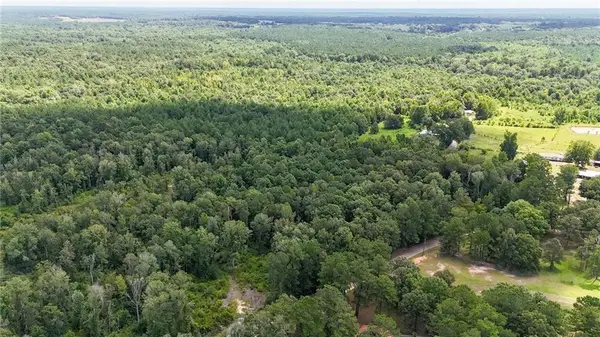 $159,000Active40.51 Acres
TBD Martin Road, Mount Hermon, LA 70450
MLS# 2571242Listed by: GOINGS GROUP REAL ESTATE SERVICES, INC.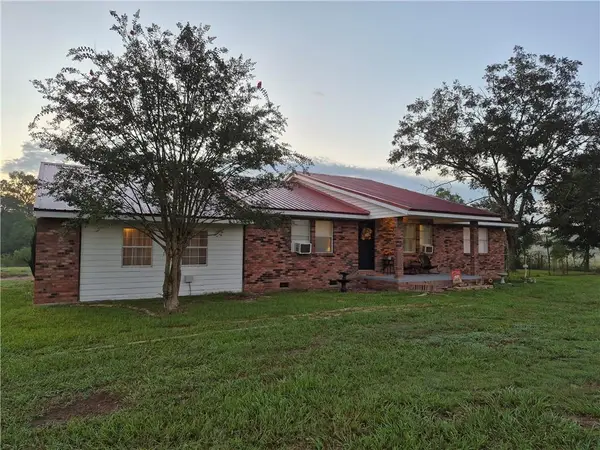 $349,999Active3 beds 3 baths2,260 sq. ft.
32380 Holmesville Road, Mount Hermon, LA 70450
MLS# 2573152Listed by: BARDEN REALTY, LLC $169,950Pending20 Acres
John Smith Road, Mount Hermon, LA 39518
MLS# 4158712Listed by: DOUG RUSHING REALTY, INC $12,000Active1.09 Acres
1.09 acres Long Ear Lane, Mount Hermon, LA 70450
MLS# 2571005Listed by: GOINGS GROUP REAL ESTATE SERVICES, INC. $197,500Active4 beds 4 baths3,048 sq. ft.
40026 Wilkes Road, Mount Hermon, LA 70450
MLS# 2569099Listed by: KELLER WILLIAMS REALTY SERVICES $50,000Active4.77 Acres
Lonnie Duncan Road, Mt Hermon, LA 70450
MLS# NO2566802Listed by: DRUDE RENTAL MANAGEMENT $35,000Active4.3 Acres
4.464 Acres Pleasant Hill Road, Mount Hermon, LA 70450
MLS# 2564009Listed by: DOWNTOWN REALTY


Protect your home and budget from life's surprises with an Assurant Home Warranty, backed by a partner that supports you through every step of homeownership. Explore Plans.
© 2026 Better Homes and Gardens Real Estate LLC. An Anywhere Real Estate company. All rights reserved. Better Homes and Gardens® Real Estate is a registered trademark owned by Meredith Operations Corporation, licensed to Better Homes and Gardens Real Estate LLC and used with permission. Better Homes and Gardens Real Estate LLC fully supports the principles of the Fair Housing Act and the Equal Opportunity Act. Listing information is deemed reliable but is not guaranteed accurate.
Each office is independently owned and operated.
Any services or products provided by third parties are not provided by, affiliated with or related to Better Homes and Gardens Real Estate LLC, or its affiliated companies.