
4081 La Hwy 308, Napoleonville, LA 70390
Local realty services provided by:Better Homes and Gardens Real Estate Tiger Town
4081 La Hwy 308,Napoleonville, LA 70390
$550,000
- 4 Beds
- 3 Baths
- 2,988 sq. ft.
- Single family
- Active
Listed by: ashley parrott
Office: keller williams realty-first choice
MLS#:2026018823
Source:LA_GBRMLS
Price summary
- Price:$550,000
- Price per sq. ft.:$111.93
About this home
Listen here, cher — some houses you tour, and some houses you *feel* in your soul. This one's the latter! Sittin' pretty on nearly a full acre along the slow-rollin' banks of Bayou Lafourche, this custom-built beauty serves up elegance, comfort and old-fashioned Southern charm by the boatload. Inside, it's wide open and full of sunshine — room after room flowin' together like the bayou itself. The kitchen? Baby, it's chef-inspired, with storage for days and an eat-in spot made for mornin' coffee and late-night kitchen-table talk. And hold onto your hat — a wet bar anchors the livin' spaces, ready for your next crawfish-boil after-party. Exposed wood beams and brick accents keep it warm, rich, and full of character. The primary suite is tucked away nice and private — your own little hideaway at the end of a long day. Upstairs, two big bedrooms plus a bonus room give you flex space for guests, a home office, or whatever life throws at you. But honey, step outside — that's where this place flat-out SHOWS OFF! The double garage opens to a screened-in outdoor kitchen with a FIREPLACE and plenty of sittin' room — built for year-round porch nights. Out on the covered patio, a sink and prep station stand ready for cleanin' your catch of the day, all of it gazin' out over a backyard that slopes gentle right down to the water. This ain't just a house, cher — it's a whole waterfront way of life that you must see!...
Contact an agent
Home facts
- Year built:2019
- Subdivision & Development:Rosedale
- Listing ID #:2026018823
- Added:6 day(s) ago
- Updated:October 23, 2026 at 03:56 PM
Rooms and interior
- Bedrooms:4
- Total bathrooms:3
- Full bathrooms:3
- Bedroom Description:Ceiling 9ft Plus, En Suite Bath, Master Downstairs, Split, Walk-In Closet(s)
- Living area:2,988 sq. ft.
Heating and cooling
- Heating:Central
- Central air:Yes
Structure and exterior
- Year built:2019
- Building area:2,988 sq. ft.
- Lot area:0.73 Acres
- Architectural Style:Traditional
- Foundation Description:Slab
- Levels:2 Story
Utilities
- Water:Public
- Sewer:Public Sewer
Finances and disclosures
- Price:$550,000
- Price per sq. ft.:$111.93
Parking
- Parking description:4+ Cars Park, Driveway
New listings near 4081 La Hwy 308
 $440,000Pending3 beds 3 baths2,284 sq. ft.
218 Rue De Beauville, Napoleonville, LA 70390
MLS# 2026018891Listed by: DAWSON GREY REAL ESTATE- New
 $25,000Active0.28 Acres
TBD Telegraph, Napoleonville, LA 70390
MLS# 2026018624Listed by: PATTERSON PROPERTIES LLC  $155,000Active2 beds 2 baths1,317 sq. ft.
695 Highway 403 Highway, Napoleonville, LA 70390
MLS# 2580265Listed by: BERKSHIRE HATHAWAY HOMESERVICES PREFERRED, REALTOR $199,900Active3 beds 2 baths1,463 sq. ft.
4966 S Highway 1, Napoleonville, LA 70390
MLS# 2026018060Listed by: DAVID LANDRY REAL ESTATE, LLC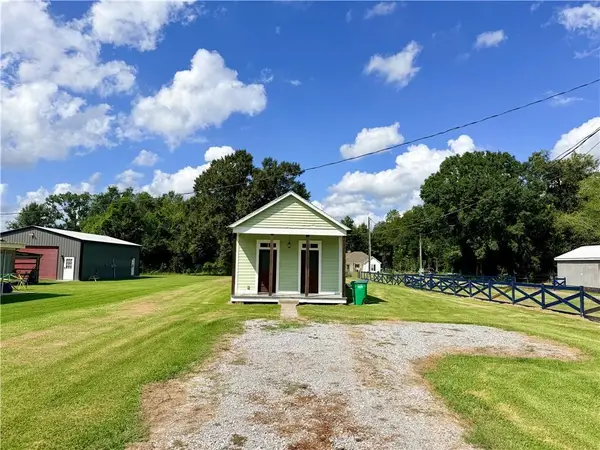 $155,000Active2 beds 1 baths910 sq. ft.
3421 Highway 1, Napoleonville, LA 70390
MLS# 2578853Listed by: CBTEC WEST BANK $139,999Active2 beds 1 baths1,200 sq. ft.
5525 Hwy 1, Napoleonville, LA 70390
MLS# 2026017664Listed by: BENNETT REALTY GROUP $149,950Active3 beds 2 baths1,250 sq. ft.
5445 308 Highway, Napoleonville, LA 70390
MLS# 2577424Listed by: BERKSHIRE HATHAWAY HOMESERVICES PREFERRED, REALTOR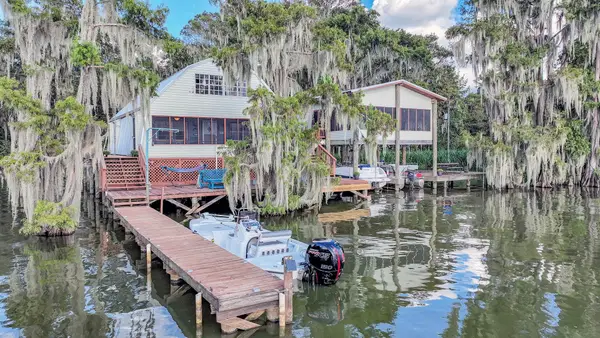 $250,000Pending3 beds 1 baths1,464 sq. ft.
325 Lake Verrett, Napoleonville, LA 70390
MLS# 2026016802Listed by: KELLER WILLIAMS REALTY BAYOU P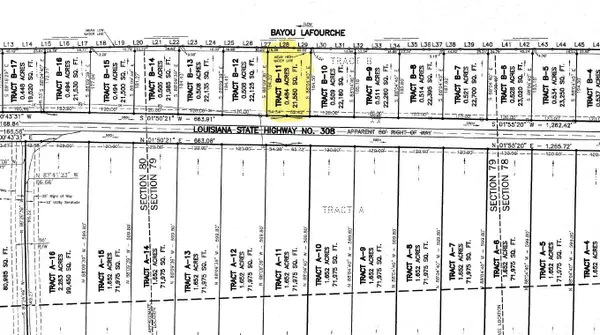 $42,500Active0.48 Acres
3825 Highway 308, Napoleonville, LA 70390
MLS# 2026016502Listed by: JOLLETTE JAGNEAUX REAL ESTATE


Protect your home and budget from life's surprises with an Assurant Home Warranty, backed by a partner that supports you through every step of homeownership. Explore Plans.
© 2026 Better Homes and Gardens Real Estate LLC. An Anywhere Real Estate company. All rights reserved. Better Homes and Gardens® Real Estate is a registered trademark owned by Meredith Operations Corporation, licensed to Better Homes and Gardens Real Estate LLC and used with permission. Better Homes and Gardens Real Estate LLC fully supports the principles of the Fair Housing Act and the Equal Opportunity Act. Listing information is deemed reliable but is not guaranteed accurate.
Each office is independently owned and operated.
Any services or products provided by third parties are not provided by, affiliated with or related to Better Homes and Gardens Real Estate LLC, or its affiliated companies.