
695 Highway 403 Highway, Napoleonville, LA 70390
Local realty services provided by:Better Homes and Gardens Real Estate Rhodes Realty
695 Highway 403 Highway,Napoleonville, LA 70390
$155,000
- 2 Beds
- 2 Baths
- 1,317 sq. ft.
- Single family
- Active
Listed by: christopher turgeon
Office: berkshire hathaway homeservices preferred, realtor
MLS#:2580265
Source:LA_GSREIN
Price summary
- Price:$155,000
- Price per sq. ft.:$90.33
About this home
This meticulously kept cottage in Bruslee St. Vincent sits on a 327 foot long lot bordered by Highway 403, Bayou St. Vincent, and Highway 402. With a large attached carport, full outdoor kitchen, two detached carports, and a sizable detached shed, this fully renovated home boasts plenty of storage for cars, boats, tractors, and RV's. It's easy to get into the house dry on the rainiest day as you step up from the carport into the oversized den with its warm earth tones. The kitchen is open to the living area and features a gas stove with four burners and a large griddle burner in the center as well as custom cabinetry. The spacious master bedroom leads into the 120 sq ft master bathroom with a walk-in shower and washer and dryer. Behind the kitchen is the second bedroom which is currently used as an office. Not only does the house have central air and heat, but there are window units that can be used with a generator in case of hurricanes and power outages. The home is situated in quiet corner back in the sugar cane fields with just a short drive to Napoleonville, Attakapas Landing, and Donaldsonville. All appliances stay with the house! Contact your realtor to schedule a private showing and say hello to your new home in the country....
Contact an agent
Home facts
- Year built:1991
- Listing ID #:2580265
- Added:18 day(s) ago
- Updated:October 18, 2026 at 04:53 AM
Rooms and interior
- Bedrooms:2
- Total bathrooms:2
- Full bathrooms:2
- Rooms Total:6
- Kitchen Description:Microwave, Oven, Range, Refrigerator
- Living area:1,317 sq. ft.
Heating and cooling
- Cooling:Central Air, Window Unit(s)
- Heating:Central, Heat Pump, Heating
Structure and exterior
- Roof:Metal
- Year built:1991
- Building area:1,317 sq. ft.
- Lot area:0.57 Acres
- Lot Features:Outside City Limits, Oversized Lot
- Architectural Style:Cottage
- Construction Materials:Vinyl Siding
- Exterior Features:Concrete, Courtyard, Outdoor Kitchen, Patio, Permeable Paving
- Foundation Description:Raised
- Levels:1 Story
Utilities
- Water:Public
- Sewer:Septic Tank
Finances and disclosures
- Price:$155,000
- Price per sq. ft.:$90.33
Features and amenities
- Appliances:Microwave, Oven, Range, Refrigerator, Washer
- Laundry features:Dryer, Washer, Washer Hookup
- Amenities:Carbon Monoxide Detector, Ceiling Fan(s), Smoke Detector(s)
Parking
- Parking description:Boat, Driveway, Rv Access/Parking, Three or more Spaces
New listings near 695 Highway 403 Highway
 $440,000Pending3 beds 3 baths2,284 sq. ft.
218 Rue De Beauville, Napoleonville, LA 70390
MLS# 2026018891Listed by: DAWSON GREY REAL ESTATE- New
 $550,000Active4 beds 3 baths2,988 sq. ft.
4081 La Hwy 308, Napoleonville, LA 70390
MLS# 2026018823Listed by: KELLER WILLIAMS REALTY-FIRST CHOICE - New
 $25,000Active0.28 Acres
TBD Telegraph, Napoleonville, LA 70390
MLS# 2026018624Listed by: PATTERSON PROPERTIES LLC  $199,900Active3 beds 2 baths1,463 sq. ft.
4966 S Highway 1, Napoleonville, LA 70390
MLS# 2026018060Listed by: DAVID LANDRY REAL ESTATE, LLC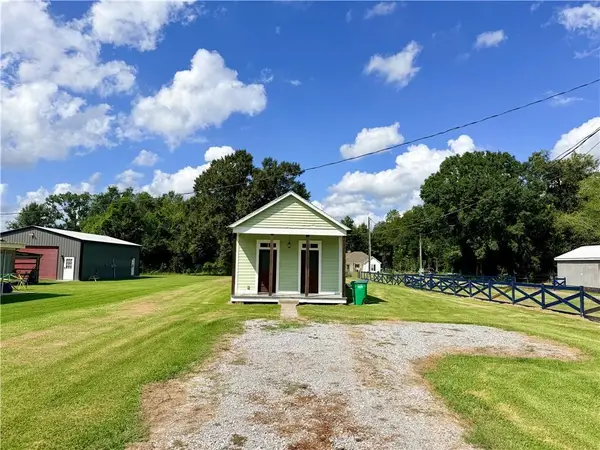 $155,000Active2 beds 1 baths910 sq. ft.
3421 Highway 1, Napoleonville, LA 70390
MLS# 2578853Listed by: CBTEC WEST BANK $139,999Active2 beds 1 baths1,200 sq. ft.
5525 Hwy 1, Napoleonville, LA 70390
MLS# 2026017664Listed by: BENNETT REALTY GROUP $149,950Active3 beds 2 baths1,250 sq. ft.
5445 308 Highway, Napoleonville, LA 70390
MLS# 2577424Listed by: BERKSHIRE HATHAWAY HOMESERVICES PREFERRED, REALTOR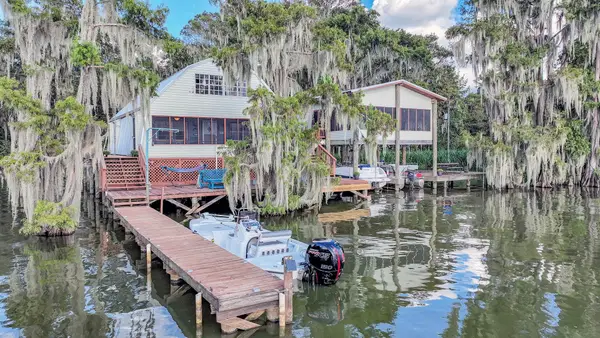 $250,000Pending3 beds 1 baths1,464 sq. ft.
325 Lake Verrett, Napoleonville, LA 70390
MLS# 2026016802Listed by: KELLER WILLIAMS REALTY BAYOU P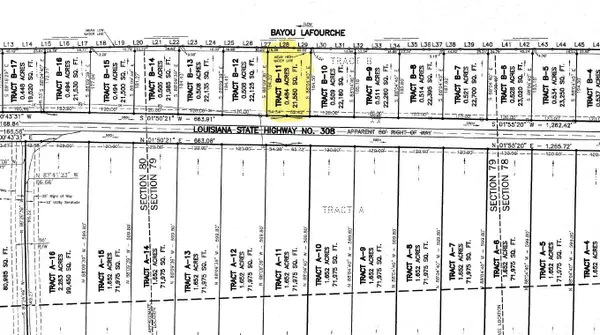 $42,500Active0.48 Acres
3825 Highway 308, Napoleonville, LA 70390
MLS# 2026016502Listed by: JOLLETTE JAGNEAUX REAL ESTATE


Protect your home and budget from life's surprises with an Assurant Home Warranty, backed by a partner that supports you through every step of homeownership. Explore Plans.
© 2026 Better Homes and Gardens Real Estate LLC. An Anywhere Real Estate company. All rights reserved. Better Homes and Gardens® Real Estate is a registered trademark owned by Meredith Operations Corporation, licensed to Better Homes and Gardens Real Estate LLC and used with permission. Better Homes and Gardens Real Estate LLC fully supports the principles of the Fair Housing Act and the Equal Opportunity Act. Listing information is deemed reliable but is not guaranteed accurate.
Each office is independently owned and operated.
Any services or products provided by third parties are not provided by, affiliated with or related to Better Homes and Gardens Real Estate LLC, or its affiliated companies.