
108 Bird Avenue, Natchitoches, LA 71457
Local realty services provided by:Better Homes and Gardens Real Estate Lindsey Realty
108 Bird Avenue,Natchitoches, LA 71457
$425,000
- 4 Beds
- 4 Baths
- 3,413 sq. ft.
- Single family
- Active
Listed by: janice bolton
Office: century 21 buelow-miller realty
MLS#:2582336
Source:LA_GSREIN
Price summary
- Price:$425,000
- Price per sq. ft.:$93.24
About this home
Endless entertaining possibilities in this home with large front dining/living room open to kitchen and second living room with gas log fireplace plus large game room/den with bar and half bath. Living room, game room/den and primary bedroom all have French doors to a massive, covered patio overlooking the inground pool. Chef's stainless five burner stove, built in stainless microwave, stainless dishwasher and stainless refrigerator in kitchen with eat in bar and unique slide out pantries plus desk and wine rack. Mud room area and additional pantry off garage. Back yard is fenced with private vinyl fence and includes 20'x24' workshop with walk through door and overhead door and covered area for lawn mowers or boat. Two generous bathrooms each with double sinks for three bedrooms. Primary bedroom at end of hall with roomy on suite bath including walk in closet, soaker tub, separate shower and double sinks. All just over half mile from downtown and blocks from East schools in College Park....
Contact an agent
Home facts
- Year built:1969
- Listing ID #:2582336
- Added:1 day(s) ago
- Updated:October 23, 2026 at 03:57 PM
Rooms and interior
- Bedrooms:4
- Total bathrooms:4
- Full bathrooms:3
- Half bathrooms:1
- Rooms Total:12
- Kitchen Description:Dishwasher, Microwave, Oven, Range
- Living area:3,413 sq. ft.
Heating and cooling
- Cooling:2 Units, Central Air
- Heating:Central, Heating, Multiple Heating Units
Structure and exterior
- Roof:Shingle
- Year built:1969
- Building area:3,413 sq. ft.
- Lot area:0.52 Acres
- Lot Features:City Lot
- Architectural Style:French Provincial
- Construction Materials:Brick, Wood Siding
- Exterior Features:Fence, Oversized, Patio, Porch
- Foundation Description:Slab
- Levels:1 Story
Utilities
- Water:Public
- Sewer:Public Sewer
Finances and disclosures
- Price:$425,000
- Price per sq. ft.:$93.24
Features and amenities
- Appliances:Dishwasher, Microwave, Oven, Range
- Laundry features:Washer Hookup
- Amenities:Carbon Monoxide Detector, Ceiling Fan(s), Stainless Steel Appliances, Stone Counters, Wet Bar
- Pool features:In Ground
Parking
- Parking description:Attached, Garage, Garage Door Opener, Two Spaces
New listings near 108 Bird Avenue
- New
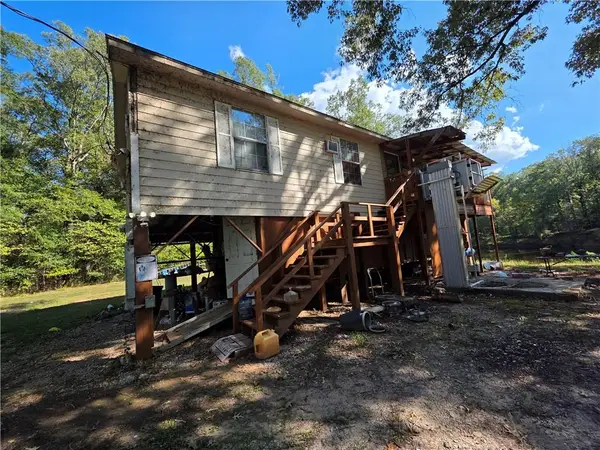 $170,000Active3 beds 1 baths1,100 sq. ft.
306 Hwy 1227, Natchitoches, LA 71457
MLS# 2582947Listed by: CENTURY 21 BUELOW-MILLER REALTY - New
 $290,000Active3 beds 2 baths2,010 sq. ft.
282 Mr Ed Lane Lane, Natchitoches, LA 71457
MLS# 2581628Listed by: SERVICE FIRST REALTY - New
 $119,000Active4 beds 3 baths2,172 sq. ft.
116 Behan Street, Natchitoches, LA 71457
MLS# 2582808Listed by: CANE RIVER REALTY - New
 $265,000Active3 beds 3 baths2,216 sq. ft.
249 Julia Ann Drive, Natchitoches, LA 71457
MLS# 2582547Listed by: UNITED LAND & HOMES - New
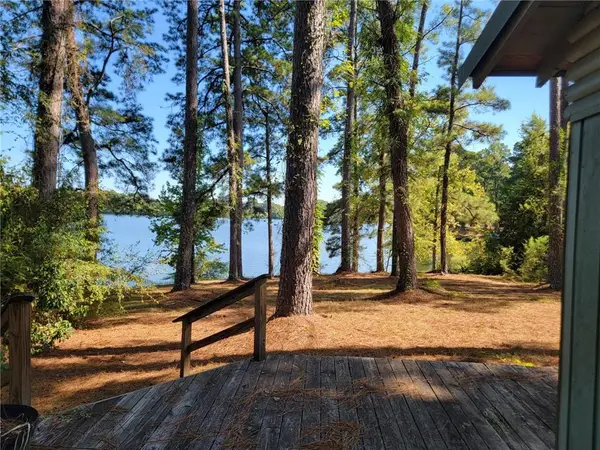 $220,000Active2 beds 1 baths1,195 sq. ft.
473 Monroe Drive, Natchitoches, LA 71457
MLS# 2582037Listed by: CANE RIVER REALTY - New
 $198,000Active2 beds 2 baths1,350 sq. ft.
121 Aloys Circle, Natchitoches, LA 71457
MLS# 2581298Listed by: SUTTON REAL ESTATE AGENCY - New
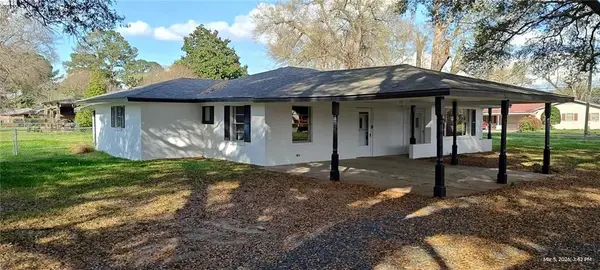 Listed by BHGRE$255,000Active3 beds 2 baths1,600 sq. ft.
1616 N Williams Avenue, Natchitoches, LA 71457
MLS# 2581583Listed by: BETTER HOMES & GARDENS REAL ESTATE RHODES REALTY - New
 Listed by BHGRE$236,000Active3 beds 2 baths1,283 sq. ft.
110 Hidden Oaks Court, Natchitoches, LA 71457
MLS# 2581880Listed by: BETTER HOMES & GARDENS REAL ESTATE RHODES REALTY - New
 $399,000Active3 beds 2 baths2,464 sq. ft.
1034 Parkway Drive, Natchitoches, LA 71457
MLS# 2581686Listed by: BRAD FERGUSON REAL ESTATE


Protect your home and budget from life's surprises with an Assurant Home Warranty, backed by a partner that supports you through every step of homeownership. Explore Plans.
© 2026 Better Homes and Gardens Real Estate LLC. An Anywhere Real Estate company. All rights reserved. Better Homes and Gardens® Real Estate is a registered trademark owned by Meredith Operations Corporation, licensed to Better Homes and Gardens Real Estate LLC and used with permission. Better Homes and Gardens Real Estate LLC fully supports the principles of the Fair Housing Act and the Equal Opportunity Act. Listing information is deemed reliable but is not guaranteed accurate.
Each office is independently owned and operated.
Any services or products provided by third parties are not provided by, affiliated with or related to Better Homes and Gardens Real Estate LLC, or its affiliated companies.