
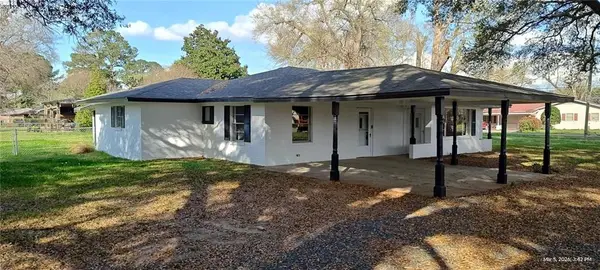
473 Monroe Drive, Natchitoches, LA 71457
Local realty services provided by:Better Homes and Gardens Real Estate Lindsey Realty
473 Monroe Drive,Natchitoches, LA 71457
$220,000
- 2 Beds
- 1 Baths
- 1,195 sq. ft.
- Single family
- Active
Listed by: dawn wells
Office: cane river realty
MLS#:2582037
Source:LA_GSREIN
Price summary
- Price:$220,000
- Price per sq. ft.:$184.1
About this home
Enjoy lakefront living in this cozy 2 bedroom, 1-bath cottage featuring a spacious living area with a fireplace and beautiful views of the lake. whether you're looking for a great starter home or a weekend end getaway, this property offers the perfect setting to relax, spend your days fishing, or take a leisurely boat ride. Embrace the the simple pleasures of lake life and make this inviting retreat your own. roof replaced with metal in 2017 and new pex pipe in 2016. Schedule your appointment today!!
Contact an agent
Home facts
- Year built:1975
- Subdivision & Development:MONROE SIBLEY
- Listing ID #:2582037
- Added:7 day(s) ago
- Updated:October 17, 2026 at 04:06 PM
Rooms and interior
- Bedrooms:2
- Total bathrooms:1
- Full bathrooms:1
- Rooms Total:5
- Kitchen Description:Oven, Range
- Living area:1,195 sq. ft.
Heating and cooling
- Cooling:1 Unit, Central Air
- Heating:Central, Heating
Structure and exterior
- Roof:Metal
- Year built:1975
- Building area:1,195 sq. ft.
- Lot area:1 Acres
- Lot Features:City Lot, Rectangular Lot
- Architectural Style:Cottage
- Construction Materials:Wood Siding
- Foundation Description:Slab
- Levels:1 Story
Utilities
- Water:Public
- Sewer:Septic Tank
Finances and disclosures
- Price:$220,000
- Price per sq. ft.:$184.1
Features and amenities
- Appliances:Oven, Range
- Laundry features:Washer Hookup
- Amenities:Ceiling Fan(s)
New listings near 473 Monroe Drive
- New
 $170,000Active3 beds 1 baths1,100 sq. ft.
306 Hwy 1227, Natchitoches, LA 71457
MLS# 2582947Listed by: CENTURY 21 BUELOW-MILLER REALTY - New
 $425,000Active4 beds 4 baths3,413 sq. ft.
108 Bird Avenue, Natchitoches, LA 71457
MLS# 2582336Listed by: CENTURY 21 BUELOW-MILLER REALTY - New
 $290,000Active3 beds 2 baths2,010 sq. ft.
282 Mr Ed Lane Lane, Natchitoches, LA 71457
MLS# 2581628Listed by: SERVICE FIRST REALTY - New
 $119,000Active4 beds 3 baths2,172 sq. ft.
116 Behan Street, Natchitoches, LA 71457
MLS# 2582808Listed by: CANE RIVER REALTY - New
 $265,000Active3 beds 3 baths2,216 sq. ft.
249 Julia Ann Drive, Natchitoches, LA 71457
MLS# 2582547Listed by: UNITED LAND & HOMES - New
 $198,000Active2 beds 2 baths1,350 sq. ft.
121 Aloys Circle, Natchitoches, LA 71457
MLS# 2581298Listed by: SUTTON REAL ESTATE AGENCY - New
 Listed by BHGRE$255,000Active3 beds 2 baths1,600 sq. ft.
1616 N Williams Avenue, Natchitoches, LA 71457
MLS# 2581583Listed by: BETTER HOMES & GARDENS REAL ESTATE RHODES REALTY - New
 Listed by BHGRE$236,000Active3 beds 2 baths1,283 sq. ft.
110 Hidden Oaks Court, Natchitoches, LA 71457
MLS# 2581880Listed by: BETTER HOMES & GARDENS REAL ESTATE RHODES REALTY - New
 $399,000Active3 beds 2 baths2,464 sq. ft.
1034 Parkway Drive, Natchitoches, LA 71457
MLS# 2581686Listed by: BRAD FERGUSON REAL ESTATE


Protect your home and budget from life's surprises with an Assurant Home Warranty, backed by a partner that supports you through every step of homeownership. Explore Plans.
© 2026 Better Homes and Gardens Real Estate LLC. An Anywhere Real Estate company. All rights reserved. Better Homes and Gardens® Real Estate is a registered trademark owned by Meredith Operations Corporation, licensed to Better Homes and Gardens Real Estate LLC and used with permission. Better Homes and Gardens Real Estate LLC fully supports the principles of the Fair Housing Act and the Equal Opportunity Act. Listing information is deemed reliable but is not guaranteed accurate.
Each office is independently owned and operated.
Any services or products provided by third parties are not provided by, affiliated with or related to Better Homes and Gardens Real Estate LLC, or its affiliated companies.