
282 Mr Ed Lane Lane, Natchitoches, LA 71457
Local realty services provided by:Better Homes and Gardens Real Estate Rhodes Realty
282 Mr Ed Lane Lane,Natchitoches, LA 71457
$290,000
- 3 Beds
- 2 Baths
- 2,010 sq. ft.
- Single family
- Active
Listed by: debbie goynes
Office: service first realty
MLS#:2581628
Source:LA_GSREIN
Price summary
- Price:$290,000
- Price per sq. ft.:$118.8
About this home
Classic Louisiana charm on about 1.5 wooded acres in Beechwood Estates! This brick Acadian-style home sits among mature hardwoods and towering pines. It has a steep hip roof, shutters, copper lantern lighting and brick walkways leading to a covered front entry. The entry has a leaded-glass door with sidelights and an arched transom. A standout feature is the brick pigeonnaire, a true piece of Louisiana architecture you won’t find on many properties.
Inside, the home offers 3 bedrooms, 2 baths and about 2,010 sq ft. Dark plank flooring runs through the living areas and bedrooms, with crown molding throughout. The living room has recessed lighting, an accent column and large windows that bring in natural light and views of the trees. The kitchen has shaker-style cabinetry with crown detail, dark leathered countertops, a white subway tile backsplash and stainless appliances. Its corner sink sits beneath a window overlooking the yard. Warm terracotta-style tile finishes the kitchen, entry and baths. The hall bath has been updated with a new vanity, a white stone-look top and modern fixtures. The primary bath offers a double vanity and generous closet space.
Out back, a brick patio is ready for morning coffee or evening gatherings. The large, open yard is framed by woods for privacy. With room to roam, character inside and out, and a quiet setting, this one is worth the wait. This is a custom design that you will fall in love with. Call today to be first in line for a showing!...
Contact an agent
Home facts
- Year built:2003
- Subdivision & Development:BEECHWOOD
- Listing ID #:2581628
- Added:1 day(s) ago
- Updated:October 23, 2026 at 01:10 AM
Rooms and interior
- Bedrooms:3
- Total bathrooms:2
- Full bathrooms:2
- Rooms Total:6
- Kitchen Description:Dishwasher, Disposal, Granite Counters, Microwave, Oven, Range
- Living area:2,010 sq. ft.
Heating and cooling
- Cooling:Central Air
- Heating:Central, Heating
Structure and exterior
- Roof:Asphalt, Shingle
- Year built:2003
- Building area:2,010 sq. ft.
- Lot area:1.57 Acres
- Lot Features:Outside City Limits
- Architectural Style:Traditional
- Construction Materials:Brick Veneer
- Exterior Features:Concrete
- Foundation Description:Slab
- Levels:1 Story
Utilities
- Water:Public
- Sewer:Treatment Plant
Finances and disclosures
- Price:$290,000
- Price per sq. ft.:$118.8
Features and amenities
- Appliances:Dishwasher, Microwave, Oven, Range
- Laundry features:Washer Hookup
- Amenities:Ceiling Fan(s), Fire Sprinkler System, Security System, Vaulted Ceiling(S)
Parking
- Parking description:Attached, Garage, Garage Door Opener, Two Spaces
New listings near 282 Mr Ed Lane Lane
- New
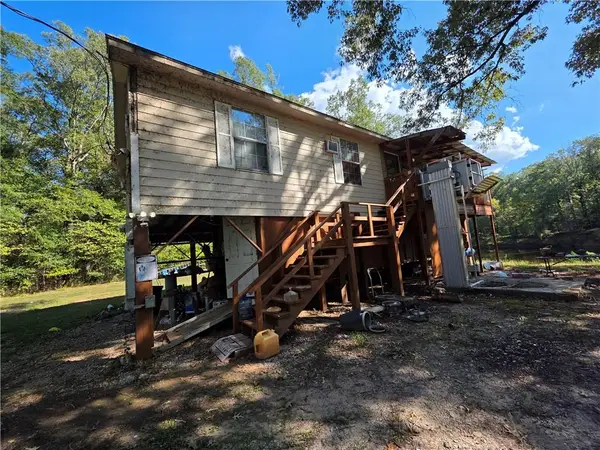 $170,000Active3 beds 1 baths1,100 sq. ft.
306 Hwy 1227, Natchitoches, LA 71457
MLS# 2582947Listed by: CENTURY 21 BUELOW-MILLER REALTY - New
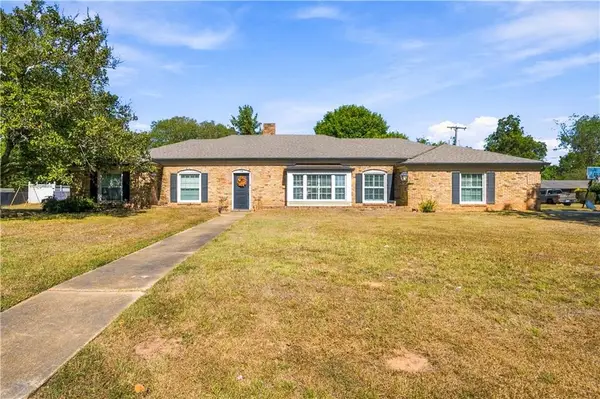 $425,000Active4 beds 4 baths3,413 sq. ft.
108 Bird Avenue, Natchitoches, LA 71457
MLS# 2582336Listed by: CENTURY 21 BUELOW-MILLER REALTY - New
 $119,000Active4 beds 3 baths2,172 sq. ft.
116 Behan Street, Natchitoches, LA 71457
MLS# 2582808Listed by: CANE RIVER REALTY - New
 $265,000Active3 beds 3 baths2,216 sq. ft.
249 Julia Ann Drive, Natchitoches, LA 71457
MLS# 2582547Listed by: UNITED LAND & HOMES - New
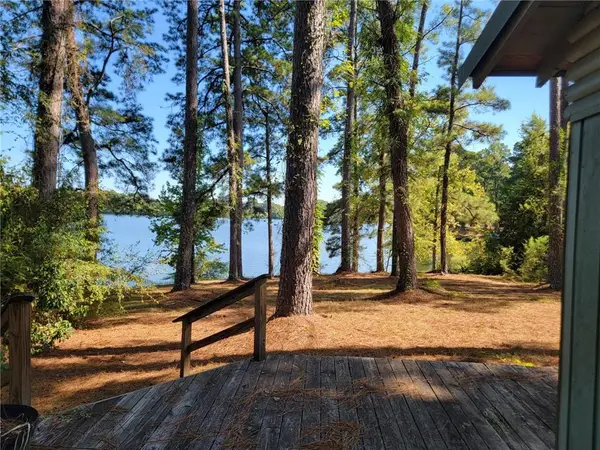 $220,000Active2 beds 1 baths1,195 sq. ft.
473 Monroe Drive, Natchitoches, LA 71457
MLS# 2582037Listed by: CANE RIVER REALTY - New
 $198,000Active2 beds 2 baths1,350 sq. ft.
121 Aloys Circle, Natchitoches, LA 71457
MLS# 2581298Listed by: SUTTON REAL ESTATE AGENCY - New
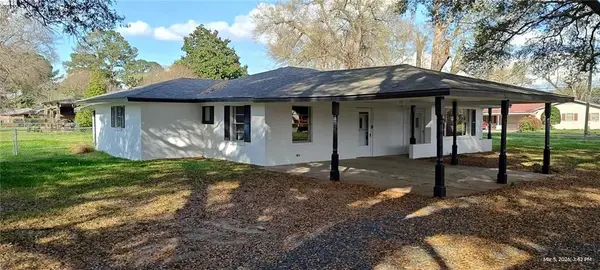 Listed by BHGRE$255,000Active3 beds 2 baths1,600 sq. ft.
1616 N Williams Avenue, Natchitoches, LA 71457
MLS# 2581583Listed by: BETTER HOMES & GARDENS REAL ESTATE RHODES REALTY - New
 Listed by BHGRE$236,000Active3 beds 2 baths1,283 sq. ft.
110 Hidden Oaks Court, Natchitoches, LA 71457
MLS# 2581880Listed by: BETTER HOMES & GARDENS REAL ESTATE RHODES REALTY - New
 $399,000Active3 beds 2 baths2,464 sq. ft.
1034 Parkway Drive, Natchitoches, LA 71457
MLS# 2581686Listed by: BRAD FERGUSON REAL ESTATE


Protect your home and budget from life's surprises with an Assurant Home Warranty, backed by a partner that supports you through every step of homeownership. Explore Plans.
© 2026 Better Homes and Gardens Real Estate LLC. An Anywhere Real Estate company. All rights reserved. Better Homes and Gardens® Real Estate is a registered trademark owned by Meredith Operations Corporation, licensed to Better Homes and Gardens Real Estate LLC and used with permission. Better Homes and Gardens Real Estate LLC fully supports the principles of the Fair Housing Act and the Equal Opportunity Act. Listing information is deemed reliable but is not guaranteed accurate.
Each office is independently owned and operated.
Any services or products provided by third parties are not provided by, affiliated with or related to Better Homes and Gardens Real Estate LLC, or its affiliated companies.