
102 Woodland Place, New Orleans, LA 70131
Local realty services provided by:Better Homes and Gardens Real Estate Rhodes Realty
Listed by: tricia d king
Office: compass uptown-maple st
MLS#:200UBO
Source:ROAM
Price summary
- Price:$775,000
- Price per sq. ft.:$179.32
About this home
A Rare Once In A Lifetime Riverfront Legacy
A truly extraordinary property, a magnificent French Colonial estate inspired by the celebrated Louisiana architect A. Hays Town. Set on expansive, beautifully landscaped grounds beneath majestic oak trees, this exceptional residence blends timeless Louisiana architecture with the serenity and beauty of its riverfront setting. A. Hays Town is one of Louisiana's most influential residential architects. A Tulane trained architect, Town became renowned for creating a distinctive regional style that drew from Louisiana's French, Spanish and Creole architectural heritage. His homes were celebrated for their use of French doors, shutters, exposed beams, brick and stone floors, pigeoneers, natural materials and a thoughtful relationship between the house, gardens and surrounding landscape. His work helped shape the look of modern Louisiana residential architecture and continues to influence homes throughout the state. That spirit is beautifully reflected in this custom built 1995 residence. Designed with extraordinary attention to detail, the home possesses the character and warmth of a timeless Louisiana estate while offering the comforts of a thoughtfully designed modern home. Gorgeous French doors and shutters surround the property, while exposed beams and stone flooring bring texture and authenticity to the interiors. Custom paint colors by award winning designer Louis Aubert add another layer of sophistication. The first floor primary suite offers convenience and privacy, complemented by a dedicated office and gracious living spaces that open toward the spectacular grounds. A new kitchen featuring marble counter tops adds modern functionality while remaining beautifully in keeping with the home's classic French Colonial character. The approach to the property is nothing short of dramatic, with a long circular driveway leading through the magnificent grounds to the residence. Lovingly cared for by the same family since 1995...
Contact an agent
Home facts
- Year built:1995
- Subdivision & Development:Aurora
- Listing ID #:200UBO
- Added:1 day(s) ago
- Updated:November 13, 2026 at 03:33 PM
Rooms and interior
- Bedrooms:3
- Total bathrooms:4
- Full bathrooms:2
- Half bathrooms:2
- Rooms Total:11
- Flooring:Painted/Stained, Stone
- Dining Description:Eat-In-Kitchen
- Bathrooms Description:Separate Shower
- Kitchen Description:CookTop, Dishwasher, Disposal, Pantry, Range Hood, Refrigerator, appl_Built-In Electric Oven
- Living area:3,044 sq. ft.
Heating and cooling
- Cooling:Central Air
- Heating:Central
Structure and exterior
- Year built:1995
- Building area:3,044 sq. ft.
- Lot area:0.52 Acres
- Lot Features:Back Yard, Interior Lot, Landscaped, Private, Rear Yard Vehicle Access, Shade Tree(s)
- Construction Materials:Brick, Concrete
- Exterior Features:Covered, Lighting, Patio: Concrete, Porch, Rain Gutters, Storage
- Foundation Description:Slab
Utilities
- Water:Public, Water Available
- Sewer:Public Sewer, Sewer Available
Finances and disclosures
- Price:$775,000
- Price per sq. ft.:$179.32
Features and amenities
- Appliances:Built-In Electric Oven, Cooktop, Dishwasher, Disposal, Dryer, Range Hood, Refrigerator, Stainless Steel Appliance(s), Tankless Water Heater, Washer
- Laundry features:Dryer, Laundry Closet, Lower Level, Washer
- Amenities:Bookcases, Crown Molding, Double Pane Windows, Double Vanity, Dual Closets, Eat-In Kitchen, En Suite, Kitchen Island, Marble Counters, Pantry, Primary Downstairs, Separate Shower, Storage, Walk-In Closet(s), Window Treatments
Parking
- Parking description:Attached Garage, Driveway, Garage Door Opener, Garage Faces Side, Limestone, Off Street
- Garage spaces:2
New listings near 102 Woodland Place
- New
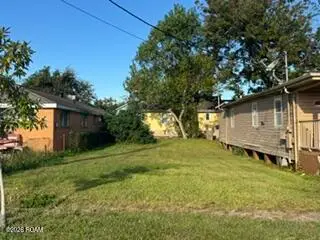 $15,000Active0.09 Acres
1328 Gordon Street, New Orleans, LA 70117
MLS# 200USPListed by: KELLER WILLIAMS REALTY 4550100 - New
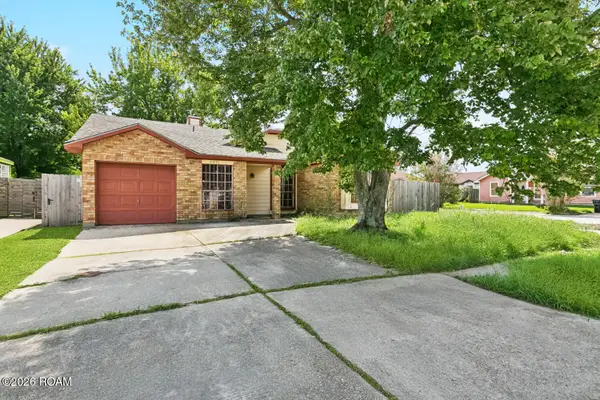 $140,000Active3 beds 2 baths1,148 sq. ft.
5531 New England Drive, New Orleans, LA 70129
MLS# 200USHListed by: WAYMAKER REALTY, LLC - Open Sun, 12 to 1:30pmNew
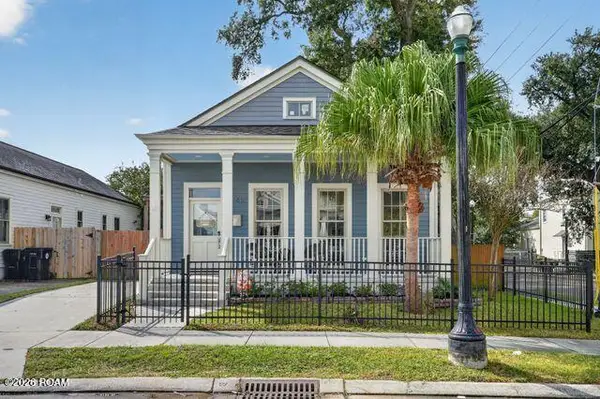 $449,900Active3 beds 2 baths1,400 sq. ft.
760 Saint Andrew Street, New Orleans, LA 70130
MLS# 200URPListed by: COMPASS METRO - New
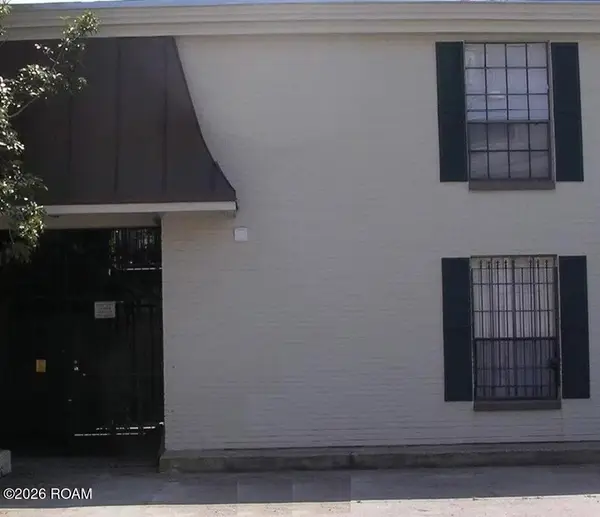 $215,000Active1 beds 1 baths453 sq. ft.
7522 Benjamin Street, New Orleans, LA 70118
MLS# 200URCListed by: REAL BROKER LLC - New
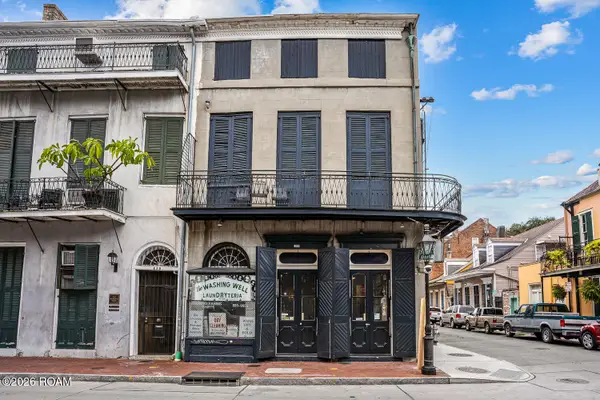 $2,500,000Active4 beds 6 baths4,940 sq. ft.
841 Bourbon Street, New Orleans, LA 70116
MLS# 200UMIListed by: CRESCENT SOTHEBY'S INTERNATIONAL - New
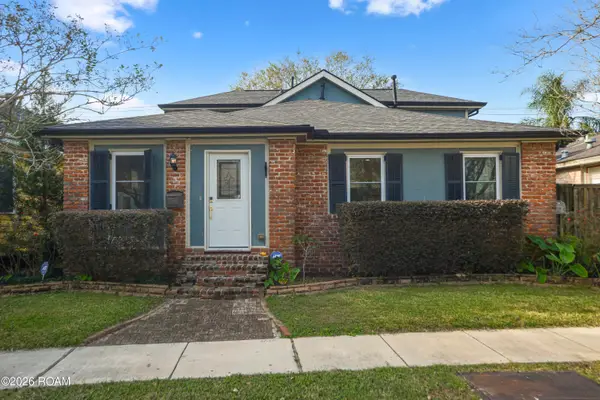 $515,000Active4 beds 3 baths2,148 sq. ft.
3924 State Street Drive, New Orleans, LA 70125
MLS# 200UNHListed by: THE MCENERY COMPANY - Open Sat, 11am to 12:30pmNew
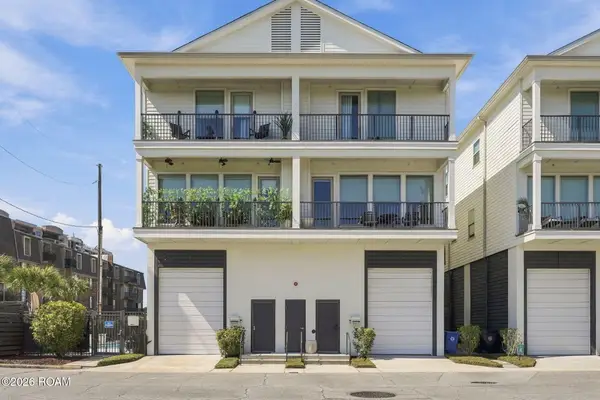 $550,000Active2 beds 3 baths1,750 sq. ft.
8603 Pontchartrain Boulevard, New Orleans, LA 70124
MLS# 200UPBListed by: REVE, REALTORS - Open Sun, 12 to 1:30pmNew
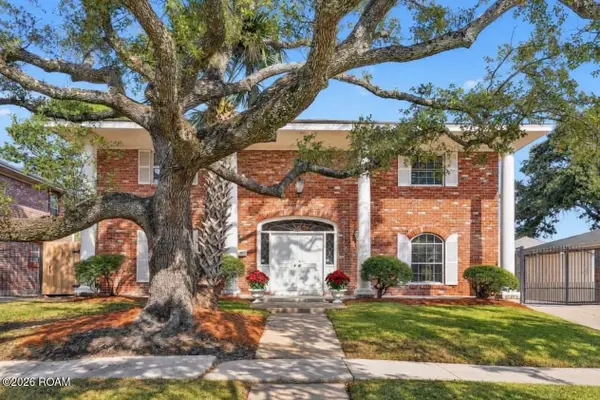 $499,000Active4 beds 3 baths2,987 sq. ft.
2367 Leon C Simon Drive, New Orleans, LA 70122
MLS# 200UPZListed by: BURK BROKERAGE, LLC - New
 $459,000Active4 beds 3 baths1,800 sq. ft.
836 Josephine Street, New Orleans, LA 70130
MLS# 200UMTListed by: CONGRESS REALTY, INC.


Protect your home and budget from life's surprises with an Assurant Home Warranty, backed by a partner that supports you through every step of homeownership. Explore Plans.
© 2026 Better Homes and Gardens Real Estate LLC. An Anywhere Real Estate company. All rights reserved. Better Homes and Gardens® Real Estate is a registered trademark owned by Meredith Operations Corporation, licensed to Better Homes and Gardens Real Estate LLC and used with permission. Better Homes and Gardens Real Estate LLC fully supports the principles of the Fair Housing Act and the Equal Opportunity Act. Listing information is deemed reliable but is not guaranteed accurate.
Each office is independently owned and operated.
Any services or products provided by third parties are not provided by, affiliated with or related to Better Homes and Gardens Real Estate LLC, or its affiliated companies.